

BEDS2
BATHS2 full
SQUARE FEET1,050
MLS#7156166
STATUSPending
PROPERTY TYPEResidential - Condominium
SUBDIVISIONCondo 0132 Twin Fountains Condo
SCHOOLHopkins
Property Description
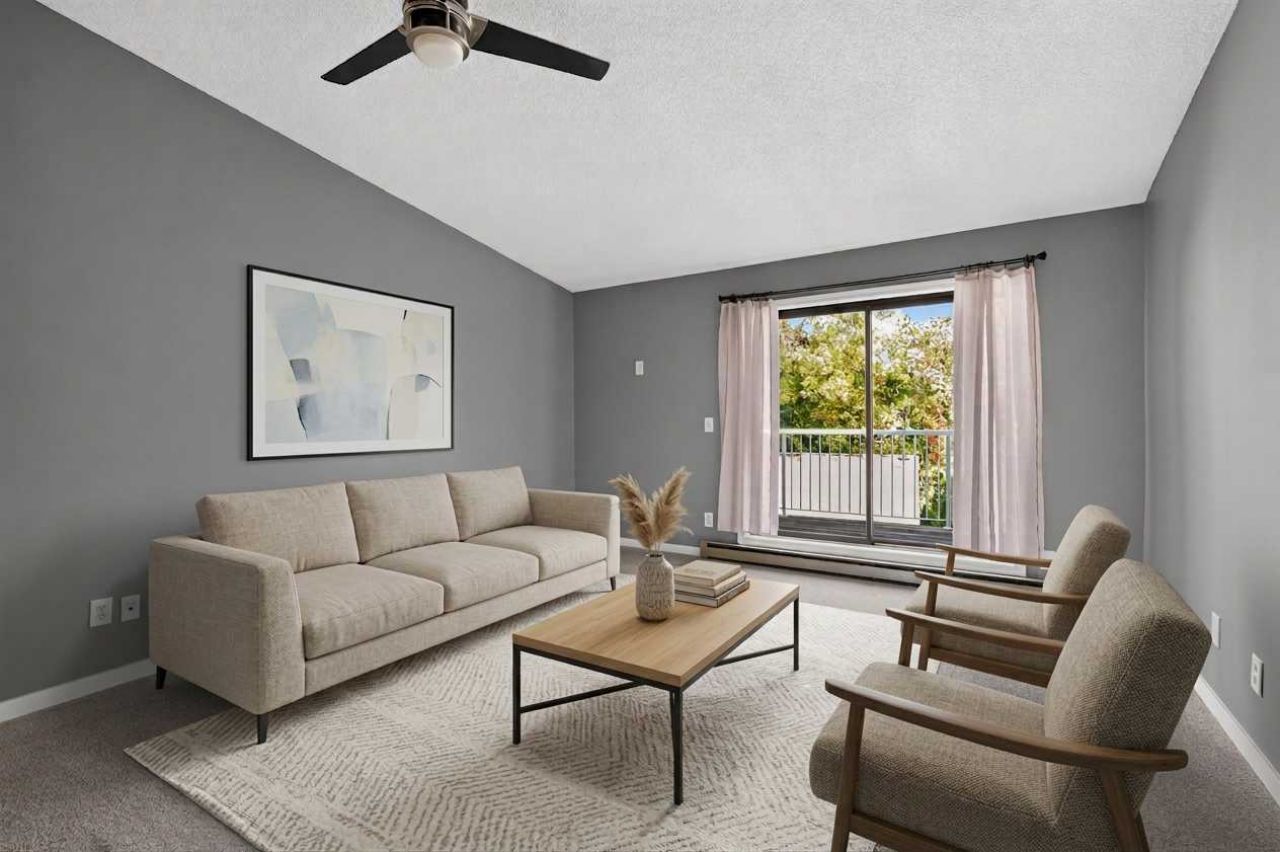
2-bedroom condo with a fireplace, newly updated bathrooms, newer carpet and appliances, and washer and dryer hook-up. Features two decks, 3' Ã? 8' storage, a spacious primary bedroom with deck access and a walk-through ensuite bath, a large dining room, and a bright living room with deck access. Includes a detached garage. Conveniently located near shopping, restaurants, and a theater.
Property Features
Property Type: Residential - Condominium
Basement: None
Cooling: Wall Unit(s)
Fireplaces: 1
Fuel Type: Electric
Garage: 1
Heating: Baseboard
Lot Size: 3.94 Acres
Roof Type: Age Over 8 Years
Stories: 1.0
Taxes: $1,911
Year Built: 1980
Feature Descriptions
Additional Living Info.: Main Floor Primary
Appliances: Dishwasher, Microwave, Range, Refrigerator, Stainless Steel Appliances
Bath: Full Primary, Main Floor Full Bath
Bathrooms Full: 2
Days on Site: 23
Dining: Informal Dining Room
Down Payment Resource: Yes
Fireplace: Wood Burning
Foundation Size: 1050
HOA Fee: $517/ Monthly
Parcel#: 0111722120065
Parking: Detached Garage
Pool: Below Ground
Sewer: City Sewer/Connected
SQ FT Total: 1050
Water: City Water/Connected
Room Sizes
Deck: 16x8
Deck: 10x8
Dining Room: 14x9
Bedroom: 15x12
Kitchen: 10x9
Laundry: 8x3
Living Room: 15x14
Bedroom 2: 12x10
Local Schools
School District: Hopkins
Listed By / Shown By
Listed By
Agency Name: Arthur Grant Realty
Agency Phone: 763-427-2727
Shown By
Agency Title: Joel Hentges - Re/Max Advantage Plus
Agency Phone: 952-475-9541

Estimate Your Payment
Estimated Payment
$ 612.10 per month $400.38 Principal & Interest $159.25 Property Tax $52.47 Homeowner's Insurance
300 Shelard Parkway, Unit 307 | MLS# 7156166
This condo located at 300 Shelard Parkway, Unit 307, Saint Louis Park, MN 55426 is currently listed for sale with an asking price of $179,900. This property was built in 1980 and has 2 bedrooms and 2 full baths with 1050 sq. ft. Shelard Parkway, Unit 307 is located in the Condo 0132 Twin Fountains Condo subdivision within the Hopkins school district. Search Condo 0132 Twin Fountains Condo real estate on www.homesbyjoel.com today.