

BEDS4
BATHS2 full
SQUARE FEET2,654
MLS#7112800
STATUSActive
PROPERTY TYPEResidential - Single Family
SUBDIVISIONViking Terrace Add
SCHOOLMankato
Property Description
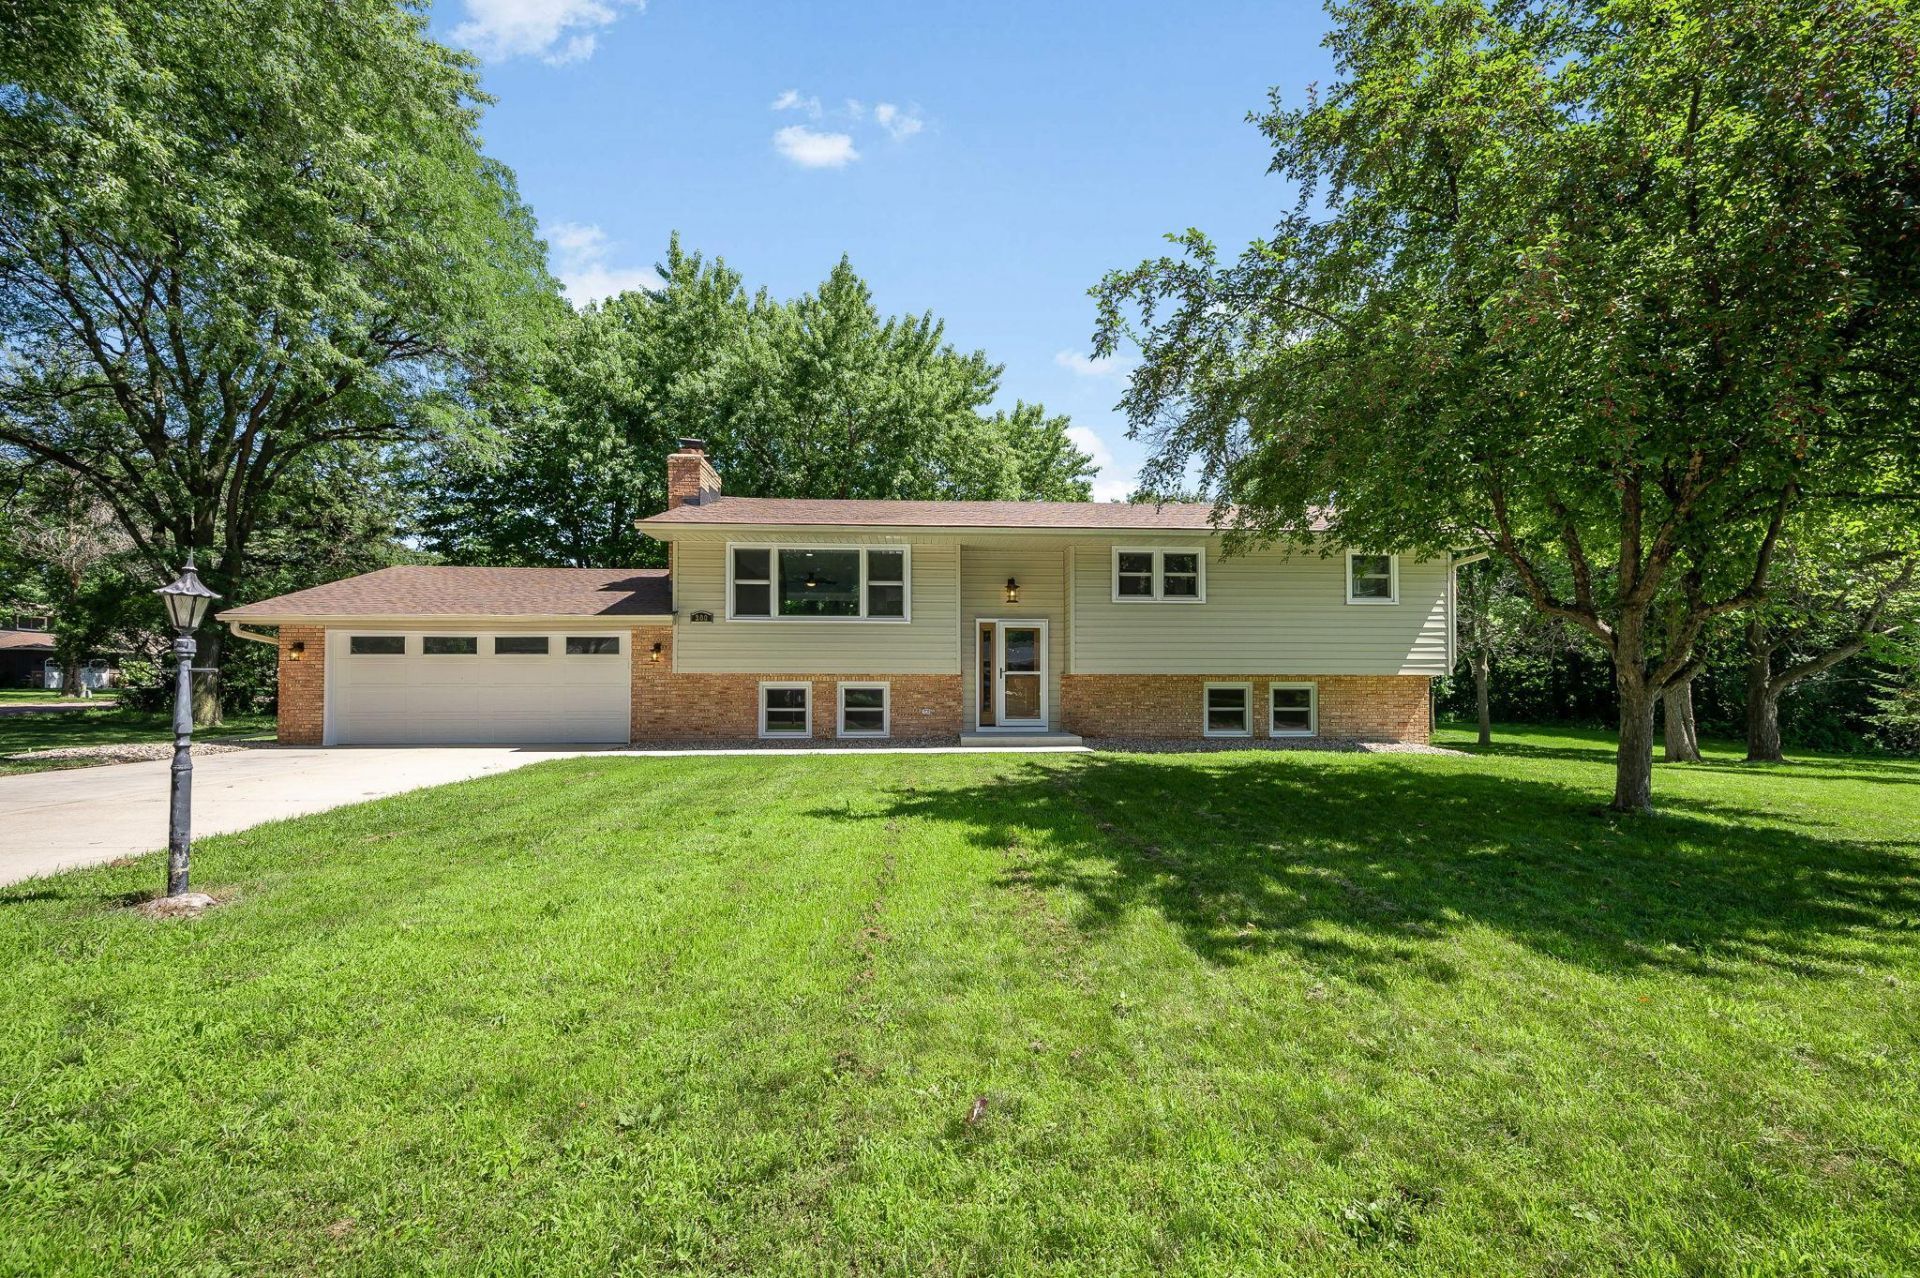
This isn't your ordinary remodel. This is a complete, transformative renovation at its finest! From top to bottom, every update and decision was made with great care, consideration, and precision. Every room was designed with purpose and quality in mind, and it shows as soon as you step through the door. The kitchen features a sizable island, beautiful countertops and backsplash, and stainless steel appliances. The bathrooms highlight sleek, luxurious design choices. The flooring and light fixtures are modern and fresh. On top of that, space is not limited here, as the bonus rec room and multiple living areas on the lower level provide ample opportunities for a future buyer. The backyard also adds to the beauty and unique qualities of this property, as it boasts a sizable deck and patio area, perfect for all your needs. With a new roof and steel siding, this one is a no brainer. Come see it in person to truly appreciate the craftsmanship!
Property Features
Property Type: Residential - Single Family
Basement: Block, Finished, Storage Space, Sump Pump, Walkout
Basement: Yes
Cooling: Central Air, Wall Unit(s)
Fireplaces: 2
Fuel Type: Natural Gas
Garage: 2 car attached
Heating: Baseboard, Forced Air, Fireplace(s)
Lot Size: 0.35 Acres
Roof Type: Age 8 Years or Less, Asphalt
Taxes: $4,024
Year Built: 1968
Feature Descriptions
Additional Living Info.: 3 BR on One Level, Renovated
Appliances: Cooktop, Dishwasher, Disposal, Dryer, Gas Water Heater, Microwave, Range, Refrigerator, Stainless Steel Appliances, Wall Oven, Washer
Bath: 3/4 Basement, Double Sink, Upper Level Full Bath, Walk-In Shower Stall
Bathrooms 3/4: 1
Bathrooms Full: 1
Days on Site: 6
Dining: Eat In Kitchen, Informal Dining Room, Kitchen/Dining Room
Down Payment Resource: Yes
Exterior: Frame
Fireplace: Wood Burning
Foundation Size: 1234
Lot: Corner Lot, Tree Coverage - Medium
Lot Dimensions: 140x100
Parcel#: R010930127005
Parking: Attached Garage, Concrete, Finished Garage
Sewer: City Sewer/Connected
Water: City Water/Connected
Local Schools
School District: Mankato
Listed By / Shown By
Listed By
Agency Name: Edina Realty
Agency Phone: 507-385-7575
Shown By
Agency Title: Joel Hentges - Re/Max Advantage Plus
Agency Phone: 952-475-9541

Estimate Your Payment
Estimated Payment
$ 1,556.19 per month $1,079.40 Principal & Interest $335.33 Property Tax $141.46 Homeowner's Insurance
300 Viking Drive | MLS# 7112800
This single family home located at 300 Viking Drive, Mankato, MN 56001 is currently listed for sale with an asking price of $485,000. This property was built in 1968 and has 4 bedrooms and 2 full baths with 2654 sq. ft. Viking Drive is located in the Viking Terrace Add subdivision within the Mankato school district. Search Viking Terrace Add real estate on www.homesbyjoel.com today.