

BEDS2
BATHS1 full 1 partial
SQUARE FEET1,318
MLS#7022449
STATUSActive
PROPERTY TYPEResidential - Condominium
SUBDIVISIONCondo 0137 St Albans Mill Condo 1
SCHOOLHopkins
Property Description
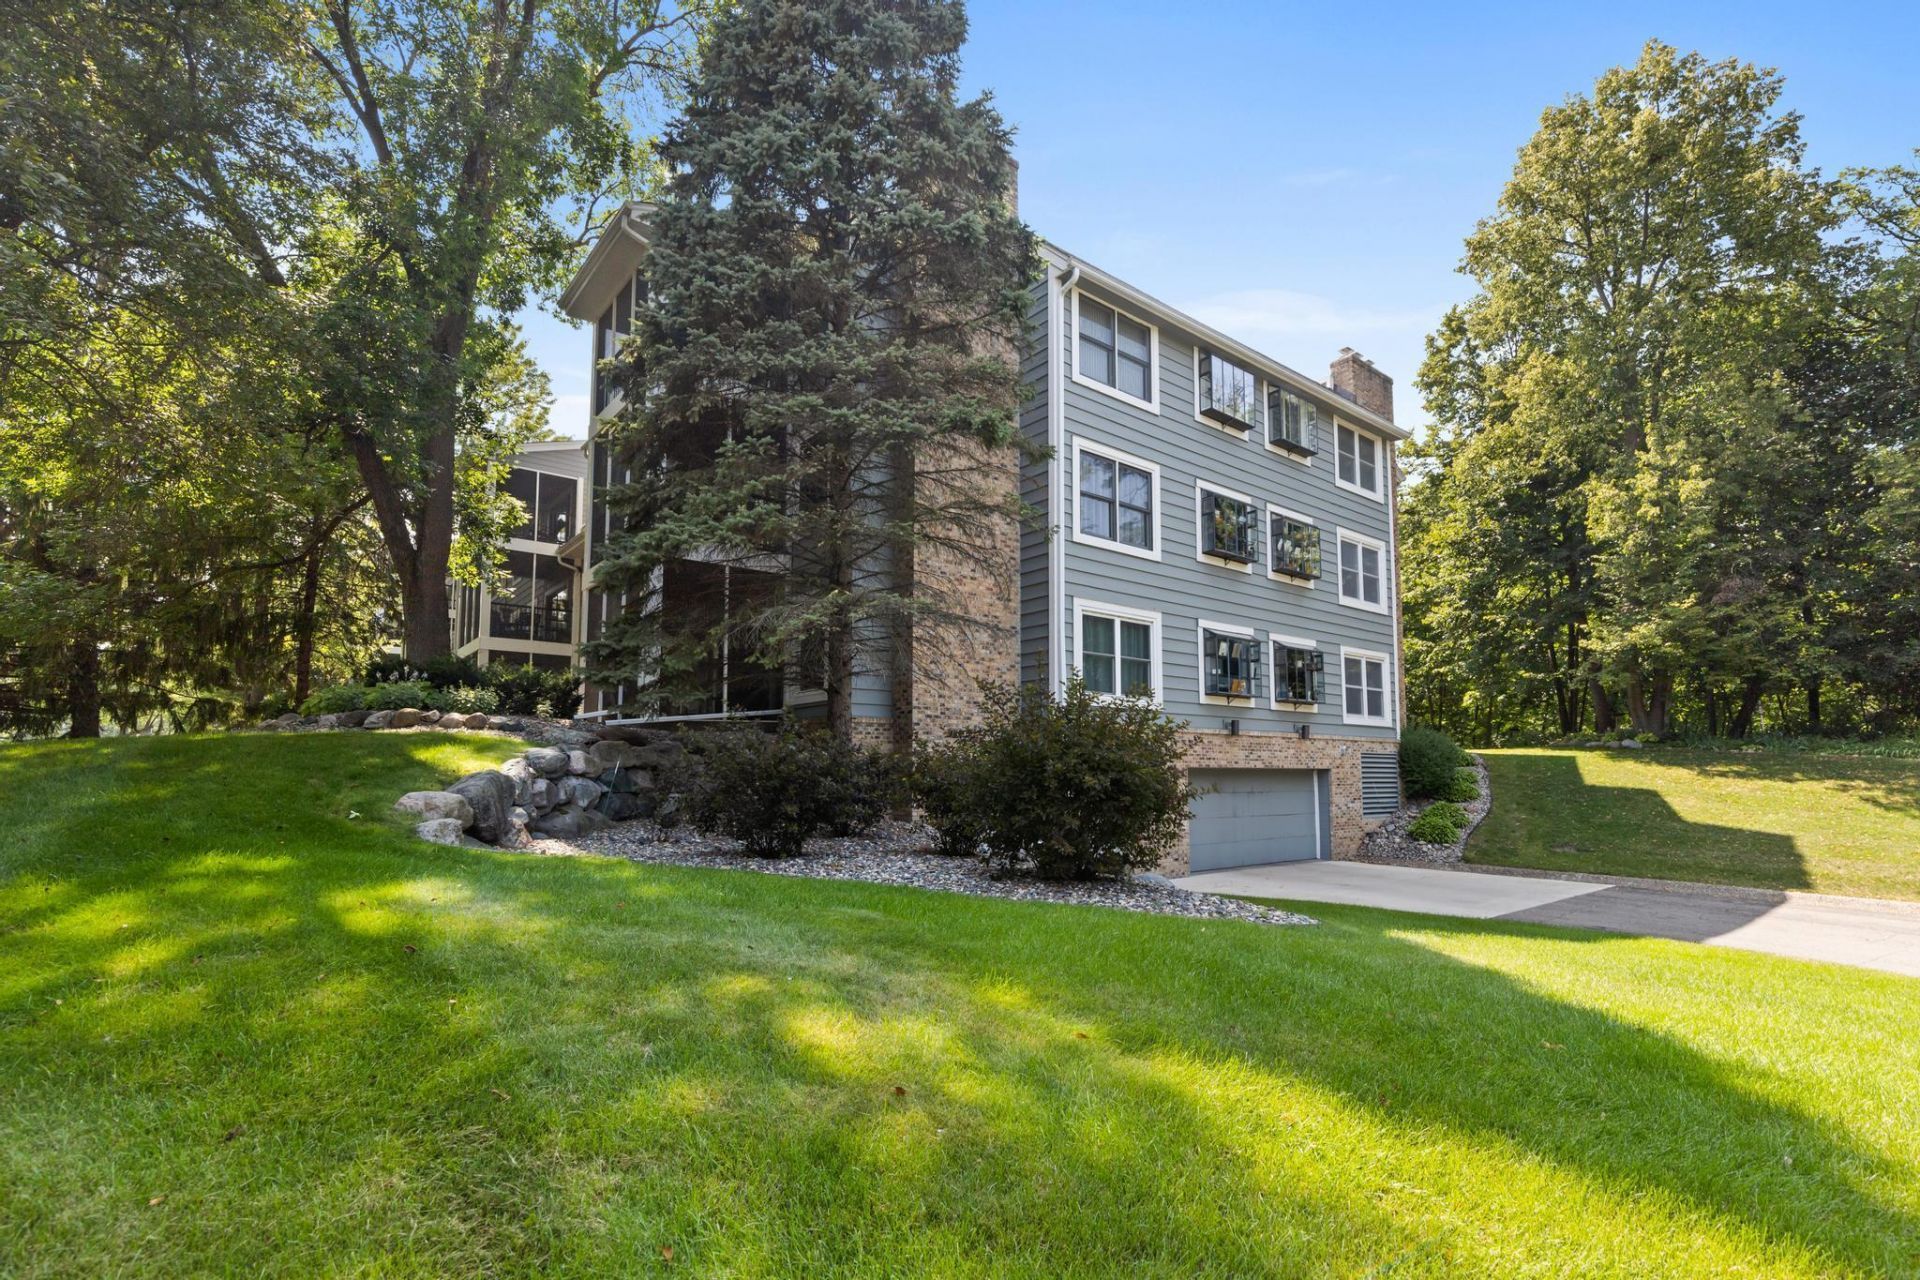
Welcome home to this beautifully maintained condo within the highly sought after St. Albans Mill community. Nestled inside 24 secluded acres of mature trees, located near the scenic Bid Willow park with paved paths, this peaceful retreat property offers the perfect blend of privacy, location and serenity. Conveniently located off Cedar Lake Road, you'll enjoy quick access to Ridgedale Center, restaurants, grocery stores, parks, entertainment, and major highways.Inside, you'll find a warm and inviting floor plan featuring an enticing fireplace as the focal point of the living room, creating the perfect space to relax or entertain. Brand-new carpet installed in July 2026 and all-new stainless steel kitchen appliances provide a fresh, move-in-ready feel. The newer screened-in porch extends your living space outdoors and, because this is a desirable main-level unit, offers a convenient way to step outside with your furry friend while enjoying the peaceful surroundings as well as adding easy access for your guests. This unit is also unique in that it offers two underground, secure and heated parking spots, removing the snow is not needed here!Residents enjoy exceptional amenities, including indoor and outdoor swimming pools, an exercise room, community room for gatherings, beautifully maintained grounds, gardens and miles of paths that make every day feel like a retreat.The association covers nearly everything: including cable, water, sewer, sanitation, lawn care, snow removal, exterior maintenance, professional management and access to community amenities, providing truly low-maintenance living. Owners are responsible only for interior (HO-6) insurance and electric service.If you're looking for a move-in-ready home in a quiet, established community with outstanding amenities and an unbeatable location, this St. Albans Mill Road condominium is one you won't want to miss.
Property Features
Property Type: Residential - Condominium
Basement: None
Cooling: Central Air
Fireplaces: 1
Fuel Type: Natural Gas
Garage: 2
Heating: Forced Air
Lot Size: 0.86 Acres
Roof Type: Age Over 8 Years
Stories: 1.0
Taxes: $2,969
Year Built: 1979
Feature Descriptions
Accessibility: Accessible Elevator Installed, No Stairs External, No Stairs Internal
Appliances: Dishwasher, Disposal, Dryer, Microwave, Range, Refrigerator, Stainless Steel Appliances, Washer
Bath: Main Floor 3/4 Bath, Main Floor Full Bath
Bathrooms Full: 1
Bathrooms Half: 1
Community Features: Elevator(s), Fire Sprinkler System, Hot Tub, Lobby Entrance, Sauna, Security Building, Tennis Courts, Trail(s)
Days on Site: 5
Dining: Separate/Formal Dining Room
Down Payment Resource: Yes
Exterior: Concrete
Fireplace: Brick, Wood Burning
Foundation Size: 1318
HOA Fee: $864/ Monthly
Lot: Tree Coverage - Heavy
Lot Dimensions: coming
Parcel#: 1411722210015
Parking: Underground
Pool: Below Ground, Indoor, Outdoor, Shared
Sewer: City Sewer/Connected
Shared Rooms: Amusement/Party Room, Exercise Room
Water: City Water/Connected
Water Features: Creek/Stream
Room Sizes
Dining Room: 10x7
Bedroom: 18x12
Kitchen: 14x11
Laundry: 10x6
Living Room: 20x14
Screened Porch: 12x8
Bedroom 2: 12x10
Local Schools
School District: Hopkins
Listed By / Shown By
Listed By
Agency Name: RE/MAX Results
Agency Phone: 952-829-2900
Shown By
Agency Title: Joel Hentges - Re/Max Advantage Plus
Agency Phone: 952-475-9541

Estimate Your Payment
Estimated Payment
$ 1,065.27 per month $723.09 Principal & Interest $247.42 Property Tax $94.76 Homeowner's Insurance
3000 Saint Albans Mill Road, Unit 103 | MLS# 7022449
This condo located at 3000 Saint Albans Mill Road, Unit 103, Hopkins, MN 55305 is currently listed for sale with an asking price of $324,900. This property was built in 1979 and has 2 bedrooms and 1 full and 1 partial baths with 1318 sq. ft. Saint Albans Mill Road, Unit 103 is located in the Condo 0137 St Albans Mill Condo 1 subdivision within the Hopkins school district. Search Condo 0137 St Albans Mill Condo 1 real estate on www.homesbyjoel.com today.