

BEDS3
BATHS2 full 1 partial
SQUARE FEET3,300
MLS#7155337
STATUSActive
PROPERTY TYPEResidential - Single Family
SUBDIVISIONPiersons First Add
SCHOOLMurray Central
Property Description
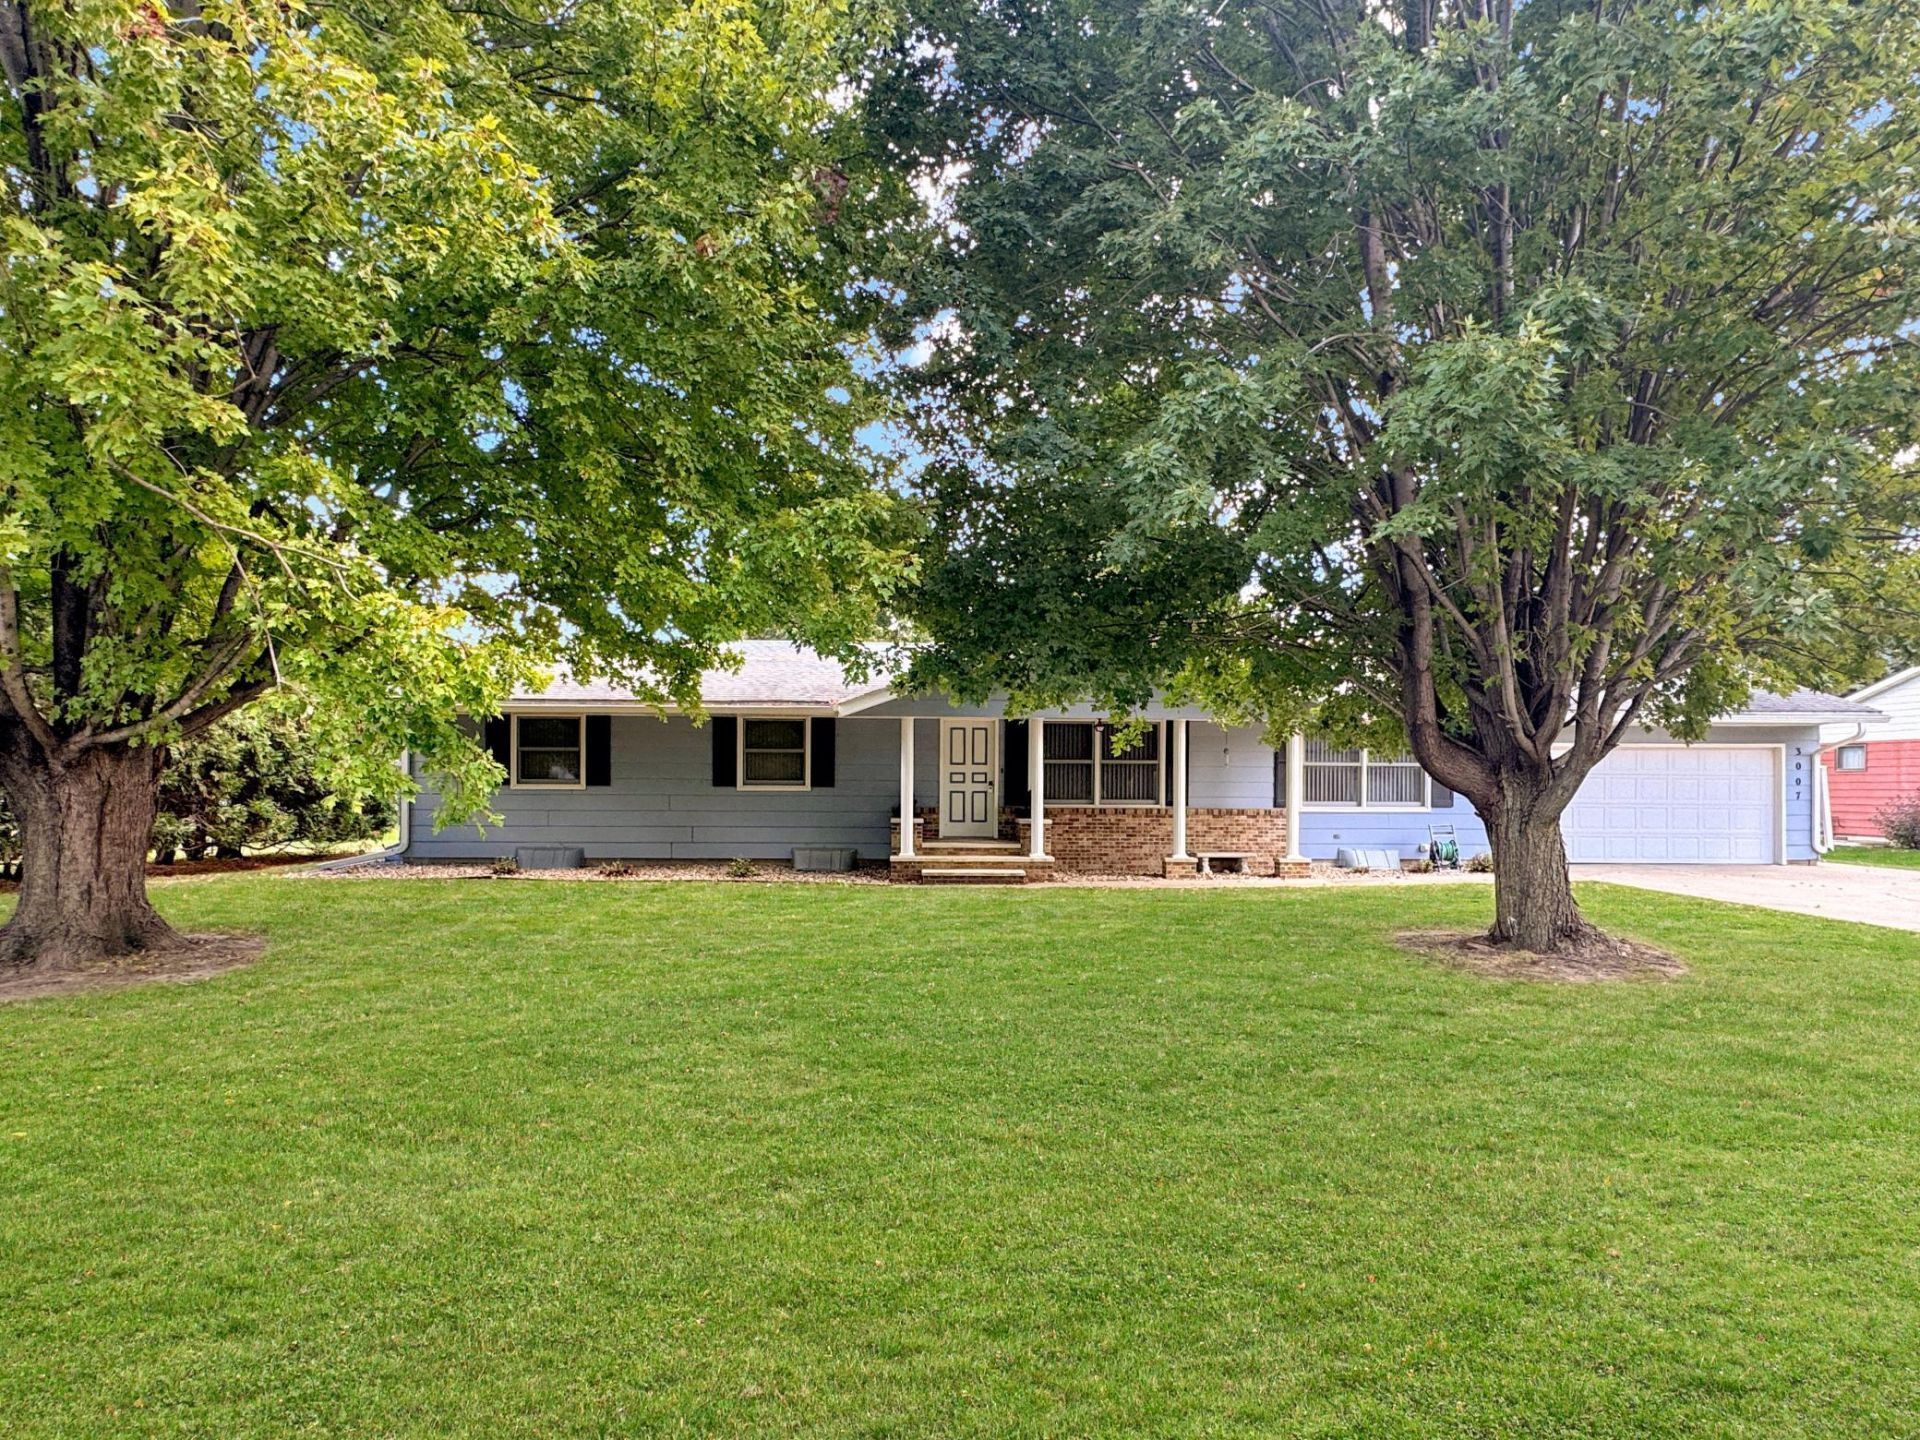
Enjoy the space and potential this ranch-style home has to offer in a desirable location! Featuring 1,740 square feet on the main level, this home offers 3 bedrooms, including a primary suite with a full private bath, along with an additional full bath and convenient main-floor living. The full finished basement provides even more living space, with the potential for 2 additional bedrooms and plenty of opportunity to customize it to your liking. You'll love the all-season room overlooking the backyard, perfect for relaxing or entertaining year-round. A double attached garage adds convenience and a storage shed gives you extra storage. With generous living space and room to make it your own, this home is full of possibilities! All appliances included.
Property Features
Property Type: Residential - Single Family
Basement: Yes
Basement: Block, Finished
Cooling: Central Air
Fireplaces: 1
Fuel Type: Natural Gas
Garage: 2 car attached
Heating: Forced Air, Fireplace(s)
Lot Size: 0.41 Acres
Roof Type: Asphalt
Stories: 1.0
Taxes: $3,434
Year Built: 1976
Feature Descriptions
Additional Living Info.: 3 BR on One Level, Main Floor Bedroom
Additional Structures: Storage Shed
Appliances: Dishwasher, Dryer, Microwave, Range, Refrigerator, Washer
Bath: 1/2 Basement, Full Primary, Main Floor Full Bath
Bathrooms Full: 2
Bathrooms Half: 1
Days on Site: 16
Down Payment Resource: Yes
Fireplace: Gas
Foundation Size: 1560
Lot Dimensions: 112x145
Parcel#: 294700160
Parking: Attached Garage, Insulated Garage
Sewer: City Sewer/Connected
SQ FT Total: 3300
Water: City Water/Connected
Room Sizes
Dining Room: 12x14
Family Room: 12x23
Bedroom: 12x13
Kitchen: 12x12
Living Room: 12x30
Non-Egress: 12x14
Non-Egress: 18x12
Recreation Room: 12x23
Bedroom 2: 10x12
Bedroom 3: 13x10
Local Schools
School District: Murray Central
Listed By / Shown By
Listed By
Agency Name: Creative Three, Inc.
Agency Phone: 507-836-8503
Shown By
Agency Title: Joel Hentges - Re/Max Advantage Plus
Agency Phone: 952-475-9541

Estimate Your Payment
Estimated Payment
$ 915.47 per month $556.39 Principal & Interest $286.17 Property Tax $72.92 Homeowner's Insurance
3007 Spruce Avenue | MLS# 7155337
This single family home located at 3007 Spruce Avenue, Slayton, MN 56172 is currently listed for sale with an asking price of $250,000. This property was built in 1976 and has 3 bedrooms and 2 full and 1 partial baths with 3300 sq. ft. Spruce Avenue is located in the Piersons First Add subdivision within the Murray Central school district. Search Piersons First Add real estate on www.homesbyjoel.com today.