

BEDS3
BATHS3 full
SQUARE FEET2,888
MLS#7064873
STATUSActive
PROPERTY TYPEResidential - Single Family
SCHOOLCambridge-Isanti
Property Description
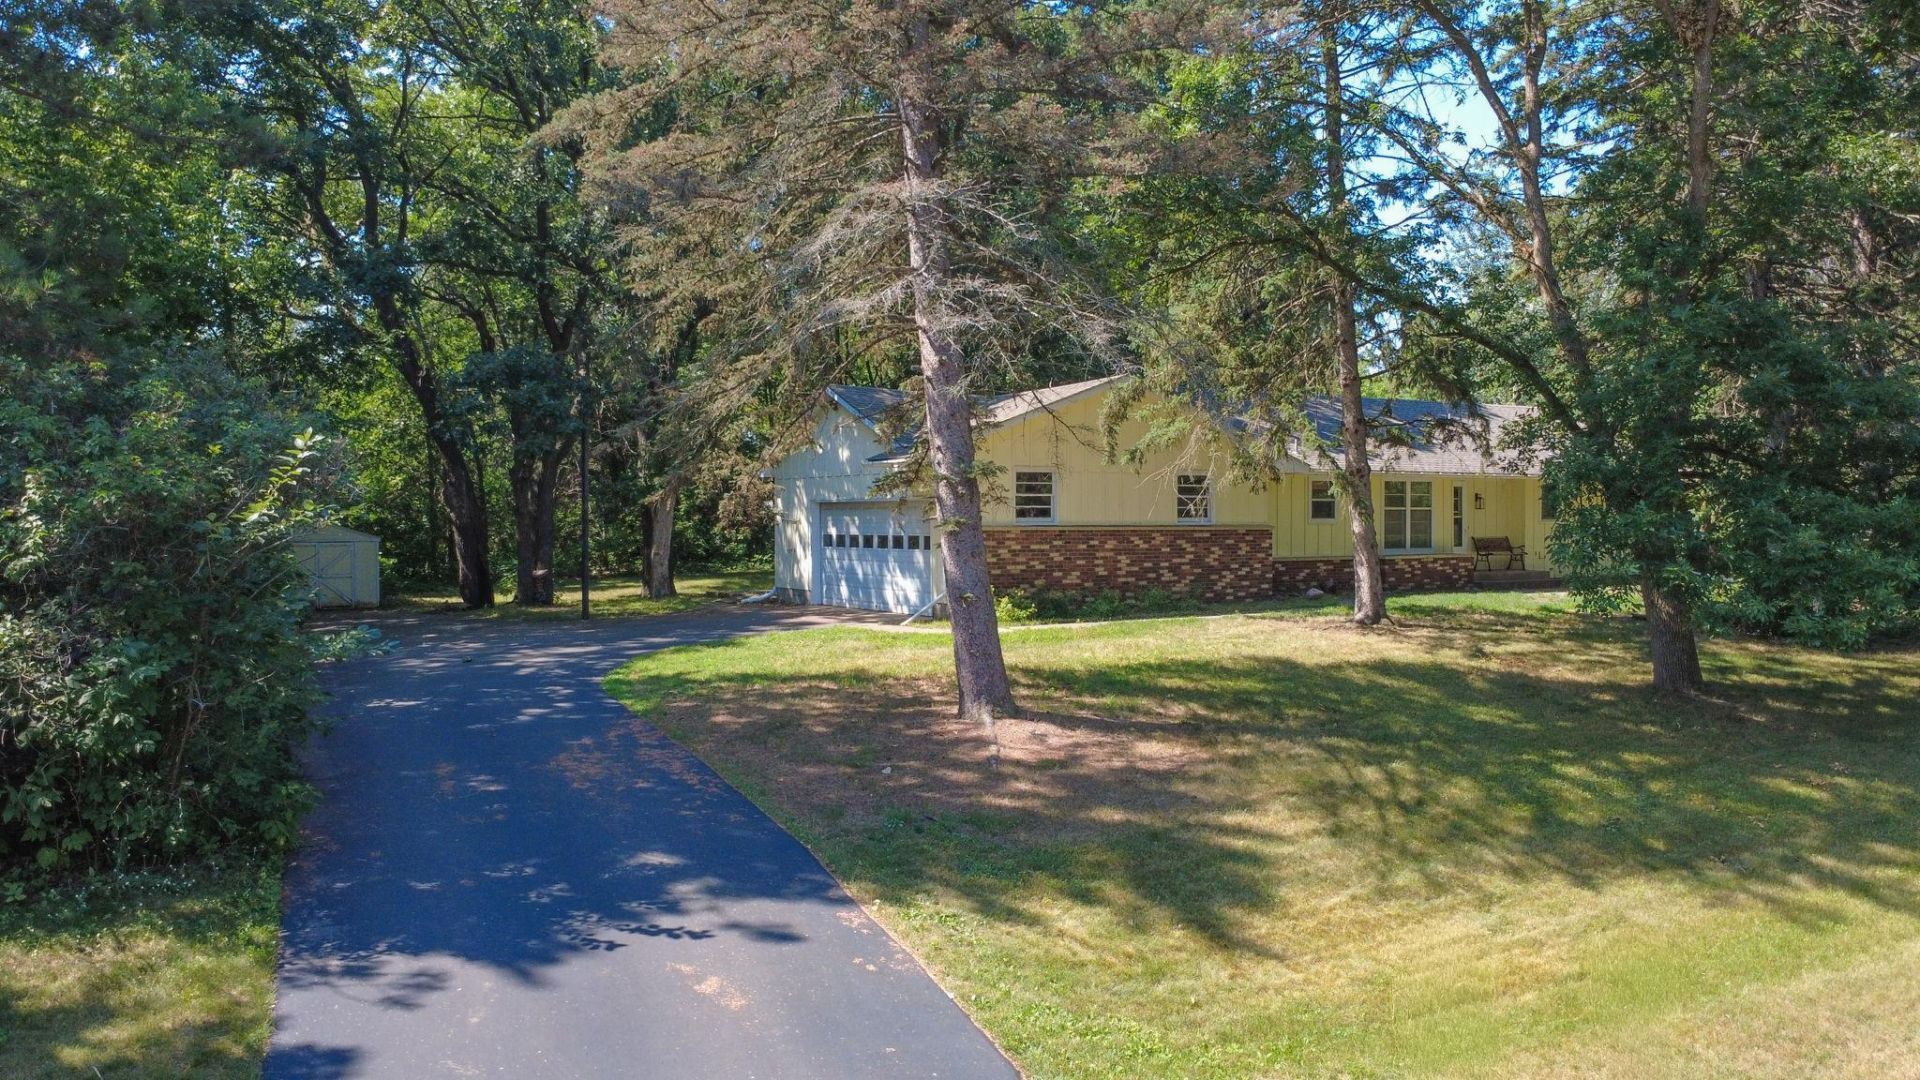
Move-in ready and filled with valuable updates, this spacious 3-bedroom, 3-bathroom home is situated on an oversized corner lot with an extra-large driveway. The interior has been refreshed with new luxury vinyl plank flooring, new carpet, and fresh paint throughout, creating a clean and welcoming feel from the moment you step inside. The functional layout offers plenty of room to spread out, with three bedrooms on the main floor, three bathrooms, a finished basement, and a non-conforming bonus room in the basement. Relax by the fireplace during the colder months, or take advantage of the workshop space in the basement. Convenient stairs from the garage lead directly to the basement, making it easy to bring in supplies without carrying them through the main living areas. Conveniently located near local shopping, dining, and commuter routes, this updated home combines comfortable living with the space, parking, and workshop functionality that can be difficult to find.
Property Features
Property Type: Residential - Single Family
Basement: Yes
Basement: Daylight/Lookout Windows, Finished, Full
Cooling: Wall Unit(s)
Fireplaces: 1
Fuel Type: Natural Gas
Garage: 2 car attached
Heating: Baseboard, Hot Water
Lot Size: 0.59 Acres
Roof Type: Age Over 8 Years, Asphalt
Stories: 1.0
Taxes: $2,724
Year Built: 1968
Feature Descriptions
Additional Living Info.: 3 BR on One Level
Additional Structures: Storage Shed
Appliances: Dishwasher, Dryer, Range, Refrigerator, Wall Oven, Washer, Water Softener Owned
Bath: 3/4 Basement, Main Floor 3/4 Bath, Main Floor Full Bath
Bathrooms 3/4: 2
Bathrooms Full: 1
Days on Site: 4
Dining: Kitchen/Dining Room
Down Payment Resource: Yes
Fireplace: Living Room, Wood Burning
Foundation Size: 1444
Lot: Tree Coverage - Heavy
Lot Dimensions: 200x137
Parcel#: 160290800
Parking: Attached Garage, Garage Door Opener
Sewer: City Sewer/Connected
Water: City Water/Connected, Well
Room Sizes
Den: 14x11
Dining Room: 13x10
Family Room: 28x14
Bedroom: 14x11
Kitchen: 10x7
Living Room: 15x12
Office: 11x9
Recreation Room: 22x9
Bedroom 2: 13x10
Bedroom 3: 10x9
Local Schools
School District: Cambridge-Isanti
Listed By / Shown By
Listed By
Agency Name: LPT Realty, LLC
Agency Phone: 877-366-2213
Shown By
Agency Title: Joel Hentges - Re/Max Advantage Plus
Agency Phone: 952-475-9541

Estimate Your Payment
Estimated Payment
$ 957.00 per month $645.41 Principal & Interest $227.00 Property Tax $84.58 Homeowner's Insurance
301 Shawn Street Se | MLS# 7064873
This single family home located at 301 Shawn Street Se, Isanti, MN 55040 is currently listed for sale with an asking price of $290,000. This property was built in 1968 and has 3 bedrooms and 3 full baths with 2888 sq. ft. Shawn Street Se is located within the Cambridge-Isanti school district. Search Isanti real estate on www.homesbyjoel.com today.