

BEDS4
BATHS2 full 1 partial
SQUARE FEET2,040
MLS#7096425
STATUSContingent
PROPERTY TYPEResidential - Single Family
SUBDIVISIONThe Bluffs
SCHOOLWestonka
Property Description
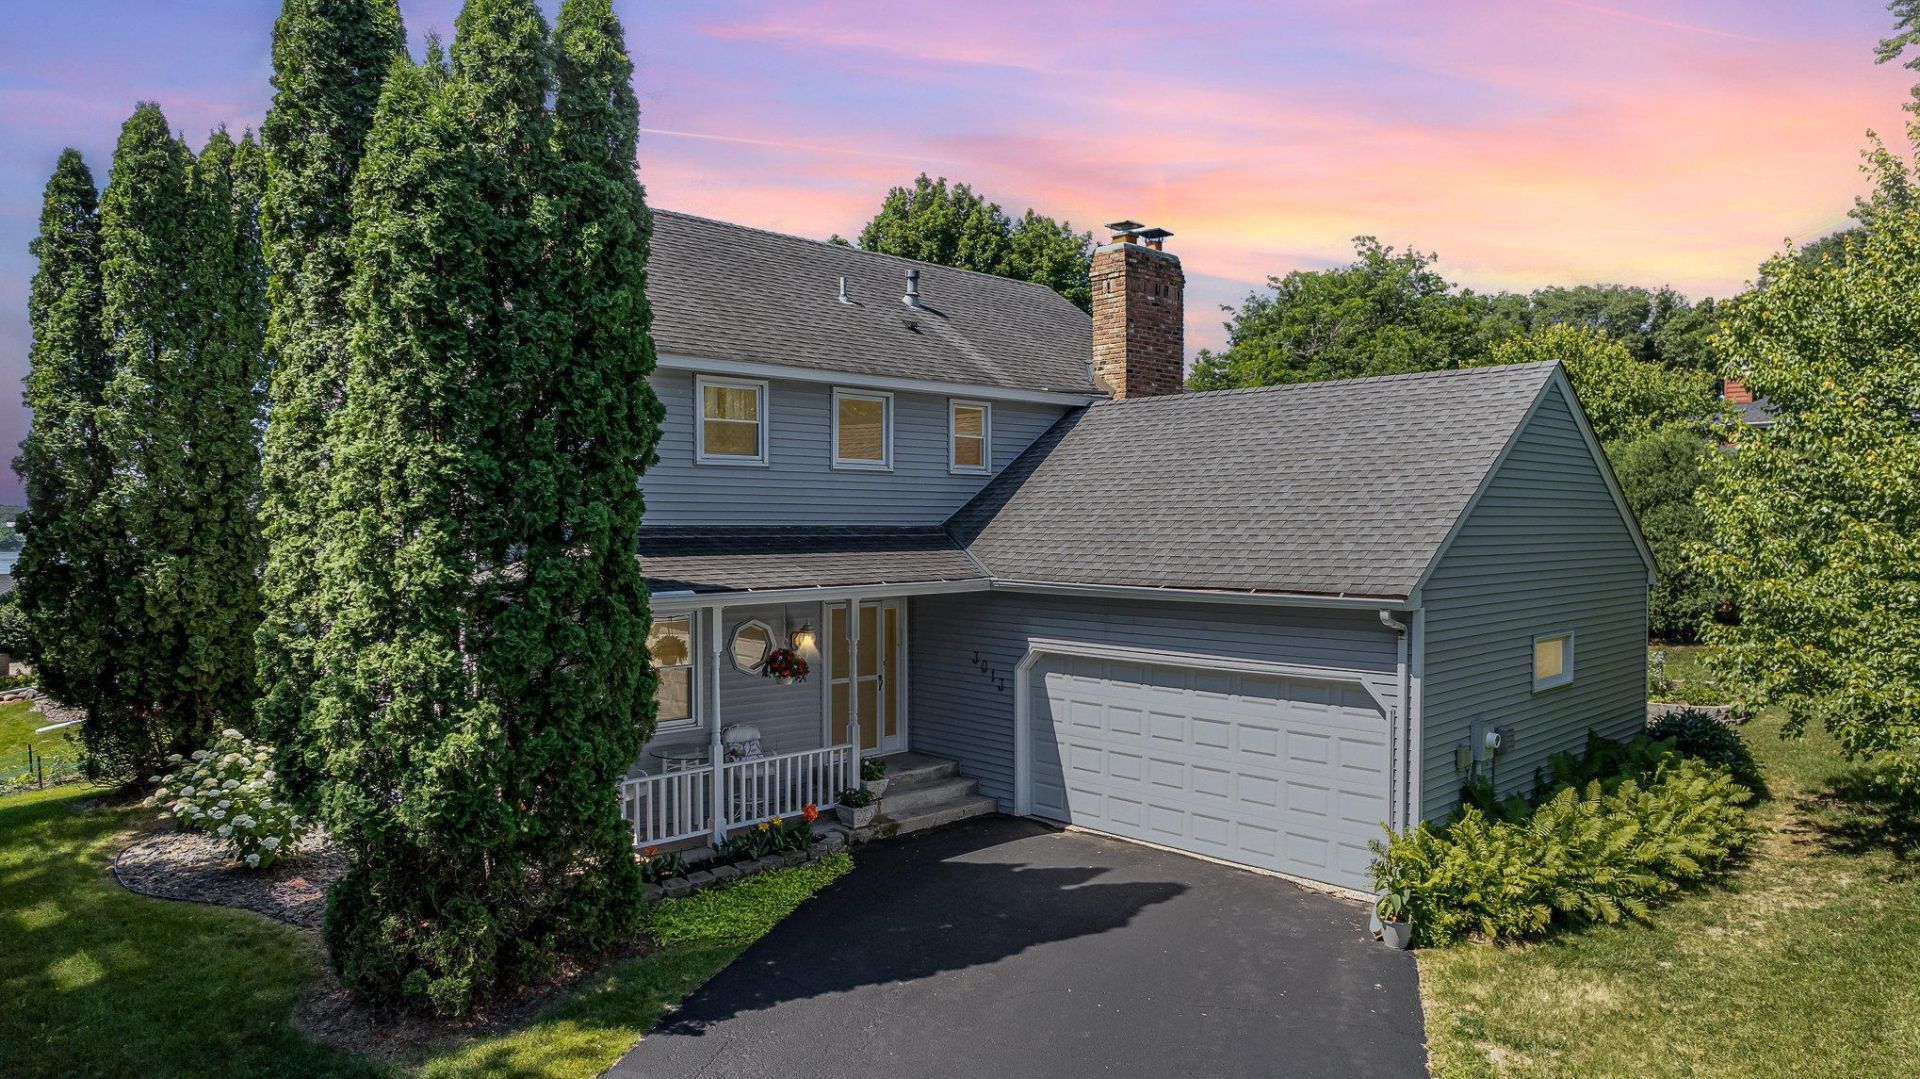
Welcome to The Bluffs! Nestled on a quiet cul-de-sac just a short walk from the neighborhood beach, this beautifully maintained 4-bedroom, 3-bath home offers the perfect blend of comfort, space, and community. All four bedrooms (or 3 bedrooms, 1 office/lakeviews) are conveniently located on the upper level, including a private owner's suite.Step inside to discover warm hardwood floors, a spacious foyer, and an oversized living room filled with natural light. Sliding glass doors lead to the deck, creating an ideal space for enjoying peaceful summer evenings. Plus a Sunsetter awning!!The kitchen features abundant cabinetry, updated stainless steel appliances, and a window over the sink. The unfinished lower level provides excellent storage space and endless possibilities for future expansion. Outside, the manageable yard offers easy maintenance, while the cul-de-sac location provides a favorite gathering spot where neighborhood kids often play and neighbors connect.Mow less and enjoy more. Backyard is not expansive, so if you would rather be at the beach or golf course, this is for you. Located in sought-after The Bluffs neighborhood, you'll love being just a short stroll from the beach, parks, and lake activities. If you've been searching for a move-in-ready home with four bedrooms on one level, a fantastic neighborhood setting, and room to grow, this is the one!Highlights:4 bedrooms on one level3 baths including private owner's suiteHardwood floorsLarge living room with deck accessStainless steel appliancesUnfinished lower level for storage or future finishingQuiet cul-de-sac locationWalk to neighborhood beachLow-maintenance yardDesirable The Bluffs neighborhood
Property Features
Property Type: Residential - Single Family
Basement: Yes
Basement: Block, Full, Unfinished
Cooling: Central Air
Fireplaces: 1
Fuel Type: Natural Gas
Garage: 2 car attached
Heating: Forced Air
Lot Size: 0.23 Acres
Roof Type: Asphalt
Stories: 2.0
Taxes: $4,429
Year Built: 1981
Feature Descriptions
Appliances: Dishwasher, Disposal, Dryer, Electric Water Heater, Microwave, Range, Refrigerator
Bath: 3/4 Primary, Main Floor 1/2 Bath, Upper Level Full Bath
Bathrooms Full: 2
Bathrooms Half: 1
Days on Site: 38
Dining: Informal Dining Room
Down Payment Resource: Yes
Exterior: Block
Fireplace: Gas
Foundation Size: 1032
Lot: Tree Coverage - Medium
Lot Dimensions: 134x61x102x24x15x13x56
Parcel#: 2211724440021
Parking: Attached Garage, Asphalt, Electric, Garage Door Opener
Sewer: City Sewer/Connected
Water: City Water/Connected
Water Features: Shared
Room Sizes
Dining Room: 13 x 10
Family Room: 14 x 13
Bedroom: 28 x 13
Flex Room: 24 x 16
Foyer: 14 x 6
Kitchen: 12 x 11
Laundry: 12 x 10
Living Room: 31 x 23
Office: 12 x 9
Bedroom 2: 13 x 11
Bedroom 3: 12 x 10
Workshop: 22 x 13
Local Schools
School District: Westonka
Listed By / Shown By
Listed By
Agency Name: RE/MAX Advantage Plus
Agent Name: Carolyn M. Brooks
Agency Phone: (952) 475-9541
Estimate Your Payment
Estimated Payment
$ 1,463.83 per month $967.90 Principal & Interest $369.08 Property Tax $126.85 Homeowner's Insurance
3013 Bluffs Drive | MLS# 7096425
This single family home located at 3013 Bluffs Drive, Mound, MN 55364 is currently listed for sale by RE/MAX Advantage Plus, with an asking price of $434,900. This property was built in 1981 and has 4 bedrooms and 2 full and 1 partial baths with 2040 sq. ft. Bluffs Drive is located in the The Bluffs subdivision within the Westonka school district. Search The Bluffs real estate on www.homesbyjoel.com today.