
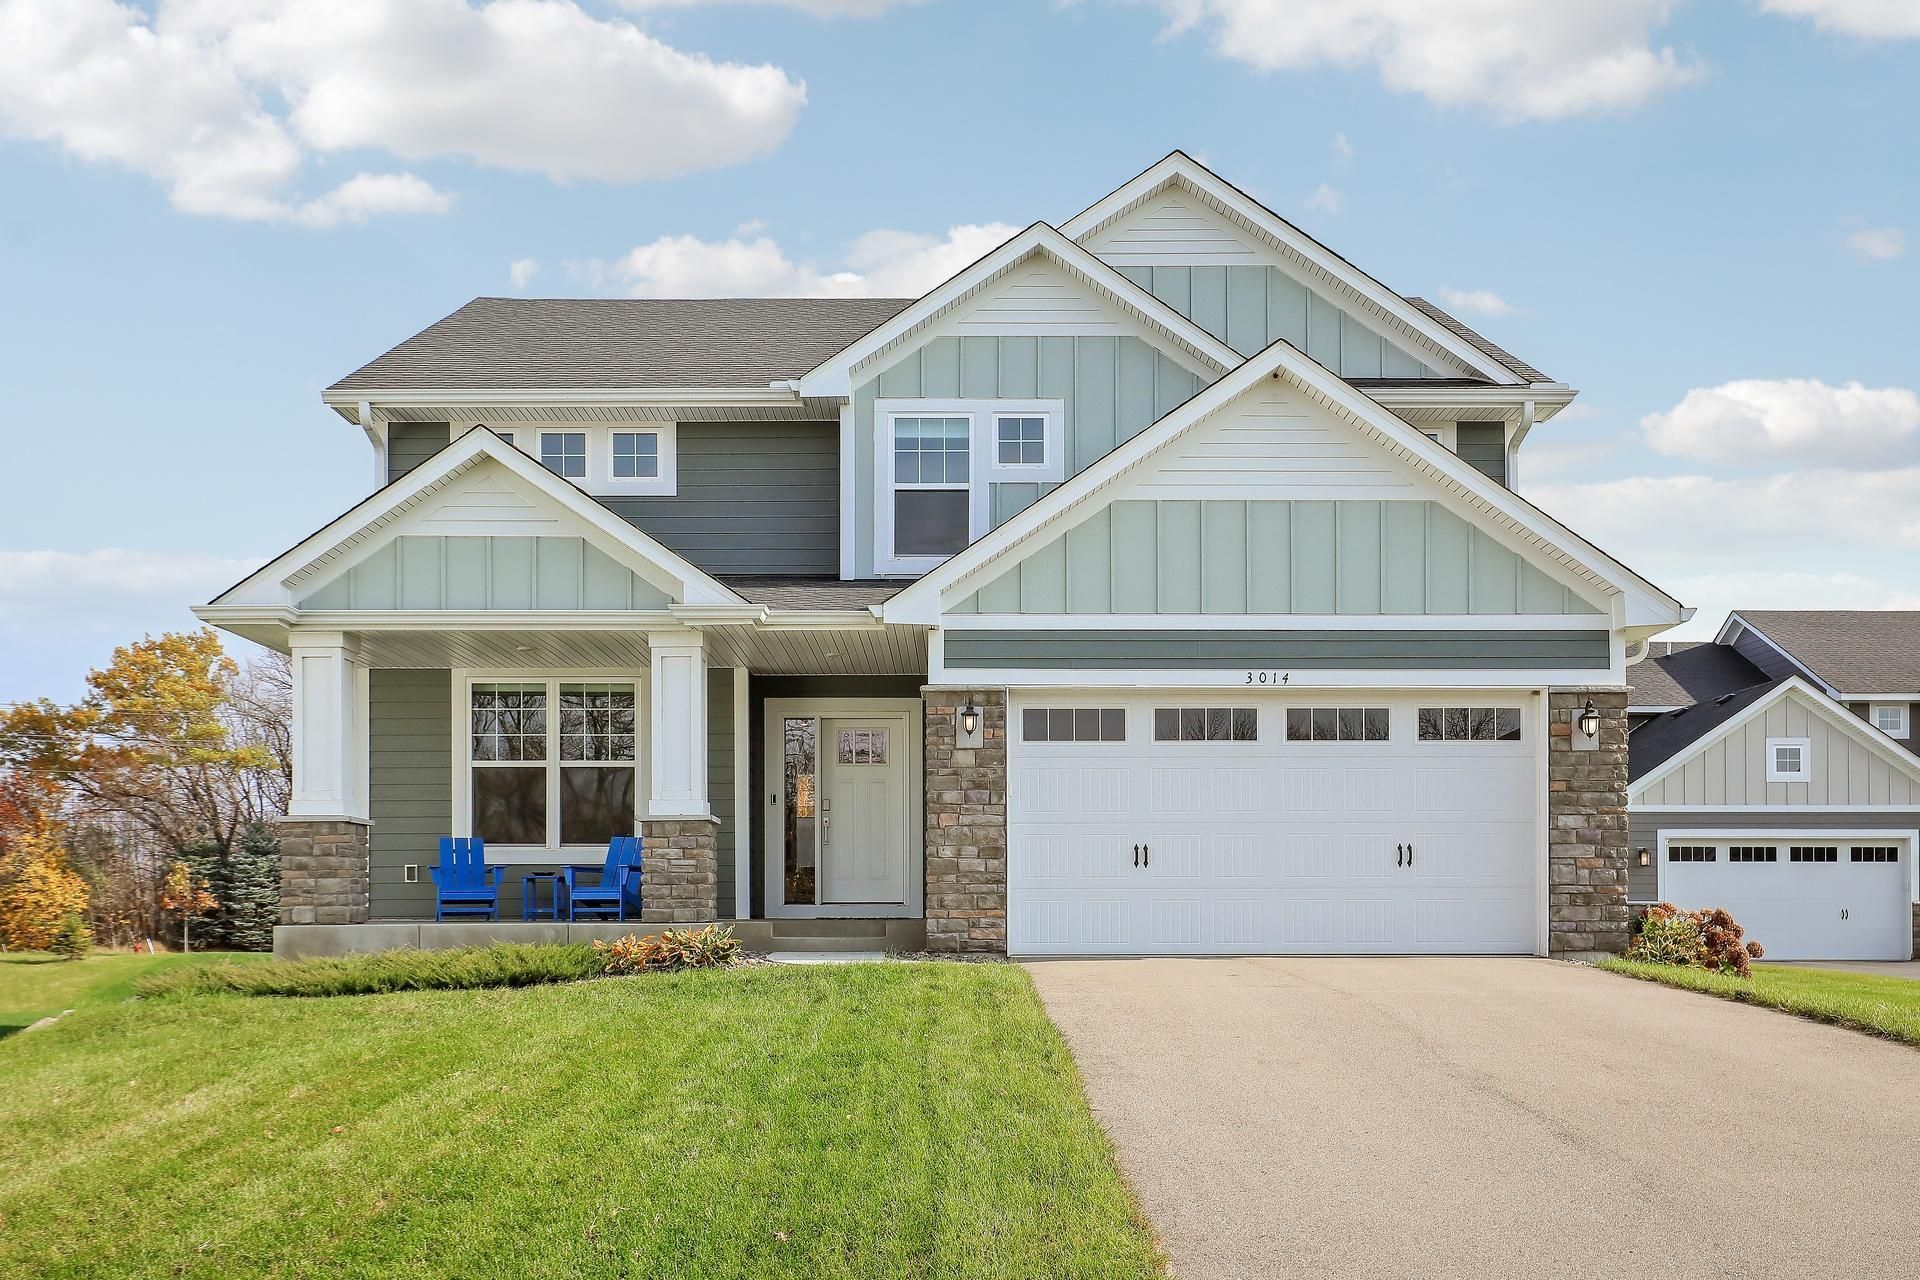

BEDS4
BATHS2 full 1 partial
SQUARE FEET3,918
MLS#7138608
STATUSActive
PROPERTY TYPEResidential - Single Family
SUBDIVISIONReserve At Autumn Woods
SCHOOLEastern Carver Schools
Property Description
Don't miss this beautifully crafted 4-bedroom, 3-bathroom two-story home featuring exceptional finishes and thoughtful design throughout. Your gorgeous open kitchen boasts white cabinetry, quartz countertops, center island and walk-in pantry ? flowing seamlessly into a stunning great room with corner gas fireplace, floor-to-ceiling stone surround, and wall of windows. Upper-level features four spacious bedrooms each with walk-in closets, a large, versatile loft, and convenient upper-level laundry. Your primary suite impresses with a spa-like dual shower head walk-in tiled shower and an exceptional walk-in closet. Main floor study with French doors is perfect for working from home.Unfinished lower level is ready for your finishing touches and instant equity. Enjoy your maintenance free deck out back and huge yard, minutes to top-rated Eastern Carver County schools, Highway 212, and charming downtown Chaska. Don't miss this one!
Property Features
Property Type: Residential - Single Family
Basement: Yes
Basement: Daylight/Lookout Windows, Unfinished
Cooling: Central Air
Fireplaces: 1
Fuel Type: Natural Gas
Garage: 2 car attached
Heating: Forced Air
Lot Size: 0.37 Acres
Roof Type: Age 8 Years or Less, Asphalt
Stories: 2.0
Taxes: $8,462
Year Built: 2023
Feature Descriptions
Additional Living Info.: 2nd Floor Laundry,4 BR on One Level, Primary Bdr Suite
Appliances: Air-To-Air Exchanger, Dishwasher, Disposal, Dryer, Electronic Air Filter, ENERGY STAR Qualified Appliances, Humidifier, Gas Water Heater, Water Filtration System, Microwave, Range, Refrigerator, Stainless Steel Appliances, Washer, Water Softener Owned
Bath: 3/4 Primary, Double Sink, Bathroom Ensuite, Main Floor 1/2 Bath, Upper Level 3/4 Bath, Upper Level Full Bath, Primary Walk-Thru, Walk-In Shower Stall
Bathrooms 3/4: 1
Bathrooms Full: 1
Bathrooms Half: 1
Dining: Eat In Kitchen, Informal Dining Room
Down Payment Resource: Yes
Fireplace: Gas, Living Room
Foundation Size: 1226
HOA Fee: $350/ Annually
Lot: Tree Coverage - Light
Lot Dimensions: 38x38x240x65x265
Parcel#: 304970030
Parking: Attached Garage, Asphalt, Garage Door Opener
Sewer: City Sewer/Connected
SQ FT Total: 3918
Water: City Water/Connected
Room Sizes
Dining Room: 13x11
Bedroom: 16x15
Bedroom 4: 12x11
Kitchen: 13x11
Living Room: 17x16
Loft: 12x10
Mud Room: 13x12
Bedroom 2: 12x12
Study: 13x12
Bedroom 3: 14x12
Local Schools
School District: Eastern Carver Schools
Listed By / Shown By
Listed By
Agency Name: eXp Realty
Agency Phone: 320-500-4397
Shown By
Agency Title: Joel Hentges - Re/Max Advantage Plus
Agency Phone: 952-475-9541

Estimate Your Payment
Estimated Payment
$ 2,215.25 per month $1,335.12 Principal & Interest $705.17 Property Tax $174.97 Homeowner's Insurance
3014 Ironwood Boulevard | MLS# 7138608
This single family home located at 3014 Ironwood Boulevard, Chaska, MN 55318 is currently listed for sale with an asking price of $599,900. This property was built in 2023 and has 4 bedrooms and 2 full and 1 partial baths with 3918 sq. ft. Ironwood Boulevard is located in the Reserve At Autumn Woods subdivision within the Eastern Carver Schools school district. Search Reserve At Autumn Woods real estate on www.homesbyjoel.com today.