

BEDS5
BATHS3 full 1 partial
SQUARE FEET2,496
MLS#7163617
STATUSContingent
PROPERTY TYPEResidential - Single Family
SUBDIVISIONSeallum Gates Add
SCHOOLMinneapolis
Property Description
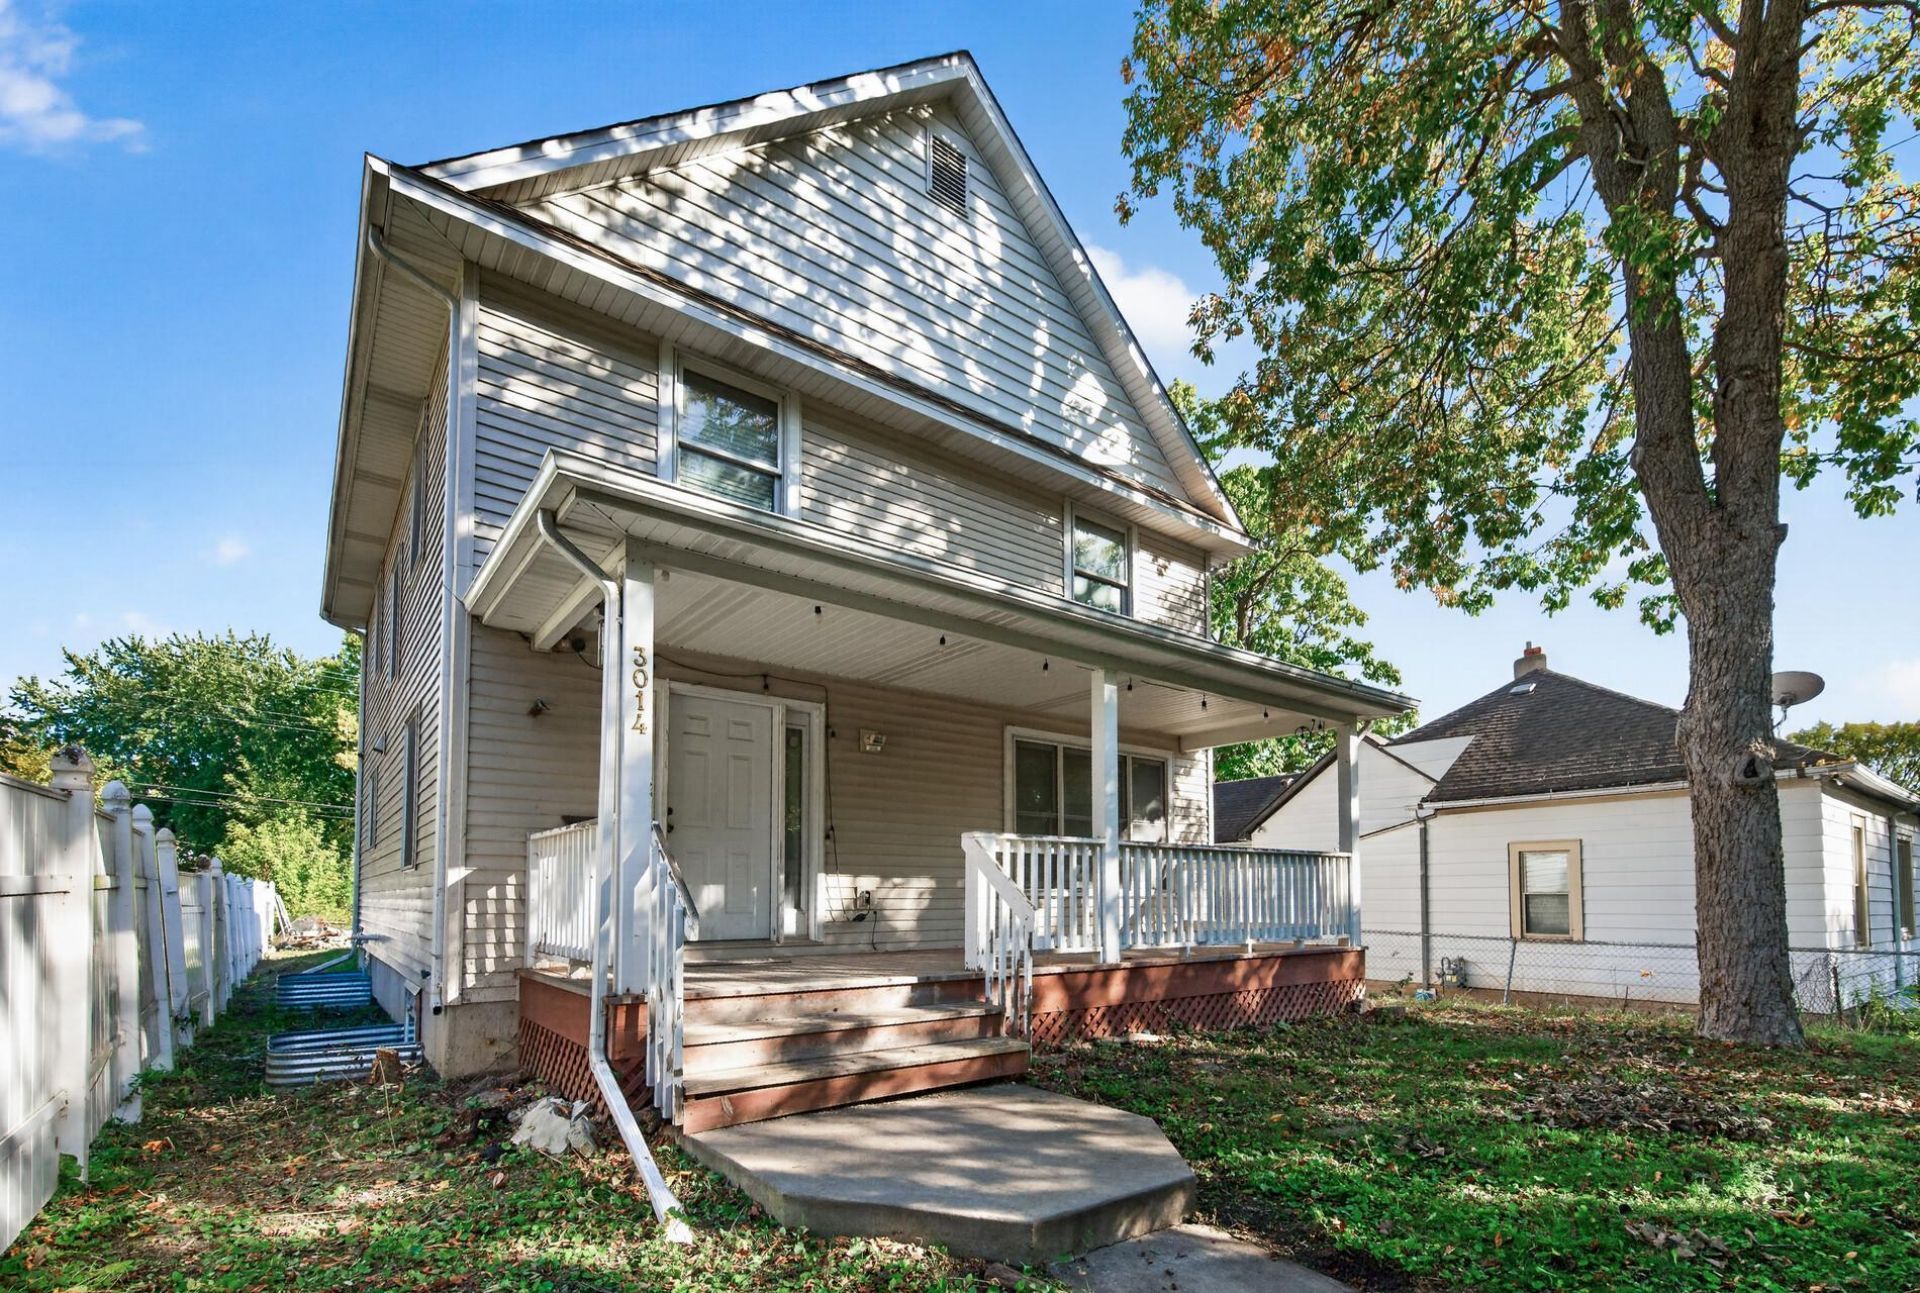
Welcome home to this spacious 2-story home in the Jordan neighborhood of Minneapolis. Built in 2004, this home offers a modern layout and conveniences that can be hard to find in city living. Step inside the front door to a large entry foyer that opens to the cozy living room. The large dining room opens to both the living room and kitchen, creating the perfect layout for entertaining and everyday living. The kitchen features a functional layout with a center island, stainless steel appliances, and plenty of countertop and storage space. Just down the hall from the kitchen is a half bathroom. The upstairs features three bedrooms on one level, including a large primary suite with a private 3/4 bathroom and walk-in closet. Downstairs you'll find a large family room, two additional bedrooms, a 3/4 bathroom, and laundry. Updates include new carpet throughout the home on all three levels (October 2026) and a new roof (June 2020). This property offers plenty of space and potential - don't miss your chance to see it!
Property Features
Property Type: Residential - Single Family
Basement: Yes
Basement: Egress Window(s), Finished, Full
Cooling: Central Air
Fuel Type: Natural Gas
Garage: 2
Heating: Forced Air
Lot Size: 0.13 Acres
Roof Type: Asphalt
Stories: 2.0
Taxes: $5,267
Year Built: 2004
Feature Descriptions
Additional Living Info.: 3 BR on One Level, Primary Bdr Suite
Appliances: Chandelier, Dishwasher, Dryer, Microwave, Range, Refrigerator, Stainless Steel Appliances, Washer
Bath: 3/4 Basement, 3/4 Primary, Bathroom Ensuite, Private Primary, Main Floor 1/2 Bath, Upper Level 3/4 Bath, Upper Level Full Bath
Bathrooms 3/4: 2
Bathrooms Full: 1
Bathrooms Half: 1
Days on Site: 7
Dining: Separate/Formal Dining Room
Down Payment Resource: Yes
Exterior: Block
Fencing: Partial, Wood
Foundation Size: 832
Lot: Tree Coverage - Light
Lot Dimensions: 42.2x129.9
Parcel#: 0802924410190
Parking: Detached Garage, Asphalt
Sewer: City Sewer/Connected
SQ FT Total: 2496
Water: City Water/Connected
Room Sizes
Dining Room: 13x12
Family Room: 20x12
Bedroom 5: 12x8
Bedroom: 16x13
Bedroom 4: 12x12
Foyer: 9x9
Kitchen: 13x12
Living Room: 14x13
Porch: 26x8
Bedroom 2: 11x10
Bedroom 3: 11x10
Local Schools
School District: Minneapolis
Listed By / Shown By
Listed By
Agency Name: Keller Williams Classic Rlty NW
Agency Phone: 763-463-7500
Shown By
Agency Title: Joel Hentges - Re/Max Advantage Plus
Agency Phone: 952-475-9541

Estimate Your Payment
Estimated Payment
$ 1,219.26 per month $689.93 Principal & Interest $438.92 Property Tax $90.42 Homeowner's Insurance
3014 Sheridan Avenue N | MLS# 7163617
This single family home located at 3014 Sheridan Avenue N, Minneapolis, MN 55411 is currently listed for sale with an asking price of $310,000. This property was built in 2004 and has 5 bedrooms and 3 full and 1 partial baths with 2496 sq. ft. Sheridan Avenue N is located in the Seallum Gates Add subdivision within the Minneapolis school district. Search Seallum Gates Add real estate on www.homesbyjoel.com today.