

BEDS3
BATHS1 full 2 partial
SQUARE FEET2,916
MLS#7159360
STATUSActive
PROPERTY TYPEResidential - Single Family
SUBDIVISIONKilburns Second Add
SCHOOLBertha-Hewitt
Property Description
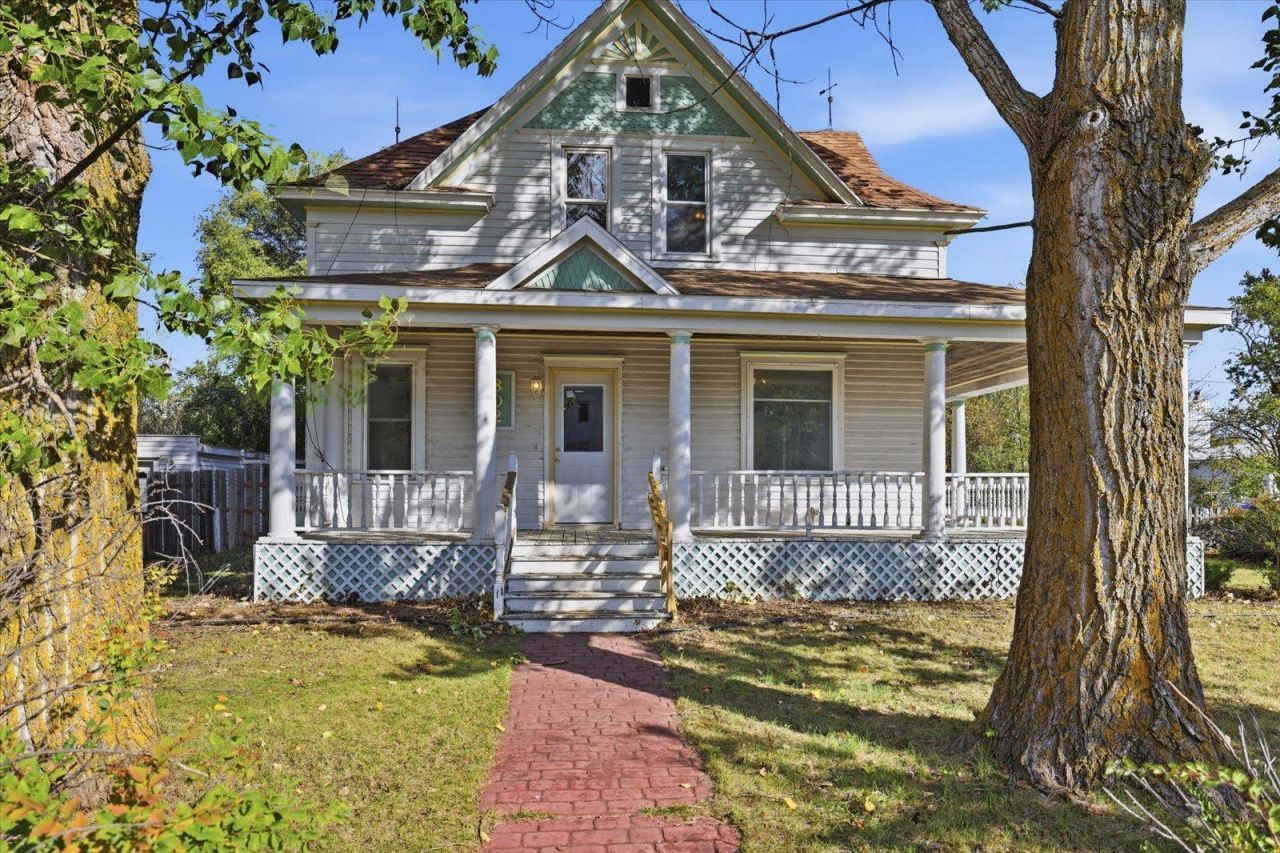
Character and charm throughout this spacious 3-bedroom, 2-bath home offering 2,016 finished square feet on a 0.33-acre lot in Bertha. Built in 1910, this two-story home features beautiful original woodwork, hardwood floors, an impressive staircase, formal dining room, and a spacious kitchen. Additional highlights include a wraparound covered porch, enclosed sunroom with wood finishes, main-floor half bath, and upper-level full bath. The unfinished basement provides additional storage and laundry space. Exterior features include a detached garage, storage shed, mature trees, and a large yard with deck space. Natural gas forced-air heat, central air, and city water and sewer. A unique opportunity to own a home with distinctive architectural details and generous living space. Schedule your showing today!
Property Features
Property Type: Residential - Single Family
Basement: Yes
Basement: Unfinished
Cooling: Central Air
Fuel Type: Natural Gas
Garage: 1
Heating: Forced Air
Lot Size: 0.33 Acres
Roof Type: Asphalt
Stories: 2.0
Taxes: $2,192
Year Built: 1910
Feature Descriptions
Additional Structures: Storage Shed
Bath: Basement, Main Floor 1/2 Bath, Shower Only, Upper Level Full Bath
Bathrooms 1/4: 1
Bathrooms Full: 1
Bathrooms Half: 1
Days on Site: 7
Dining: Separate/Formal Dining Room
Down Payment Resource: Yes
Fencing: Wood
Foundation Size: 900
Lot: Corner Lot
Lot Dimensions: 150 x 150
Parcel#: 290014100
Parking: Detached Garage
Sewer: City Sewer/Connected
SQ FT Total: 2916
Water: City Water/Connected
Room Sizes
Bathroom: 9x5
Dining Room: 13 x 15
Bedroom: 13x13
Kitchen: 13 x 24
Living Room: 13 x 14
Bedroom 2: 13x12
Sun Room: 14x11
Bedroom 3: 14x10
Local Schools
School District: Bertha-Hewitt
Listed By / Shown By
Listed By
Agency Name: Gallery of Homes
Agency Phone: 218-587-4444
Shown By
Agency Title: Joel Hentges - Re/Max Advantage Plus
Agency Phone: 952-475-9541

Estimate Your Payment
Estimated Payment
$ 431.87 per month $220.33 Principal & Interest $182.67 Property Tax $28.88 Homeowner's Insurance
302 2nd Street Nw | MLS# 7159360
This single family home located at 302 2nd Street Nw, Bertha, MN 56437 is currently listed for sale with an asking price of $99,000. This property was built in 1910 and has 3 bedrooms and 1 full and 2 partial baths with 2916 sq. ft. 2nd Street Nw is located in the Kilburns Second Add subdivision within the Bertha-Hewitt school district. Search Kilburns Second Add real estate on www.homesbyjoel.com today.