

BEDS3
BATHS1 full 1 partial
SQUARE FEET2,418
MLS#7127333
STATUSActive
PROPERTY TYPEResidential - Single Family
SUBDIVISIONBerrys Add
SCHOOLAustin
Property Description
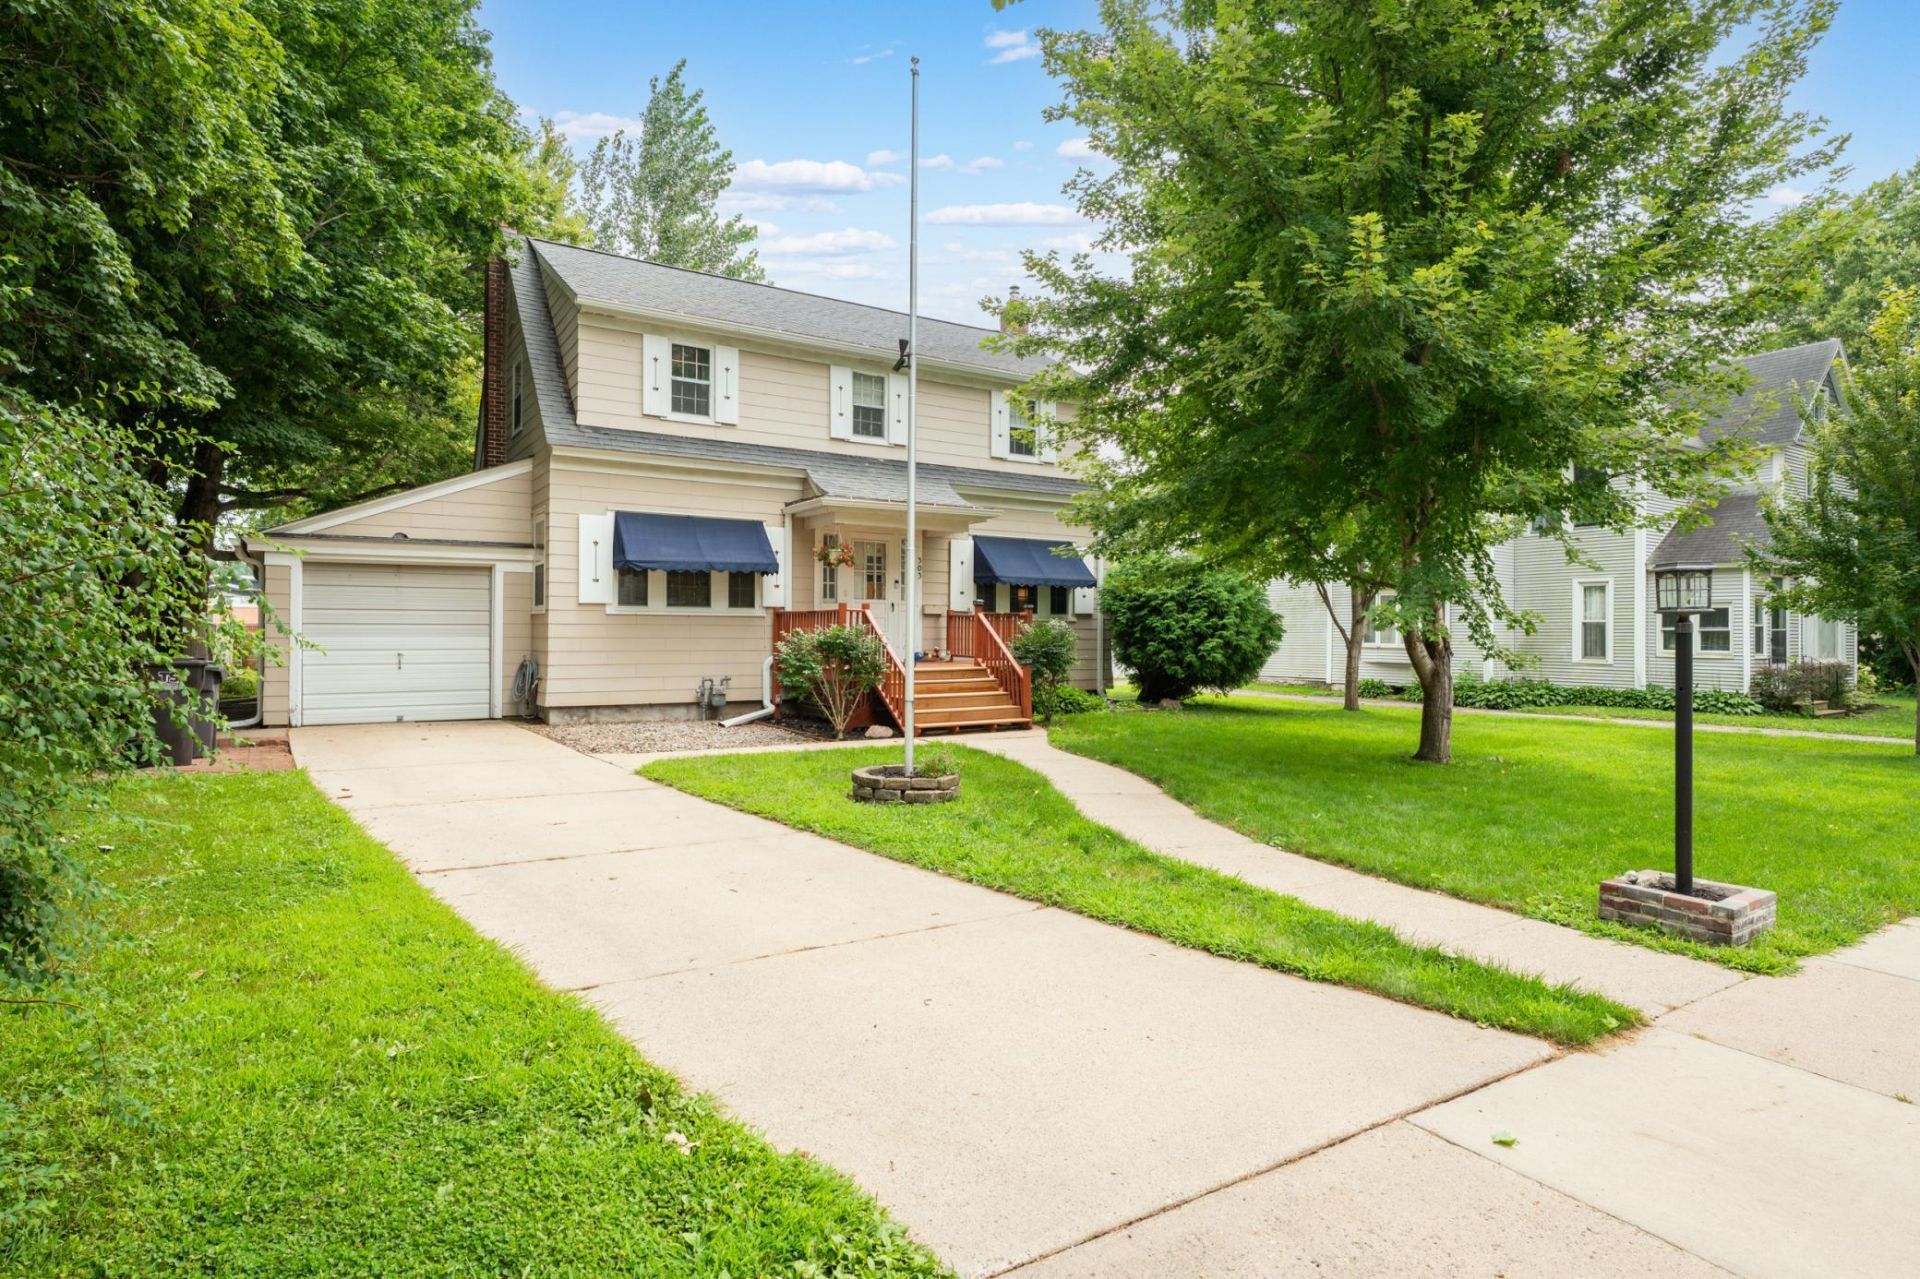
Gorgeous two story home located on a quiet street. On the main floor there is a spacious kitchen with plenty of counter space. The living room features a gas fireplace and hardwood flooring. There is a refreshed half bathroom right next to the kitchen and the dining room area. Upstairs you'll find a remodeled full bathroom, two guest bedrooms, and one oversized primary bedroom. In the basement you'll have the ability to add a 3rd bathroom since plumbing is available and has been roughed in already. The backyard includes a nice patio area and is conveniently fully fenced. Major updates include furnace & A/C (2024), fence (2024), bathroom remodel (2026), main floor bathroom refresh (2025), gutters & leaf filters (2023), carpet (2023), washer (2024), dryer (2026), and microwave/fridge (2023).
Property Features
Property Type: Residential - Single Family
Basement: Yes
Basement: Full
Cooling: Central Air
Fireplaces: 1
Fuel Type: Natural Gas
Garage: 1 car attached
Heating: Forced Air
Lot Size: 0.22 Acres
Roof Type: Asphalt
Stories: 2.0
Taxes: $2,018
Year Built: 1929
Feature Descriptions
Additional Living Info.: 3 BR on One Level
Appliances: Dishwasher, Disposal, Dryer, Gas Water Heater, Microwave, Range, Refrigerator, Washer
Bath: Main Floor 1/2 Bath, Upper Level Full Bath
Bathrooms Full: 1
Bathrooms Half: 1
Days on Site: 76
Dining: Informal Dining Room, Kitchen/Dining Room
Down Payment Resource: Yes
Fencing: Chain Link, Full
Fireplace: Gas, Living Room
Foundation Size: 818
Lot: Tree Coverage - Medium
Lot Dimensions: 71x132
Parcel#: 340950250
Parking: Attached Garage
Sewer: City Sewer/Connected
SQ FT Total: 2418
Water: City Water/Connected
Local Schools
School District: Austin
Listed By / Shown By
Listed By
Agency Name: Coldwell Banker Realty
Agency Phone: 507-288-1234
Shown By
Agency Title: Joel Hentges - Re/Max Advantage Plus
Agency Phone: 952-475-9541

Estimate Your Payment
Estimated Payment
$ 696.79 per month $467.37 Principal & Interest $168.17 Property Tax $61.25 Homeowner's Insurance
303 1st Street Sw | MLS# 7127333
This single family home located at 303 1st Street Sw, Austin, MN 55912 is currently listed for sale with an asking price of $210,000. This property was built in 1929 and has 3 bedrooms and 1 full and 1 partial baths with 2418 sq. ft. 1st Street Sw is located in the Berrys Add subdivision within the Austin school district. Search Berrys Add real estate on www.homesbyjoel.com today.