

BEDS4
BATHS3 full 1 partial
SQUARE FEET2,780
MLS#7095254
STATUSActive
PROPERTY TYPEResidential - Single Family
SUBDIVISIONBrowns Creek Heights
SCHOOLStillwater
Property Description
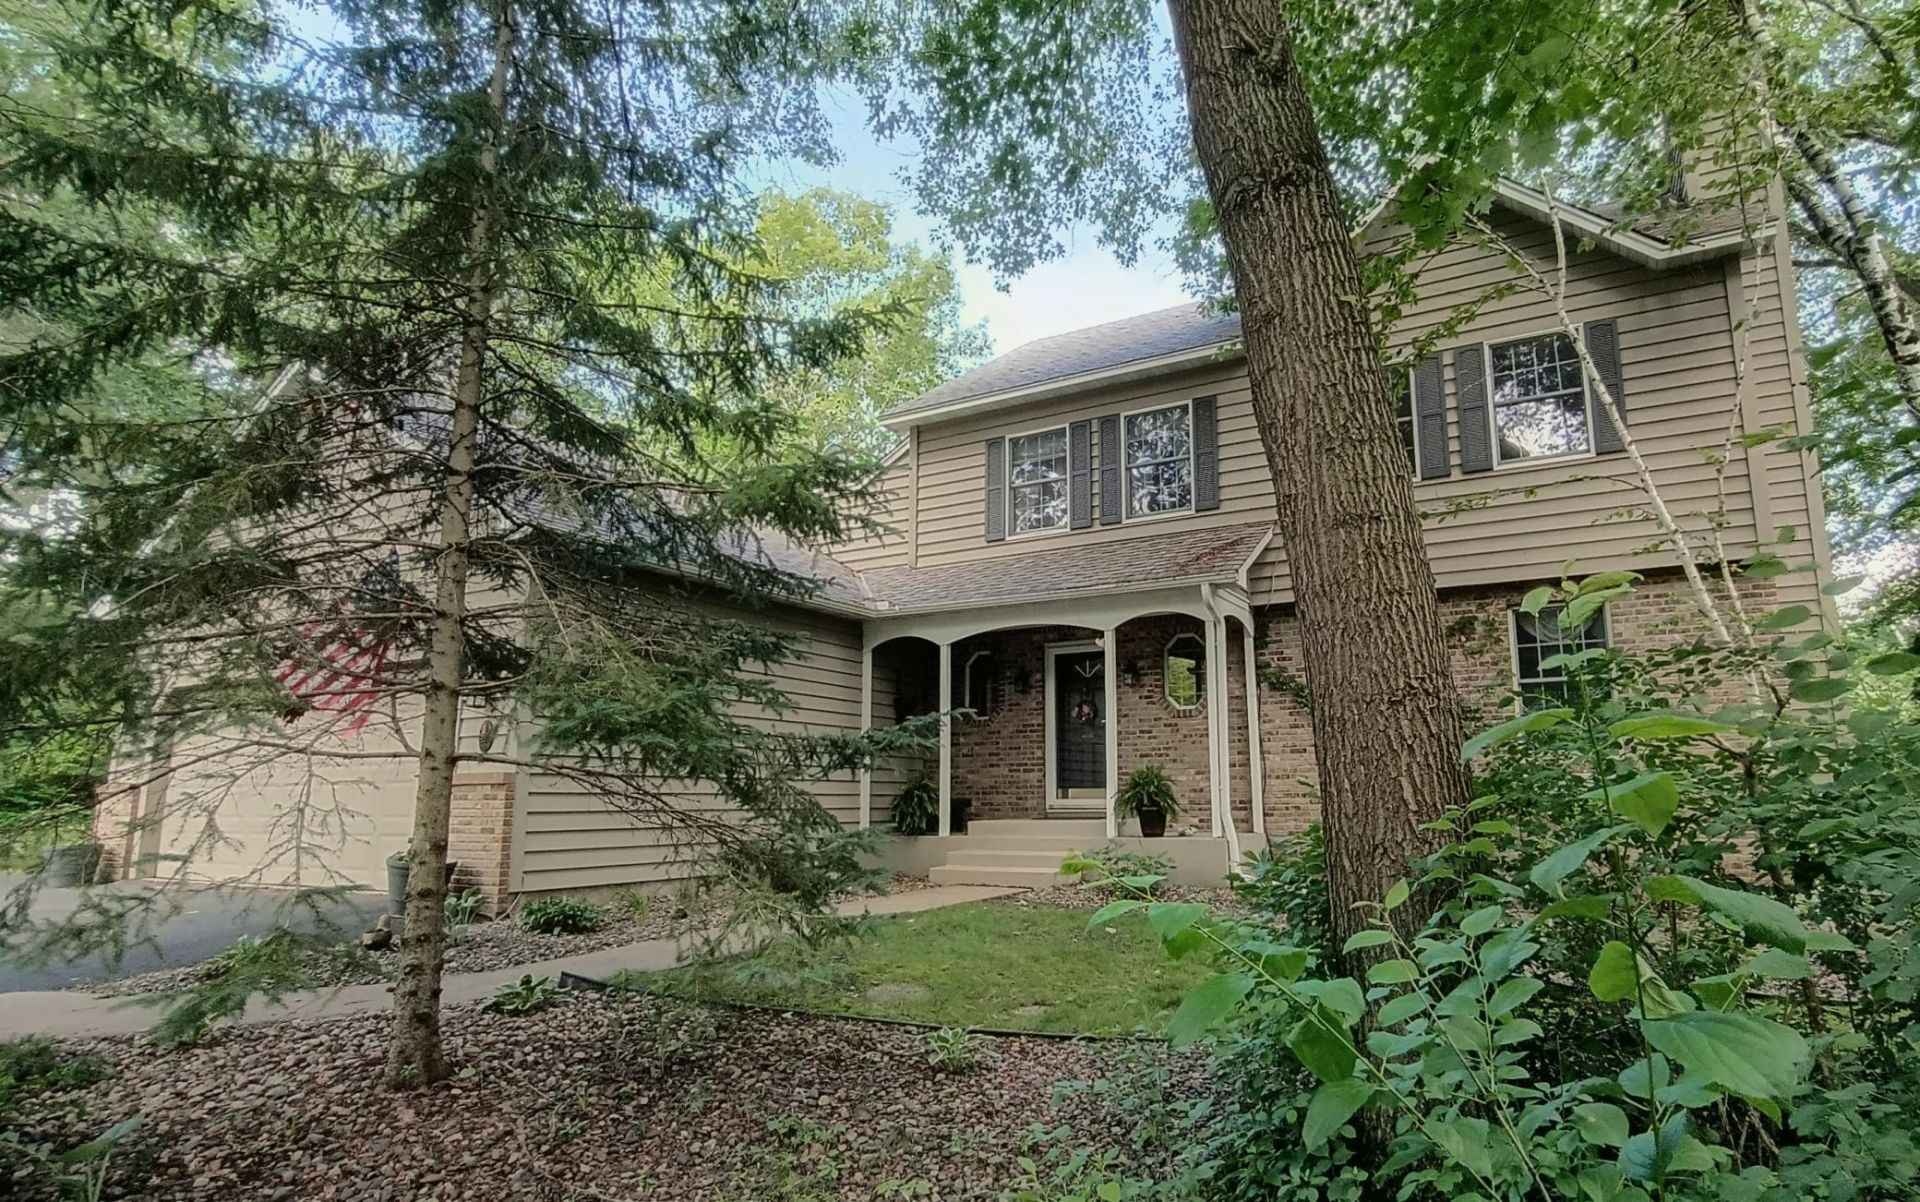
Rare North Hill Opportunity with Acreage and Lot-Split Potential! Act quickly on this exceptional 4BD 4BA 2-story home with attached 3 car garage, perfectly situated on over an acre in Stillwater's highly coveted North Hill neighborhood close to Browns Creek. This unique property offers the ultimate in privacy with a tranquil backdrop, plus a rare financial upside: a lot split is possible here. Inside, the 1989-built layout features warm hardwood floors, soaring vaulted ceilings, two cozy gas fireplaces, and Andersen windows. The bright kitchen is beautifully finished with sleek quartz countertops, while the full walk-out basement offers seamless indoor-outdoor flow. Step out onto the expansive back deck or porch overlooking a lush ravine lot?the peaceful, wooded views make it feel just like living in a private tree fort. Enjoy total peace of mind with recent updates, including a freshly painted exterior, a roof replaced in 2017, new water heater, a central vacuum system, and a newer furnace equipped with efficient zoned heating. Properties featuring this blend of acreage, prime location, and development flexibility are a rare find. Schedule your tour today!
Property Features
Property Type: Residential - Single Family
Basement: Yes
Basement: Finished, Full, Walkout
Cooling: Central Air
Fireplaces: 2
Fuel Type: Natural Gas
Garage: 3 car attached
Heating: Forced Air
Lot Size: 1.10 Acres
Roof Type: Asphalt, Pitched
Stories: 2.0
Taxes: $6,941
Year Built: 1989
Feature Descriptions
Additional Living Info.: 3 BR on One Level
Appliances: Dishwasher, Dryer, Range, Refrigerator, Washer, Water Softener Owned
Bath: 3/4 Basement, 3/4 Primary, Main Floor 1/2 Bath, Upper Level Full Bath
Bathrooms 3/4: 2
Bathrooms Full: 1
Bathrooms Half: 1
Days on Site: 40
Dining: Separate/Formal Dining Room
Down Payment Resource: Yes
Fireplace: Gas
Foundation Size: 1248
Lot: Tree Coverage - Medium
Lot Dimensions: 290x170 approx
Parcel#: 2103020240005
Parking: Attached Garage
Sewer: City Sewer - In Street, Tank with Drainage Field
Water: City Water - In Street, Well
Room Sizes
Amusement Room: 31x12
Deck: 14x12
Dining Room: 13x12
Family Room: 17x15
Bedroom: 14x14
Bedroom 4: 15x12
Informal Dining Room: 14x9
Kitchen: 12x10
Living Room: 17x12
Patio: 31x12
Porch: 15x14
Bedroom 2: 12x11
Bedroom 3: 14x10
Local Schools
School District: Stillwater
Listed By / Shown By
Listed By
Agency Name: RE/MAX Professionals
Agency Phone: 651-439-2222
Shown By
Agency Title: Joel Hentges - Re/Max Advantage Plus
Agency Phone: 952-475-9541

Estimate Your Payment
Estimated Payment
$ 2,340.48 per month $1,557.90 Principal & Interest $578.42 Property Tax $204.17 Homeowner's Insurance
303 Hazel Street W | MLS# 7095254
This single family home located at 303 Hazel Street W, Stillwater, MN 55082 is currently listed for sale with an asking price of $699,999. This property was built in 1989 and has 4 bedrooms and 3 full and 1 partial baths with 2780 sq. ft. Hazel Street W is located in the Browns Creek Heights subdivision within the Stillwater school district. Search Browns Creek Heights real estate on www.homesbyjoel.com today.