

BEDS3
BATHS1 full
SQUARE FEET1,236
MLS#7113554
STATUSActive
PROPERTY TYPEResidential - Single Family
SUBDIVISIONEvergreen Add
SCHOOLLac Qui Parle Valley
Property Description
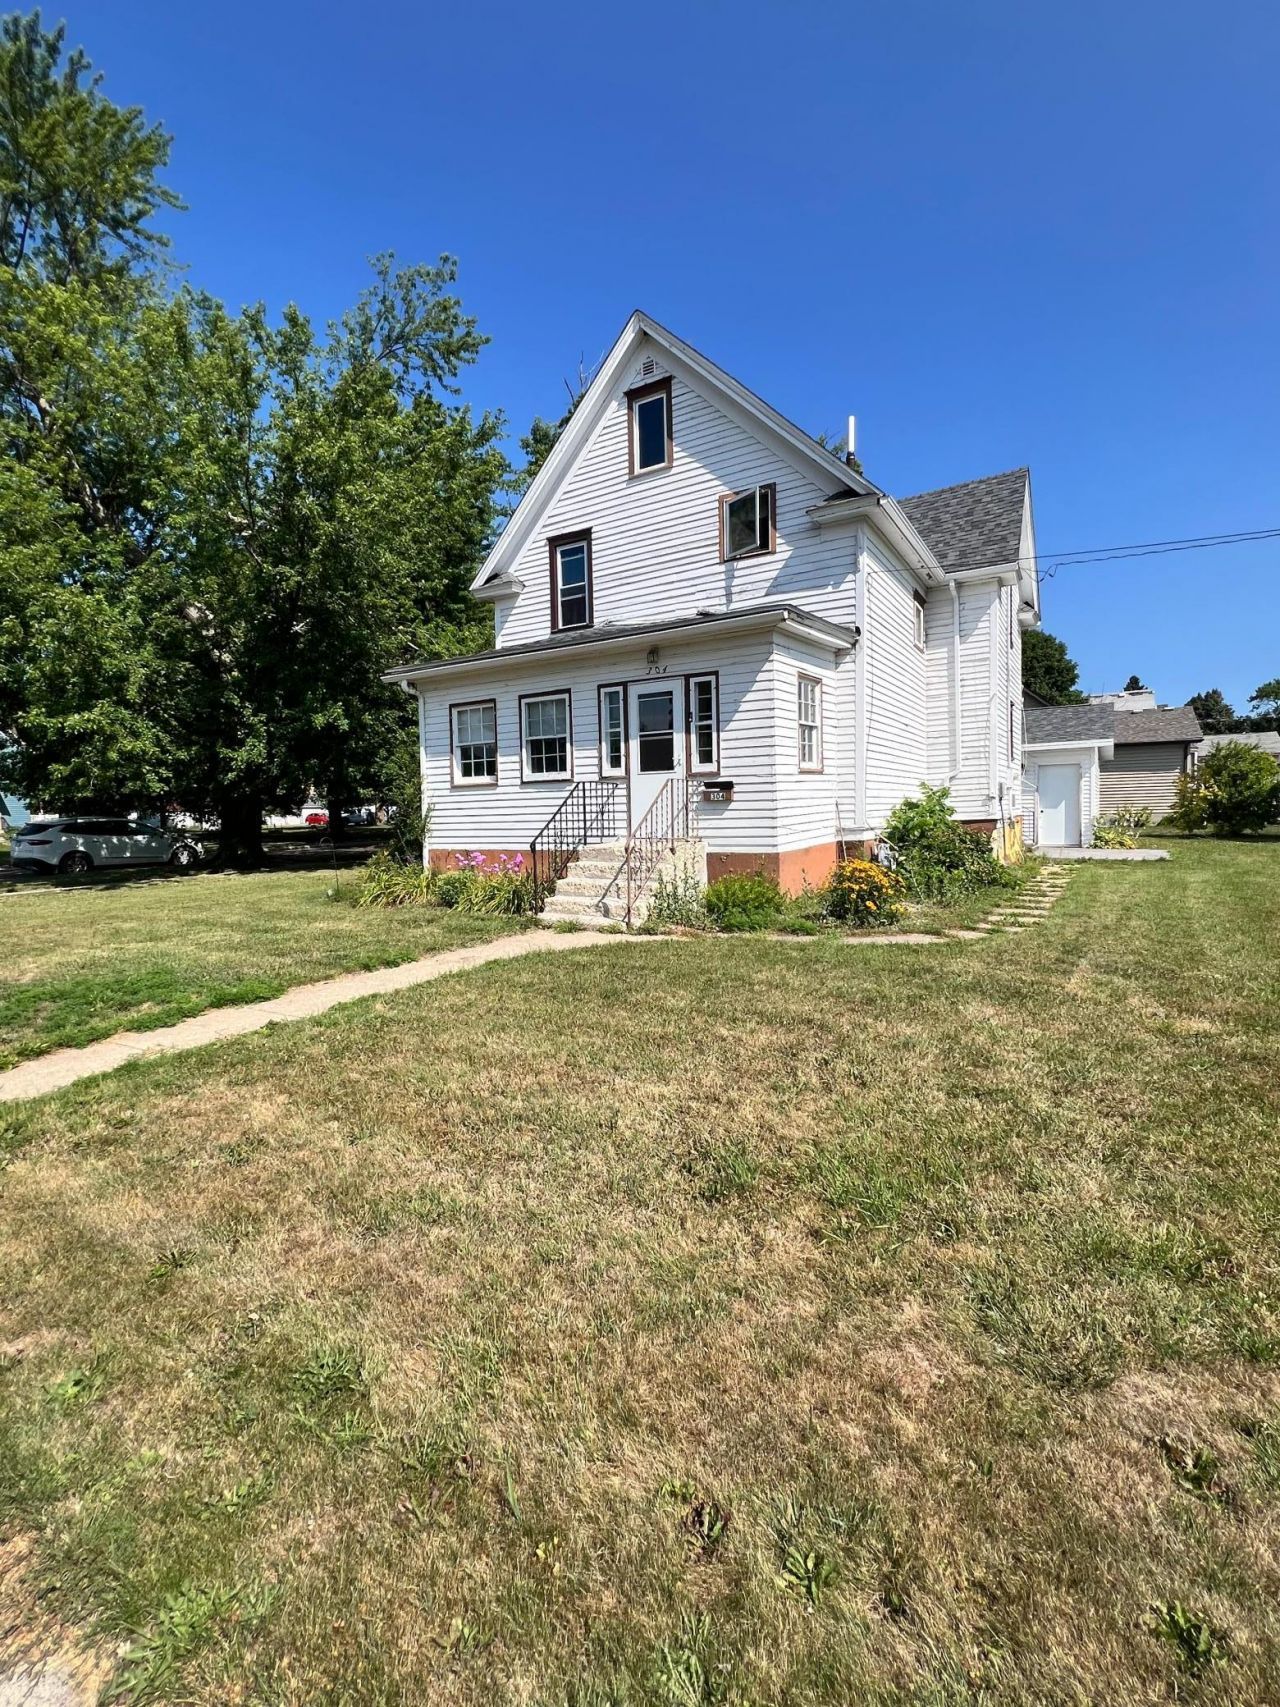
3 bed 1 bath home located on a corner lot, offers a 2 stall garage which is New in 2024. Open stairway that offers a stair elevator chair, this of which may be removed. The lot to the east with the shed Does Not belong with this property. Newer furnace and offers central air. New shingles in 2024. There is a reading room/office space with french doors. This is a well priced home so why rent? When you can own!
Property Features
Property Type: Residential - Single Family
Basement: Full
Basement: Yes
Cooling: Central Air
Fuel Type: Natural Gas
Garage: 2
Heating: Forced Air
Lot Size: 0.16 Acres
Roof Type: Age 8 Years or Less
Stories: 2.0
Taxes: $812
Year Built: 1905
Feature Descriptions
Accessibility: Stair Chair Lift
Appliances: Dryer, Range, Refrigerator, Washer, Water Softener Owned
Bath: Upper Level Full Bath
Bathrooms Full: 1
Days on Site: 7
Dining: Separate/Formal Dining Room
Down Payment Resource: Yes
Exterior: Frame
Foundation Size: 832
Lot: Corner Lot, Tree Coverage - Medium
Lot Dimensions: 70x100
Parcel#: 540473010
Parking: Detached Garage, Concrete
Sewer: City Sewer/Connected
Water: City Water/Connected
Room Sizes
Bathroom: 10x12
Dining Room: 15x16
Bedroom: 16x15
Kitchen: 16x12
Living Room: 17x21
Bedroom 2: 16x11.8
Bedroom 3: 11.8x12
Local Schools
School District: Lac Qui Parle Valley
Listed By / Shown By
Listed By
Agency Name: Peterson Team Realty
Agency Phone: 320-598-3344
Shown By
Agency Title: Joel Hentges - Re/Max Advantage Plus
Agency Phone: 952-475-9541

Estimate Your Payment
Estimated Payment
$ 275.34 per month $183.61 Principal & Interest $67.67 Property Tax $24.06 Homeowner's Insurance
304 E 4th Street | MLS# 7113554
This single family home located at 304 E 4th Street, Madison, MN 56256 is currently listed for sale with an asking price of $82,500. This property was built in 1905 and has 3 bedrooms and 1 full baths with 1236 sq. ft. E 4th Street is located in the Evergreen Add subdivision within the Lac Qui Parle Valley school district. Search Evergreen Add real estate on www.homesbyjoel.com today.