

BEDS2
BATHS1 full
SQUARE FEET1,976
MLS#7138639
STATUSActive
PROPERTY TYPEResidential - Single Family
SUBDIVISIONArden
SCHOOLWestonka
Property Description
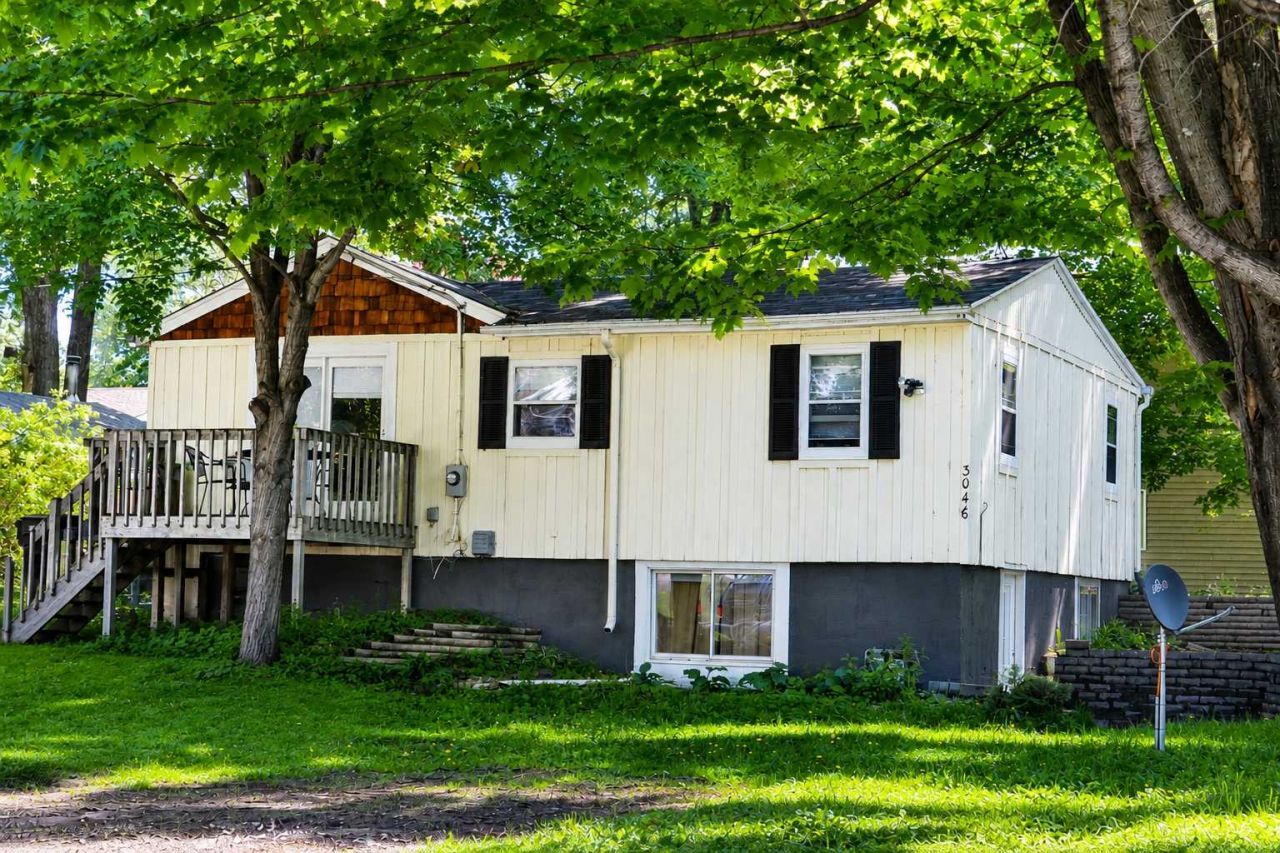
Charming cottage-style home in a wonderful location near the lake, parks, and recreation. The main level features an inviting open floor plan with two bedrooms, a den, and a full bath. Finished lower level walkout features large family room, storage room & utility/laundry room. Recent updates include a new roof, efficient furnace, water heater, water softener, kitchen cabinets, and flooring. Renovation took most of home down to the studs, with replacement wiring & plumbing. Enjoy the spacious wooded yard with plenty of room for a future garage, plus a main-level deck perfect for relaxing outdoors. The finished walkout lower level provides additional living space and easy access to the backyard.Fantastic neighborhood amenities are close by, including a playground directly across the street, swimming beach off Brighton & Wilshire, parks, wooded areas, and tennis courts. Conveniently located near Al & Alma's and beautiful Lake Minnetonka. **Quick closing available!**
Property Features
Property Type: Residential - Single Family
Basement: Yes
Basement: Daylight/Lookout Windows, Egress Window(s), Full, Walkout
Cooling: None
Fuel Type: Natural Gas
Heating: Forced Air
Lot Size: 0.24 Acres
Roof Type: Age 8 Years or Less, Asphalt
Stories: 1.0
Taxes: $3,882
Year Built: 1938
Feature Descriptions
Accessibility: None, No Stairs Internal
Additional Living Info.: Main Floor Bedroom
Appliances: Gas Water Heater, Range, Refrigerator, Stainless Steel Appliances, Washer, Water Softener Owned
Bath: Main Floor Full Bath
Bathrooms Full: 1
Days on Site: 54
Dining: Eat In Kitchen, Kitchen/Dining Room
Down Payment Resource: Yes
Foundation Size: 988
Lot: Tree Coverage - Medium
Lot Dimensions: 97 x 107x 93 x 120
Parcel#: 2411724440233
Parking: Gravel
Sewer: City Sewer/Connected
SQ FT Total: 1976
Water: City Water/Connected
Room Sizes
Den: 11x9
Bedroom: 13x10
Kitchen: 16x16
Living Room: 23x12
Bedroom 2: 12x10
Local Schools
School District: Westonka
Listed By / Shown By
Listed By
Agency Name: Ferrell Real Estate Group Inc
Agency Phone: 612-275-3969
Shown By
Agency Title: Joel Hentges - Re/Max Advantage Plus
Agency Phone: 952-475-9541

Estimate Your Payment
Estimated Payment
$ 1,040.66 per month $634.06 Principal & Interest $323.50 Property Tax $83.10 Homeowner's Insurance
3046 Dundee Lane | MLS# 7138639
This single family home located at 3046 Dundee Lane, Mound, MN 55364 is currently listed for sale with an asking price of $284,900. This property was built in 1938 and has 2 bedrooms and 1 full baths with 1976 sq. ft. Dundee Lane is located in the Arden subdivision within the Westonka school district. Search Arden real estate on www.homesbyjoel.com today.