

BEDS5
BATHS2 full
SQUARE FEET2,696
MLS#7122684
STATUSActive
PROPERTY TYPEResidential - Single Family
SUBDIVISIONHyllands Add
SCHOOLRedwood Area Schools
Property Description
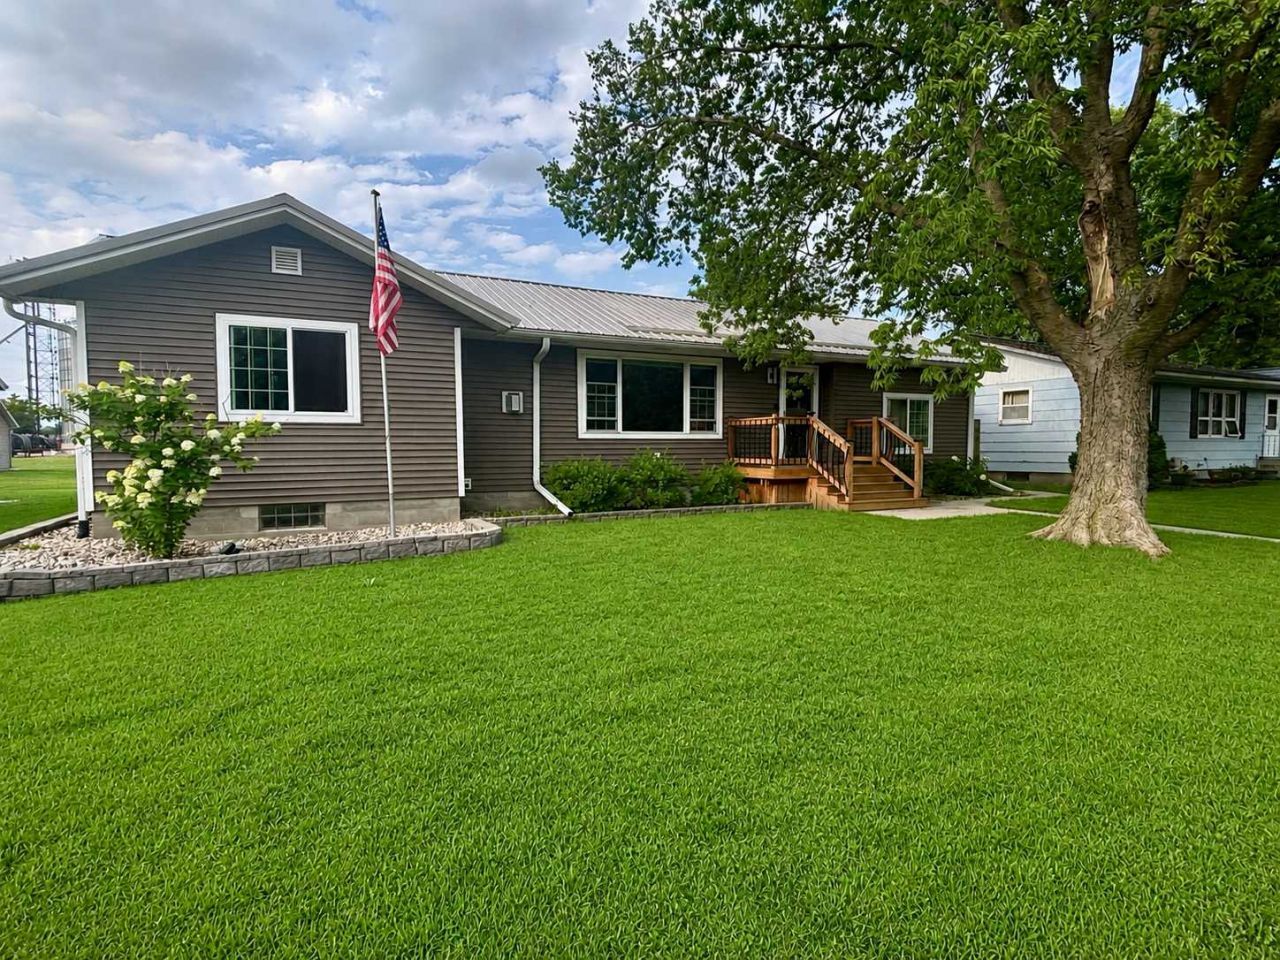
Space, Style & a Garage You Have to See!This beautifully updated 4?5 bedroom rambler offers the perfect combination of comfortable living, modern updates, and an incredible garage/workshop setup!Step inside to a newly updated kitchen, convenient mudroom, and a welcoming living room featuring a cozy gas fireplace. With three bedrooms on the main floor, the layout offers plenty of flexibility for everyday living. Downstairs, you'll find even more room to spread out with a family room, two additional bedrooms, laundry area, and plenty of extra space.Outside is where this property really sets itself apart! Enjoy a newer roof and siding, updated deck, fenced-in yard, and a heated three-stall garage that is anything but ordinary. The custom, handmade garage cabinetry provides fantastic storage and workspace, while the garage offers plenty of room for vehicles, hobbies, a workshop, or the ultimate man cave. There's even a built-in dog kennel setup for your four-legged family members. Updated inside and out. Room for everyone. An amazing garage. And a convenient, centrally located setting.This is one of those homes that offers so much more than you expect from the curb. Come take a look?you'll want to see this one in person!
Property Features
Property Type: Residential - Single Family
Basement: Yes
Basement: Full
Cooling: Central Air
Fireplaces: 1
Fuel Type: Natural Gas
Garage: 3
Heating: Forced Air
Lot Size: 0.19 Acres
Roof Type: Age 8 Years or Less
Stories: 1.0
Taxes: $3,152
Year Built: 1969
Feature Descriptions
Additional Living Info.: 3 BR on One Level
Additional Structures: Storage Shed
Bath: 3/4 Basement, Main Floor Full Bath
Bathrooms 3/4: 1
Bathrooms Full: 1
Days on Site: 80
Dining: Kitchen/Dining Room
Down Payment Resource: Yes
Fencing: Full
Fireplace: Living Room
Foundation Size: 1348
Lot Dimensions: 70x120
Parcel#: 884380220
Parking: Detached Garage
Sewer: City Sewer/Connected
SQ FT Total: 2696
Water: City Water/Connected
Room Sizes
Dining Room: 10x10
Family Room: 22x15
Bedroom: 16x14
Bedroom 4: 11x11
Kitchen: 11x9
Living Room: 20x14
Bedroom 2: 15x12
Bedroom 3: 12x11
Local Schools
School District: Redwood Area Schools
Listed By / Shown By
Listed By
Agency Name: Kerkhoff Auction & Real Estate
Agency Phone: 507-644-8433
Shown By
Agency Title: Joel Hentges - Re/Max Advantage Plus
Agency Phone: 952-475-9541

Estimate Your Payment
Estimated Payment
$ 977.56 per month $632.06 Principal & Interest $262.67 Property Tax $82.83 Homeowner's Insurance
305 E 12th Street | MLS# 7122684
This single family home located at 305 E 12th Street, Redwood Falls, MN 56283 is currently listed for sale with an asking price of $284,000. This property was built in 1969 and has 5 bedrooms and 2 full baths with 2696 sq. ft. E 12th Street is located in the Hyllands Add subdivision within the Redwood Area Schools school district. Search Hyllands Add real estate on www.homesbyjoel.com today.