

BEDS3
BATHS2 full
SQUARE FEET1,660
MLS#7163547
STATUSActive
PROPERTY TYPEResidential - Single Family
SUBDIVISIONPheasant Run 3rd Add
SCHOOLMahtomedi
Property Description
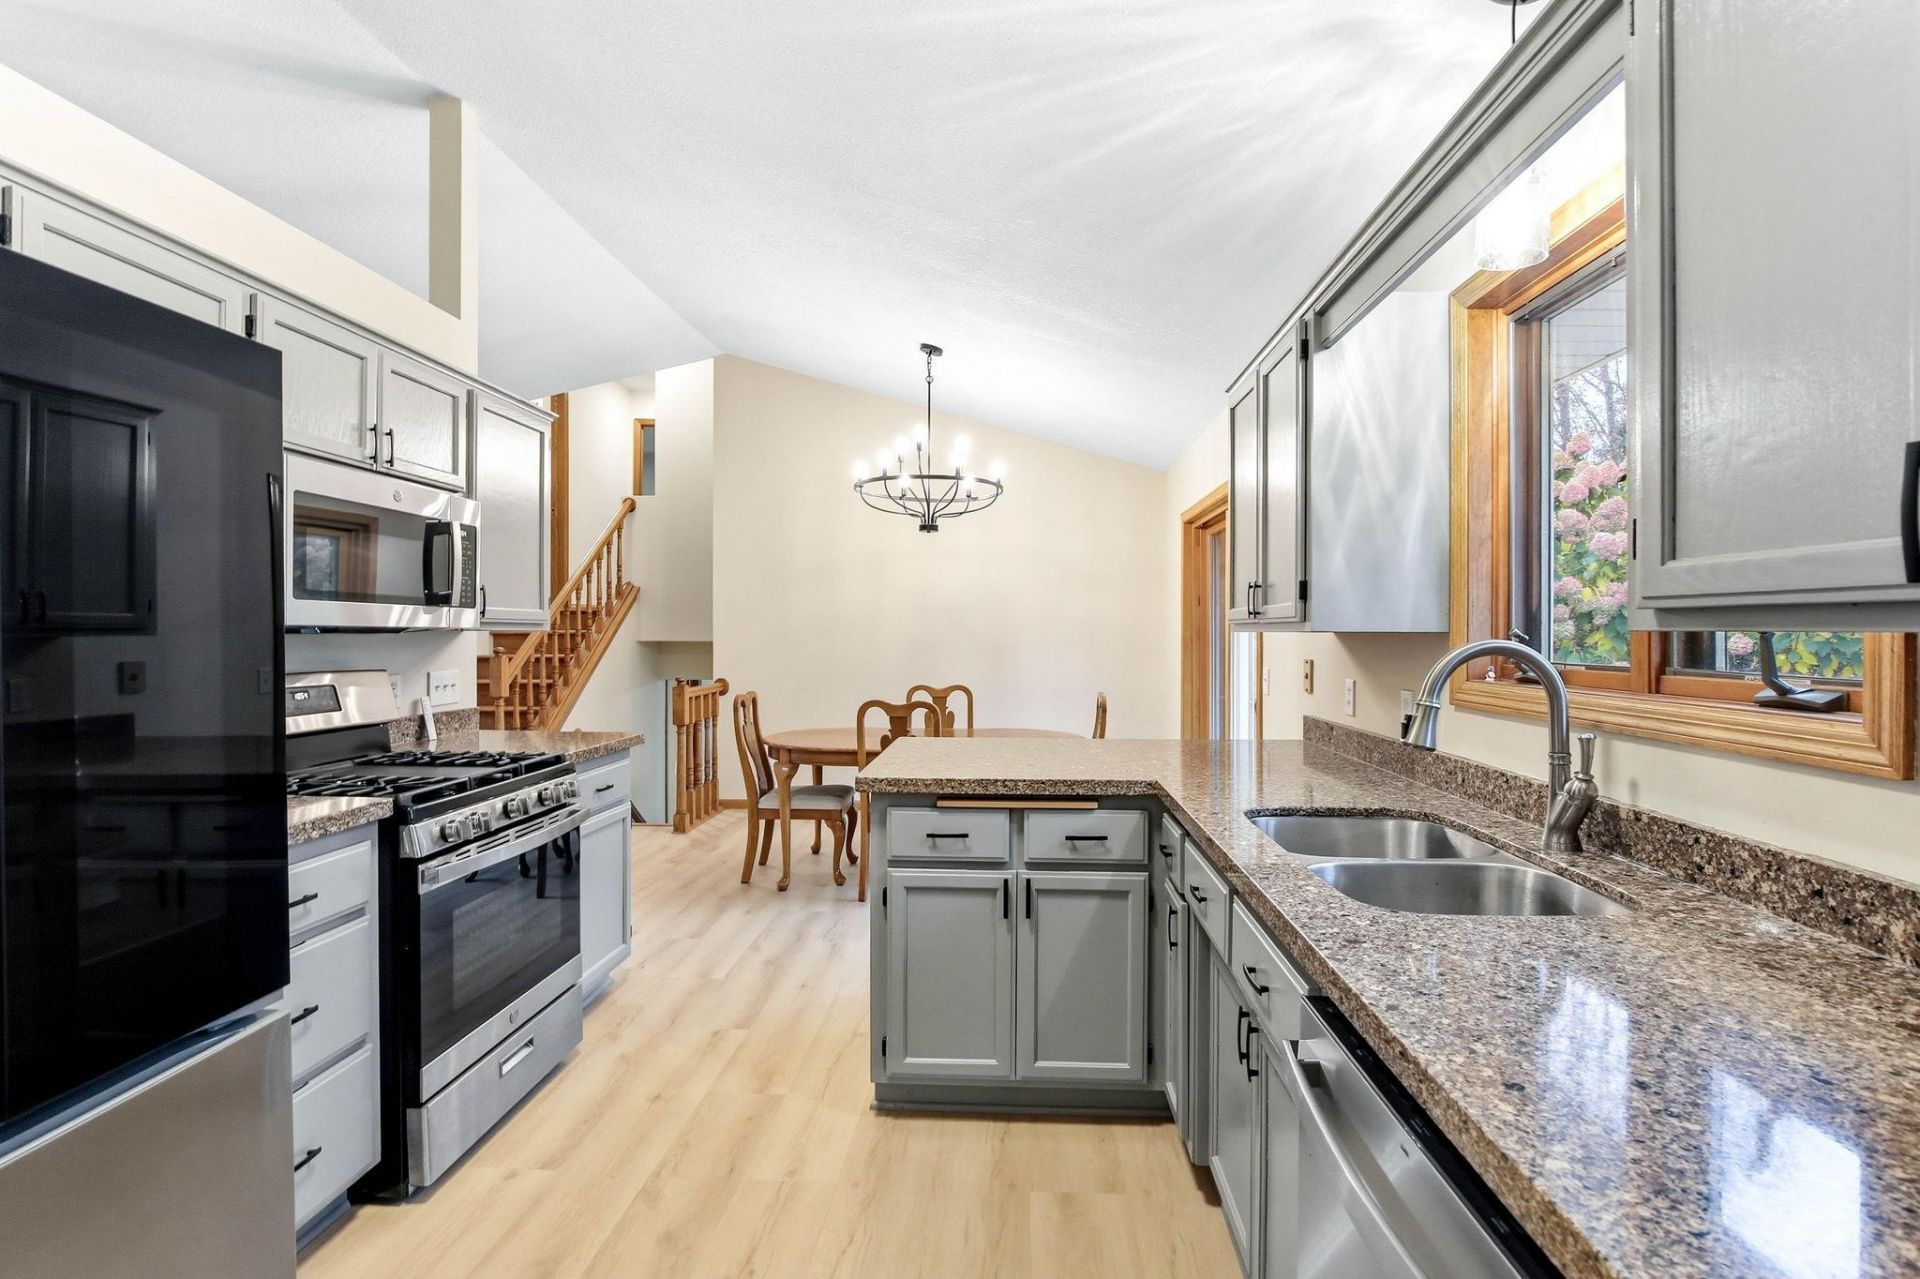
Welcome home to this beautifully refreshed 3-level split, ideally situated on a cul-de-sac. This home has received a total refresh, featuring fresh paint, updated knockdown ceilings, new flooring, modern lighting, and a freshly power-washed exterior. The updates continue throughout with new light fixtures, bath fixtures and vanities, updated light switches and outlets, and a ceiling fan in the family room. The kitchen features a new refrigerator, microwave, and dishwasher. The lower level offers added versatility with a shower and a new sliding door. With thoughtful updates throughout, this home is move-in ready and waiting for its next owner. For added peace of mind, a one-year home warranty is included! Don't miss this opportunity to enjoy a refreshed home in a desirable cul-de-sac setting!
Property Features
Property Type: Residential - Single Family
Basement: Yes
Basement: Daylight/Lookout Windows, Egress Window(s), Finished, Walkout
Cooling: Central Air
Fuel Type: Natural Gas
Garage: 2 car attached
Heating: Forced Air
Lot Size: 0.39 Acres
Roof Type: Age 8 Years or Less
Stories: 3.0
Taxes: $4,731
Year Built: 1990
Feature Descriptions
Additional Living Info.: 3 BR on One Level
Appliances: Dishwasher, Disposal, Exhaust Fan, Microwave, Other, Range, Refrigerator, Water Softener Owned
Bath: 3/4 Basement, Upper Level Full Bath
Bathrooms 3/4: 1
Bathrooms Full: 1
Days on Site: 6
Dining: Kitchen/Dining Room
Down Payment Resource: Yes
Foundation Size: 1197
Lot: Public Transit (w/in 6 blks)
Lot Dimensions: 26x26x187x193x137
Parcel#: 3203021110061
Parking: Attached Garage, Garage Door Opener
Sewer: City Sewer/Connected
SQ FT Total: 1660
Water: City Water/Connected
Room Sizes
Dining Room: 10x10
Family Room: 21x15
Bedroom: 13x11
Kitchen: 10x10
Laundry: 13x11
Living Room: 16x13
Patio: 12x10
Bedroom 2: 11x10
Bedroom 3: 10x10
Local Schools
School District: Mahtomedi
Listed By / Shown By
Listed By
Agency Name: Keller Williams Preferred Rlty
Agency Phone: 952-746-9696
Shown By
Agency Title: Joel Hentges - Re/Max Advantage Plus
Agency Phone: 952-475-9541

Estimate Your Payment
Estimated Payment
$ 1,476.41 per month $956.77 Principal & Interest $394.25 Property Tax $125.39 Homeowner's Insurance
306 71st Street N | MLS# 7163547
This single family home located at 306 71st Street N, Mahtomedi, MN 55115 is currently listed for sale with an asking price of $429,900. This property was built in 1990 and has 3 bedrooms and 2 full baths with 1660 sq. ft. 71st Street N is located in the Pheasant Run 3rd Add subdivision within the Mahtomedi school district. Search Pheasant Run 3rd Add real estate on www.homesbyjoel.com today.