

BEDS4
BATHS2 full 1 partial
SQUARE FEET2,022
MLS#7116510
STATUSActive
PROPERTY TYPEResidential - Single Family
SUBDIVISIONOrchard View 5 Sub
SCHOOLLaCrescent-Hokah
Property Description
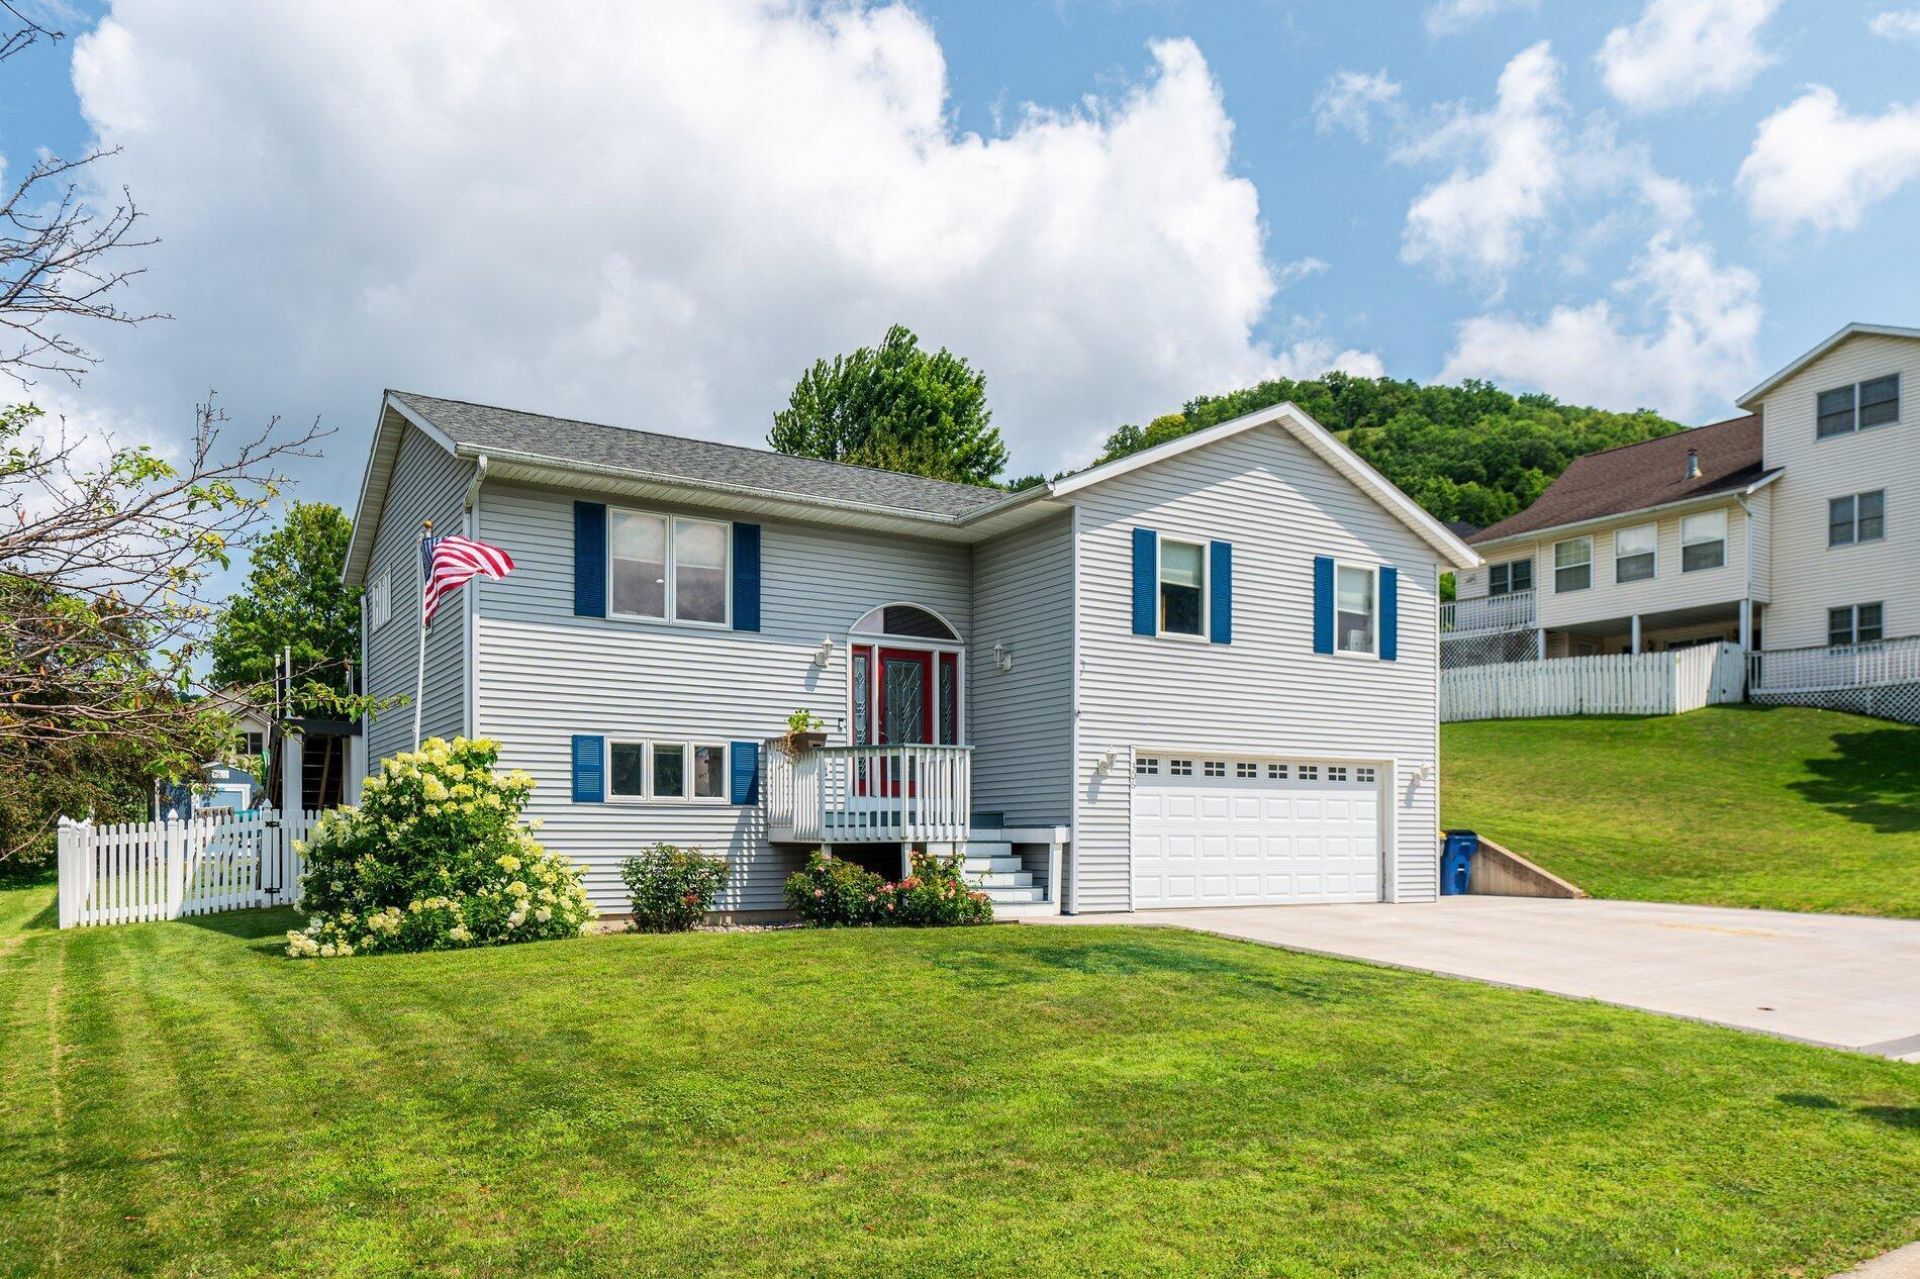
Thoughtfully updated and move-in ready, this spacious 4 bed 2.5 bath home offers room for everyone inside and out. The beautifully updated kitchen features solid surface countertops and opens to inviting living spaces with new luxury vinyl plank flooring throughout the upper level. The primary suite includes a generous walk-in closet, while oversized bedrooms and main-floor laundry add everyday convenience. The finished walkout lower level features a versatile non-conforming fifth bedroom, ideal for a home office, den, or guest space. Enjoy the new deck, or relax on the covered patio with remote-controlled power screens for bug-free evenings. A fully fenced backyard and new storage shed complete this exceptional home.
Property Features
Property Type: Residential - Single Family
Basement: Finished, Full, Walkout
Basement: Yes
Cooling: Central Air
Fuel Type: Natural Gas
Garage: 2 car attached
Heating: Forced Air
Lot Size: 0.29 Acres
Stories: 1.0
Taxes: $4,698
Year Built: 1996
Feature Descriptions
Bathrooms Full: 2
Bathrooms Half: 1
Days on Site: 2
Down Payment Resource: Yes
Foundation Size: 1452
Lot Dimensions: .
Parcel#: R251803000
Parking: Attached Garage
Sewer: City Sewer/Connected
Water: City Water/Connected
Room Sizes
Bonus Room: 9 x 15
Family Room: 22 x 12
Bedroom: 14 x 13
Bedroom 4: 14 x 10
Kitchen: 20 x 10
Laundry: 7 x 8
Living Room: 14 x 14
Bedroom 2: 13 x 10
Bedroom 3: 13 x 10
Local Schools
School District: LaCrescent-Hokah
Listed By / Shown By
Listed By
Agency Name: Gerrard-Hoeschler
Agency Phone: 608-782-2300
Shown By
Agency Title: Joel Hentges - Re/Max Advantage Plus
Agency Phone: 952-475-9541

Estimate Your Payment
Estimated Payment
$ 1,473.66 per month $956.77 Principal & Interest $391.50 Property Tax $125.39 Homeowner's Insurance
306 Haralson Lane | MLS# 7116510
This single family home located at 306 Haralson Lane, La Crescent, MN 55947 is currently listed for sale with an asking price of $429,900. This property was built in 1996 and has 4 bedrooms and 2 full and 1 partial baths with 2022 sq. ft. Haralson Lane is located in the Orchard View 5 Sub subdivision within the LaCrescent-Hokah school district. Search Orchard View 5 Sub real estate on www.homesbyjoel.com today.