

BEDS5
BATHS3 full
SQUARE FEET4,096
MLS#7165299
STATUSActive
PROPERTY TYPEResidential - Single Family
SCHOOLWinona Area Public Schools
Property Description
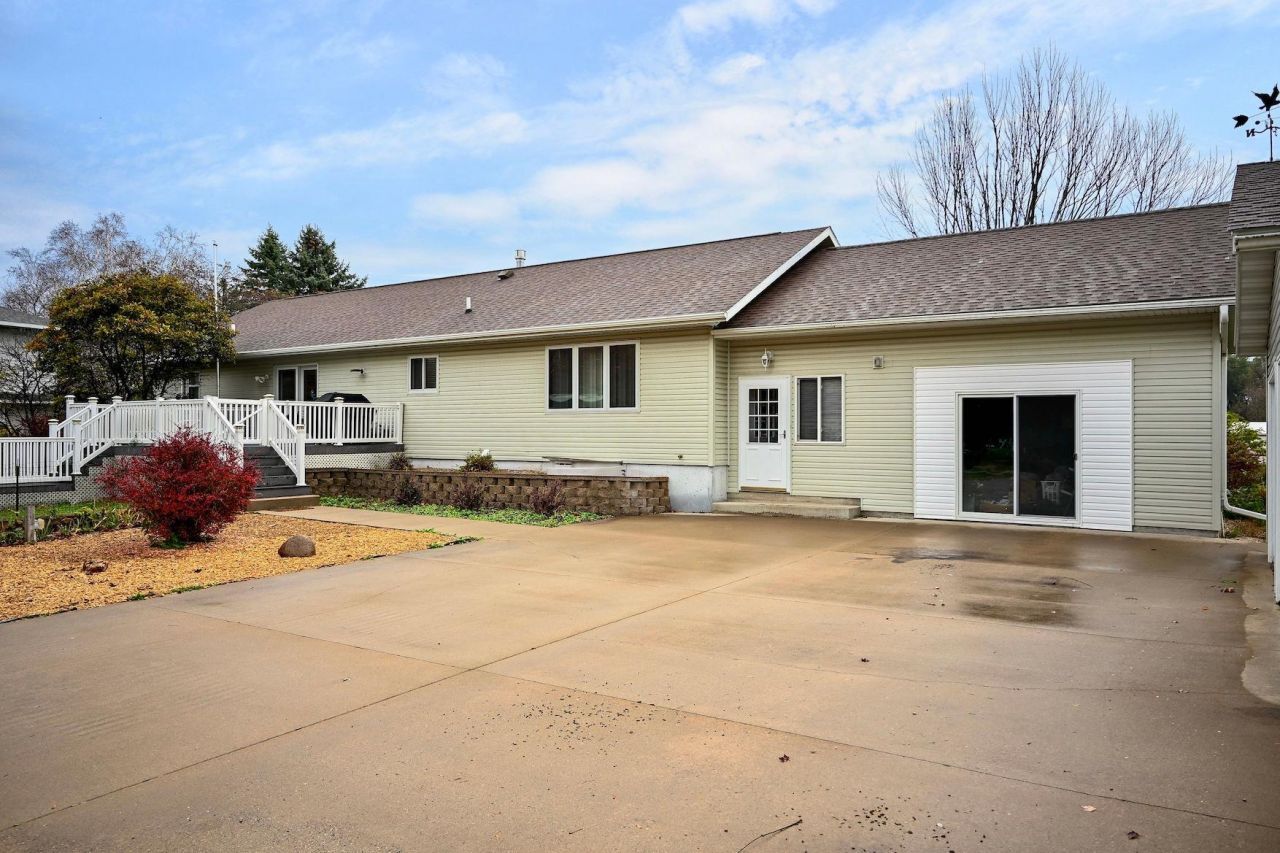
Discover the space and comfort of this impressive ranch-style home offering 5 bedrooms and 3 bathrooms! With plenty of room to spread out, this home offers a versatile layout with space for everyday living, entertaining, and hosting guests - all living facilities on main level! Enjoy the added comfort of 9-foot ceilings in the lower level, creating an open and spacious feel. Outside, relax or entertain on the composite deck, gather with friends and family in the gazebo, or enjoy the nearly half-acre lot with room to make the most of outdoor living. With its generous square footage, desirable ranch-style layout, and inviting outdoor spaces, this property offers an exceptional combination of space, comfort, and functionality. Don't miss the opportunity to make this spacious home your own!
Property Features
Property Type: Residential - Single Family
Basement: Yes
Basement: Egress Window(s), Finished, Full
Cooling: Central Air
Fireplaces: 1
Fuel Type: Natural Gas
Garage: 2
Heating: Forced Air
Lot Size: 0.48 Acres
Roof Type: Asphalt
Stories: 1.0
Taxes: $3,980
Year Built: 2007
Feature Descriptions
Additional Living Info.: 3 BR on One Level, All Living Facilities on One Level, Main Floor Primary, Main Floor Bedroom, Main Floor Laundry
Additional Structures: Gazebo, Storage Shed
Appliances: Central Vacuum, Dishwasher, Dryer, Freezer, Range, Refrigerator, Washer
Bath: 3/4 Basement, 3/4 Primary, Main Floor Full Bath
Bathrooms 3/4: 2
Bathrooms Full: 1
Fireplace: Electric, Living Room
Foundation Size: 2360
Lot Dimensions: 140x149
Parcel#: 240010190
Parking: Detached Garage, Concrete
Sewer: City Sewer/Connected
SQ FT Total: 4096
Water: Well
Local Schools
School District: Winona Area Public Schools
Listed By / Shown By
Listed By
Agency Name: Real Broker, LLC.
Agency Phone: 646-859-2368
Shown By
Agency Title: Joel Hentges - Re/Max Advantage Plus
Agency Phone: 952-475-9541

Estimate Your Payment
Estimated Payment
$ 1,376.32 per month $923.61 Principal & Interest $331.67 Property Tax $121.04 Homeowner's Insurance
306 Saehler Drive | MLS# 7165299
This single family home located at 306 Saehler Drive , Minnesota City, MN 55959 is currently listed for sale with an asking price of $415,000. This property was built in 2007 and has 5 bedrooms and 3 full baths with 4096 sq. ft. Saehler Drive is located within the Winona Area Public Schools school district. Search Minnesota City real estate on www.homesbyjoel.com today.