

BEDS3
BATHS1 full 1 partial
SQUARE FEET2,236
MLS#7161078
STATUSContingent
PROPERTY TYPEResidential - Single Family
SUBDIVISIONZaisers Add To Bigfork
SCHOOLGrand Rapids
Property Description
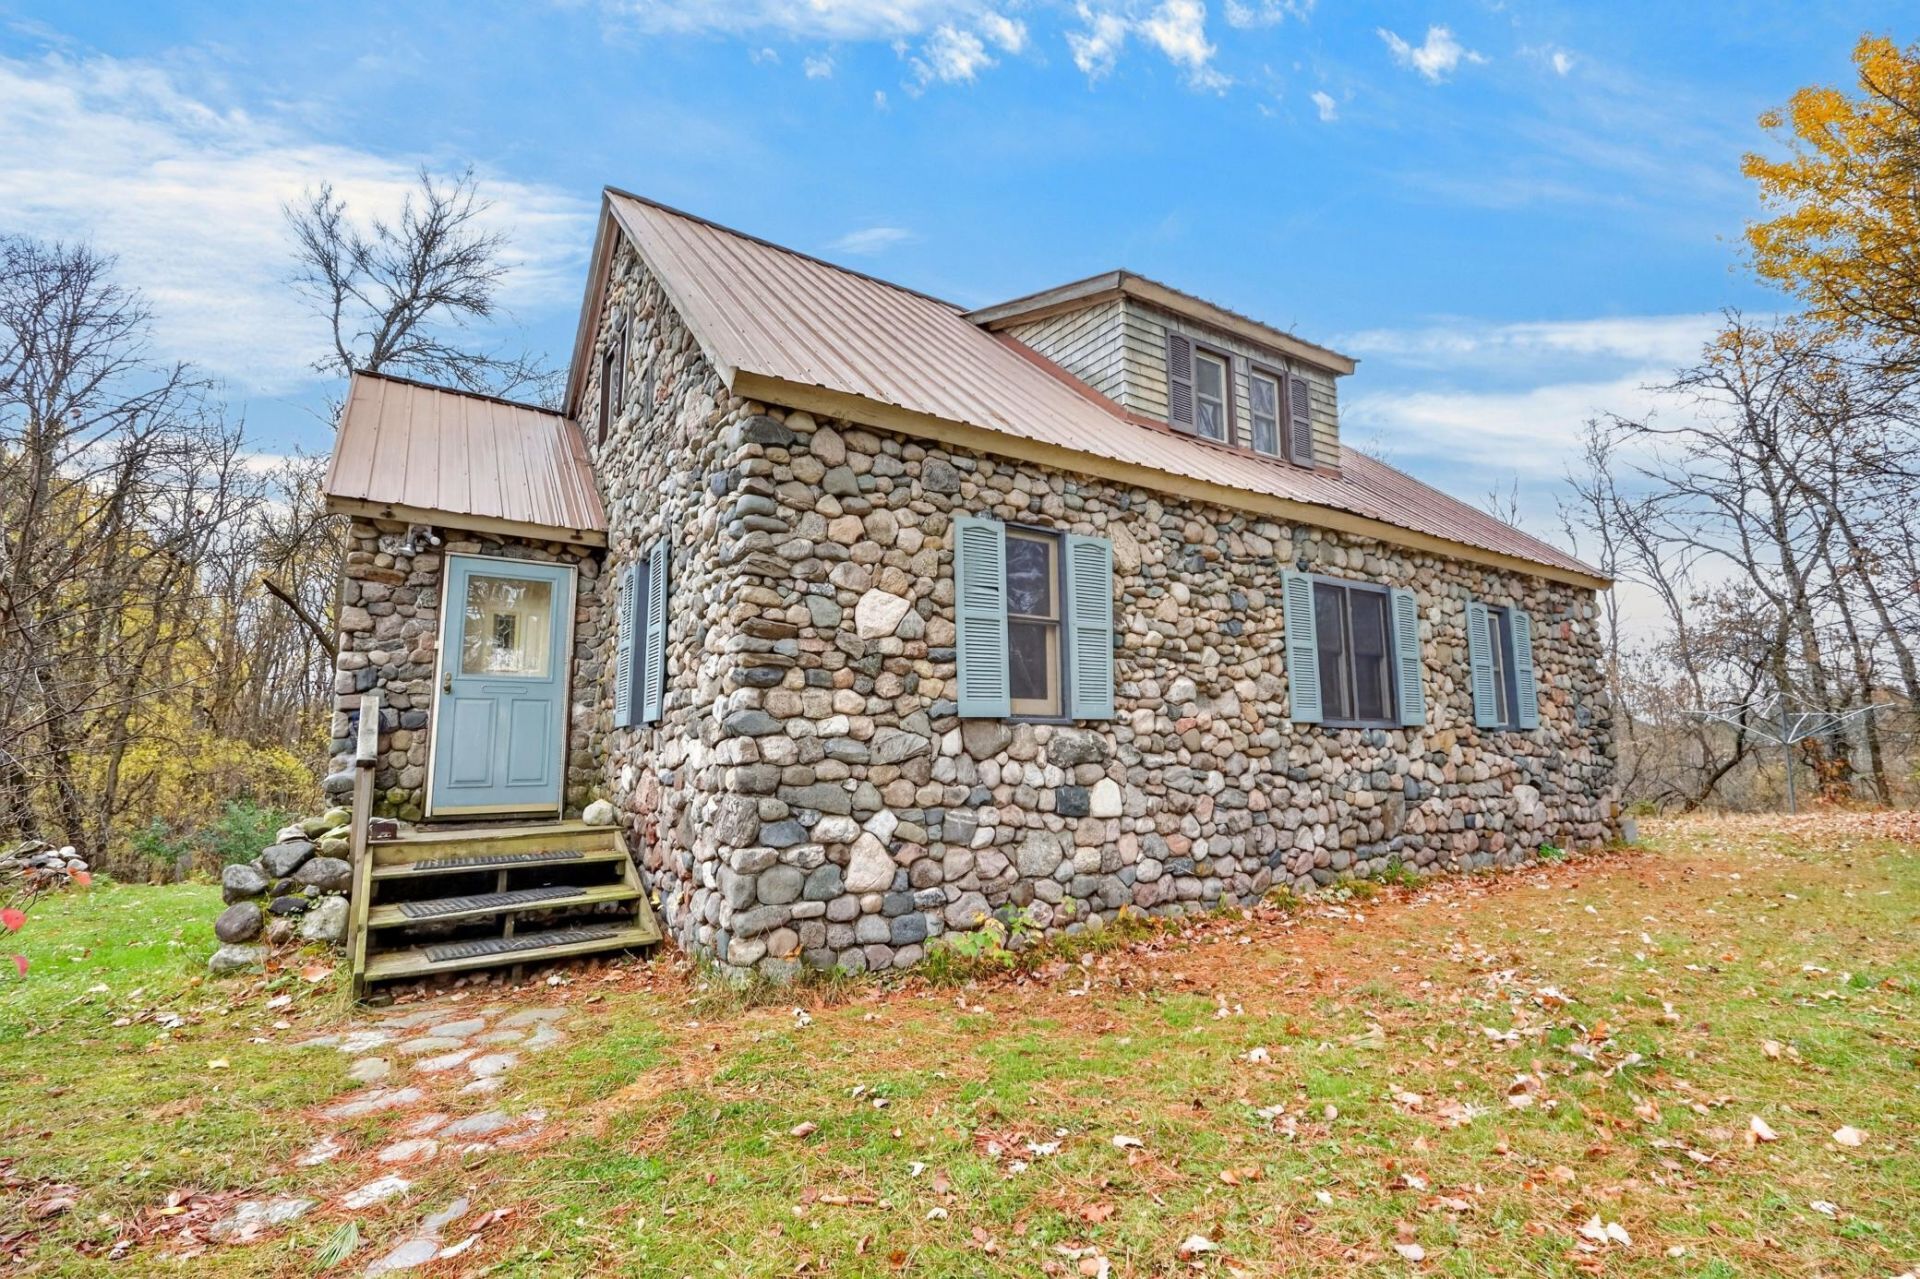
Nestled on a tucked away and private end of the street location, this home on Ottum Ave in Bigfork, MN offers a delightful mix of natural beauty and town convenience. This charming, modest rock-faced home stands out with its unique, character-rich exterior. It is beautifully situated right on the north end of town, where it is bordered by the pristine Bigfork River. The setting delivers peaceful water views and easy access to outdoor recreation like canoeing and fishing.Surrounded by the area's dense, majestic forests, the property provides a quiet retreat while remaining exceptionally close to local life. You are just moments from Bigfork's central amenities, including schools, medical services, golf, local shops and walking/biking trails. Blending Northwoods character with an ideal location, this cozy stone home is a wonderful sanctuary for a relaxed wilderness lifestyle.
Property Features
Property Type: Residential - Single Family
Basement: Yes
Basement: Full
Cooling: Window Unit(s)
Fireplaces: 1
Fuel Type: Propane
Garage: 2
Heating: Forced Air
Lot Size: 1.33 Acres
Roof Type: Metal
Stories: 1.5
Taxes: $81
Year Built: 1933
Feature Descriptions
Additional Structures: Lean-To, Workshop
Bath: Main Floor Full Bath, Upper Level 1/2 Bath
Bathrooms Full: 1
Bathrooms Half: 1
Days on Site: 13
Dining: Informal Dining Room
Down Payment Resource: Yes
Exterior: Frame, Stone
Fireplace: Living Room
Foundation Size: 910
Lot: Tree Coverage - Medium
Lot Dimensions: 260x434x94x425
Parcel#: 854900120
Parking: Detached Garage
Sewer: City Sewer - In Street
Special View Info: River View
SQ FT Total: 2236
Water: City Water - In Street
Water Features: River Front
Room Sizes
Dining Room: 10.5x12
Bedroom: 10.5x11
Kitchen: 7.5x15
Living Room: 11.5x21
Bedroom 2: 8.5x9.5
Bedroom 3: 11.5x12
Local Schools
School District: Grand Rapids
Listed By / Shown By
Listed By
Agency Name: EDGE OF THE WILDERNESS REALTY
Agency Phone: 800-767-4872
Shown By
Agency Title: Joel Hentges - Re/Max Advantage Plus
Agency Phone: 952-475-9541

Estimate Your Payment
Estimated Payment
$ 320.15 per month $277.08 Principal & Interest $6.75 Property Tax $36.31 Homeowner's Insurance
307 Ottum Avenue | MLS# 7161078
This single family home located at 307 Ottum Avenue, Bigfork, MN 56628 is currently listed for sale with an asking price of $124,500. This property was built in 1933 and has 3 bedrooms and 1 full and 1 partial baths with 2236 sq. ft. Ottum Avenue is located in the Zaisers Add To Bigfork subdivision within the Grand Rapids school district. Search Zaisers Add To Bigfork real estate on www.homesbyjoel.com today.