

BEDS4
BATHS2 full
SQUARE FEET2,392
MLS#7140991
STATUSPending
PROPERTY TYPEResidential - Single Family
SUBDIVISIONValley View 5th Add
SCHOOLByron
Property Description
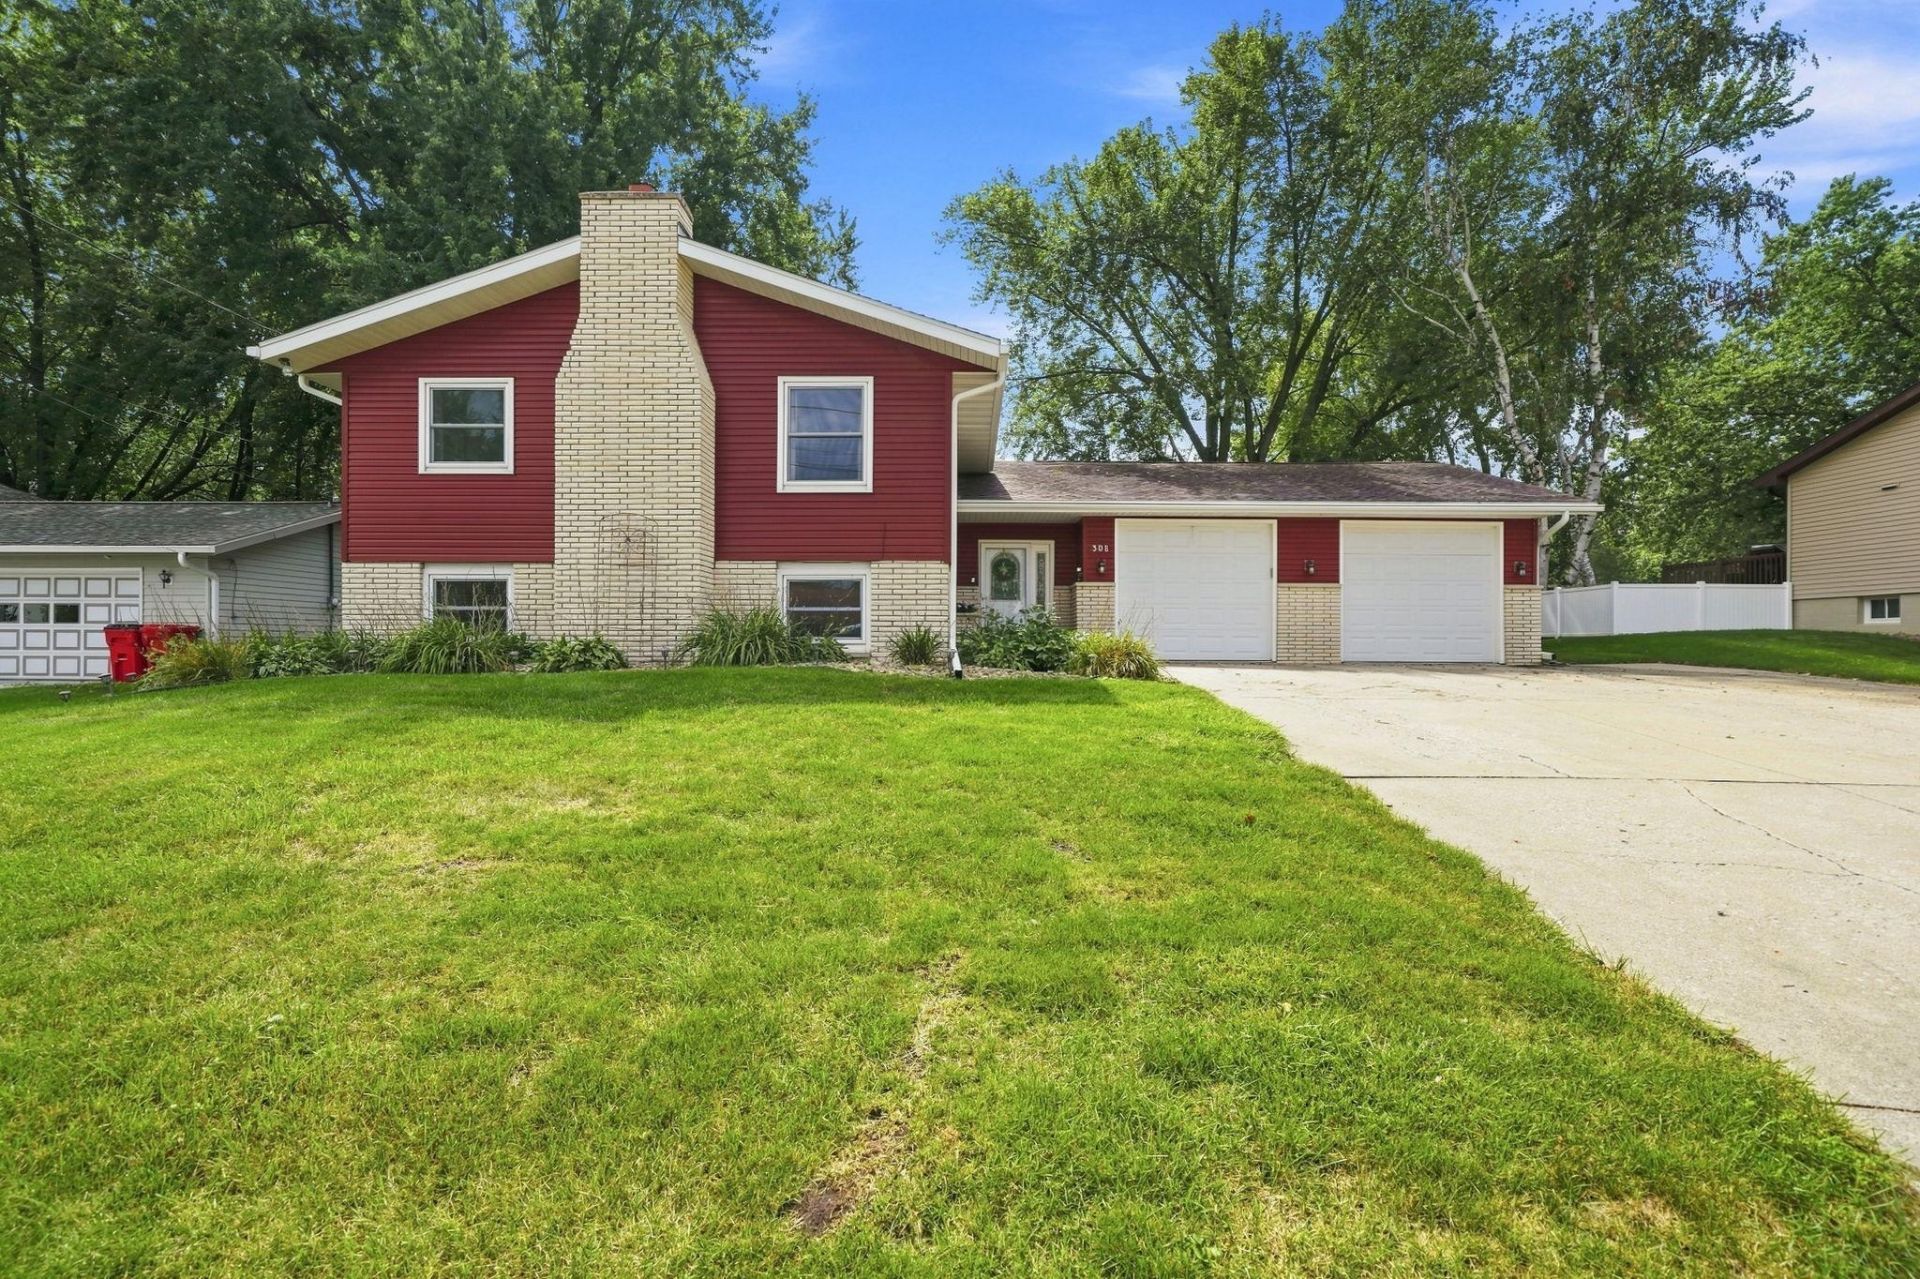
This inviting 4-bedroom, 2-bathroom home offers comfortable living spaces and thoughtful updates throughout. New carpet throughout the home provides a fresh, clean feel, while the updated upstairs bathroom adds a modern touch. The finished basement offers additional space to relax and entertain, featuring a bar area and a cozy wood-burning fireplace. It is perfect for gatherings, game nights, or relaxing evenings at home. Step outside to enjoy the large deck overlooking the spacious backyard, offering plenty of room for outdoor entertaining or simply enjoying the warmer months. The heated garage provides comfortable, year-round space for parking, storage, hobbies, or projects. With four bedrooms, two bathrooms, versatile living space, and a great combination of indoor and outdoor amenities, this home offers plenty of room to make it your own. Located in the welcoming Byron community, this is a wonderful opportunity to enjoy comfortable living with space to spread out.
Property Features
Property Type: Residential - Single Family
Basement: Yes
Basement: Finished
Cooling: Central Air
Fireplaces: 1
Fuel Type: Natural Gas
Garage: 2 car attached
Heating: Forced Air
Lot Size: 0.21 Acres
Taxes: $4,812
Year Built: 1972
Feature Descriptions
Appliances: Cooktop, Dishwasher, Dryer, Freezer, Microwave, Refrigerator, Wall Oven, Washer
Bath: 3/4 Basement, Upper Level Full Bath
Bathrooms 3/4: 1
Bathrooms Full: 1
Days on Site: 50
Down Payment Resource: Yes
Fireplace: Wood Burning
Foundation Size: 1144
Lot Dimensions: 78x115
Parcel#: 753214027712
Parking: Attached Garage, Concrete
Sewer: City Sewer/Connected
SQ FT Total: 2392
Water: City Water/Connected
Local Schools
School District: Byron
Listed By / Shown By
Listed By
Agency Name: Coldwell Banker Realty
Agency Phone: 507-288-1234
Shown By
Agency Title: Joel Hentges - Re/Max Advantage Plus
Agency Phone: 952-475-9541

Estimate Your Payment
Estimated Payment
$ 1,155.92 per month $667.45 Principal & Interest $401.00 Property Tax $87.47 Homeowner's Insurance
308 3rd Street Ne | MLS# 7140991
This single family home located at 308 3rd Street Ne, Byron, MN 55920 is currently listed for sale with an asking price of $299,900. This property was built in 1972 and has 4 bedrooms and 2 full baths with 2392 sq. ft. 3rd Street Ne is located in the Valley View 5th Add subdivision within the Byron school district. Search Valley View 5th Add real estate on www.homesbyjoel.com today.