

BEDS3
BATHS1 full 1 partial
SQUARE FEET1,734
MLS#7114004
STATUSActive
PROPERTY TYPEResidential - Single Family
SUBDIVISIONSunnyside Heights
SCHOOLRedwood Area Schools
Property Description
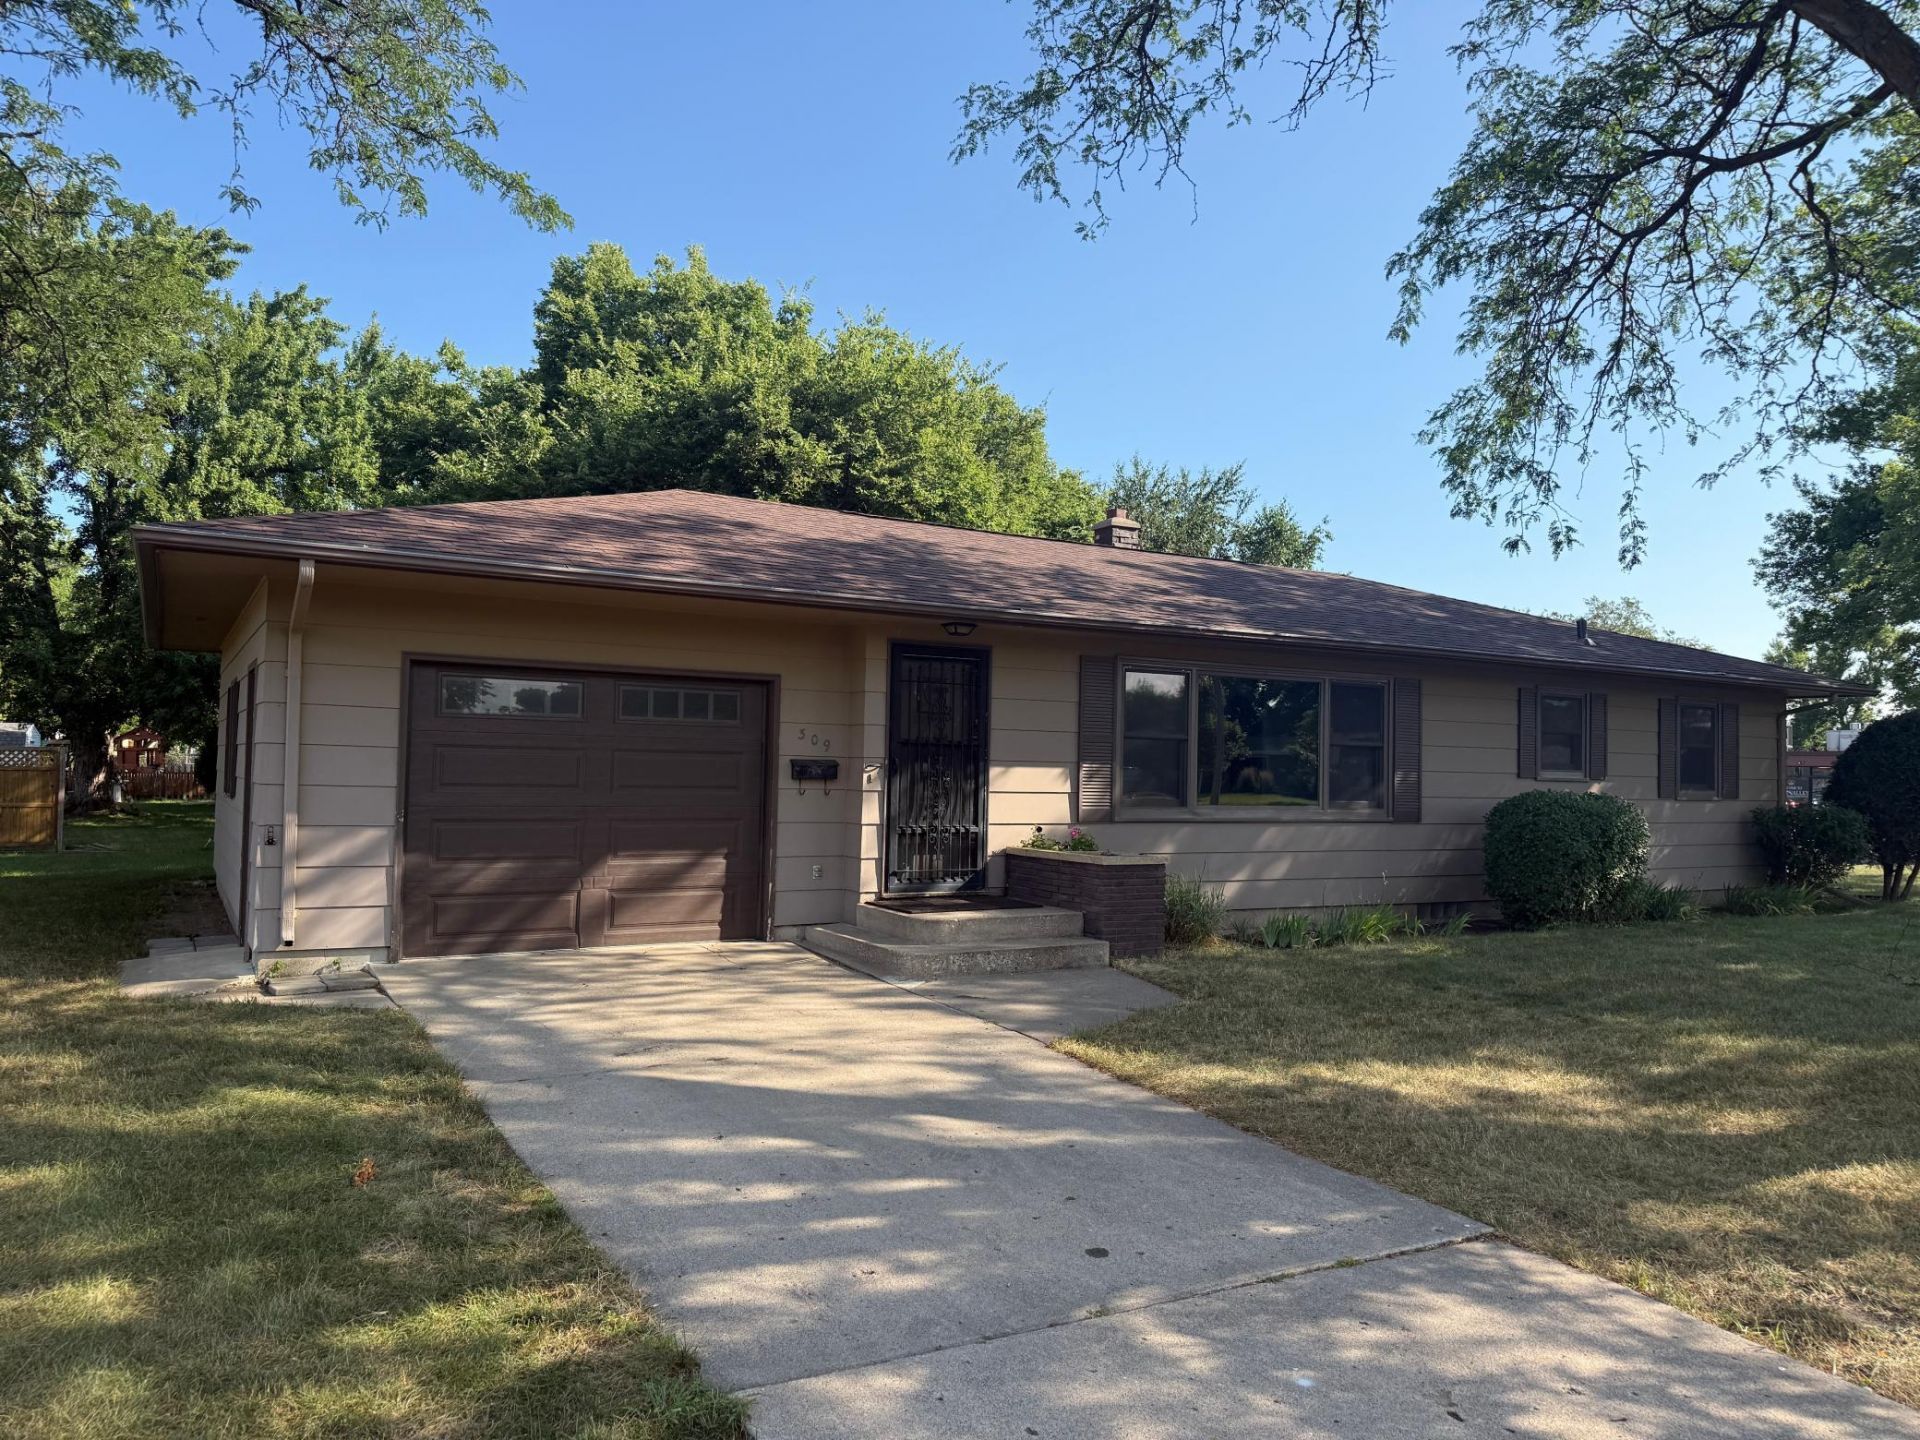
3 Bedroom 2 bath Rambler home sitting on a corner lot. The home features 3 bedrooms on the main level, hardwood flooring, full bath, large kitchen with dining area. The basement offers a large family and laundry room, (no egress) and a 1/2 bath. Some of the windows are anderson replacements. All setting on a corner lot!
Property Features
Property Type: Residential - Single Family
Basement: Block, Full, Partially Finished
Basement: Yes
Cooling: Central Air
Fuel Type: Natural Gas
Garage: 1 car attached
Heating: Baseboard, Boiler, Hot Water
Lot Size: 0.22 Acres
Roof Type: Asphalt
Stories: 1.0
Taxes: $2,044
Year Built: 1964
Feature Descriptions
Additional Living Info.: 3 BR on One Level
Additional Structures: Storage Shed
Appliances: Cooktop, Dishwasher, Dryer, Range, Refrigerator, Washer
Bath: 1/2 Basement, Main Floor Full Bath
Bathrooms Full: 1
Bathrooms Half: 1
Days on Site: 7
Dining: Kitchen/Dining Room
Down Payment Resource: Yes
Exterior: Frame
Foundation Size: 1144
Lot: Corner Lot, Tree Coverage - Medium
Lot Dimensions: 82x120
Parcel#: 887662500
Parking: Attached Garage, Concrete
Sewer: City Sewer/Connected
Water: City Water/Connected
Room Sizes
Dining Room: 9X11
Family Room: 13X43
Bedroom: 11X12
Kitchen: 9x10
Living Room: 14X20
Bedroom 2: 11X11
Bedroom 3: 9X11
Utility Room: 11X37
Local Schools
School District: Redwood Area Schools
Listed By / Shown By
Listed By
Agency Name: Kerkhoff Auction & Real Estate
Agency Phone: 507-644-8433
Shown By
Agency Title: Joel Hentges - Re/Max Advantage Plus
Agency Phone: 952-475-9541

Estimate Your Payment
Estimated Payment
$ 763.14 per month $524.12 Principal & Interest $170.33 Property Tax $68.69 Homeowner's Insurance
309 Fallwood Road | MLS# 7114004
This single family home located at 309 Fallwood Road, Redwood Falls, MN 56283 is currently listed for sale with an asking price of $235,500. This property was built in 1964 and has 3 bedrooms and 1 full and 1 partial baths with 1734 sq. ft. Fallwood Road is located in the Sunnyside Heights subdivision within the Redwood Area Schools school district. Search Sunnyside Heights real estate on www.homesbyjoel.com today.