

BEDS4
BATHS2 full
SQUARE FEET3,767
MLS#7161927
STATUSPending
PROPERTY TYPEResidential - Single Family
SUBDIVISIONDyers Adtn
SCHOOLHouston
Property Description
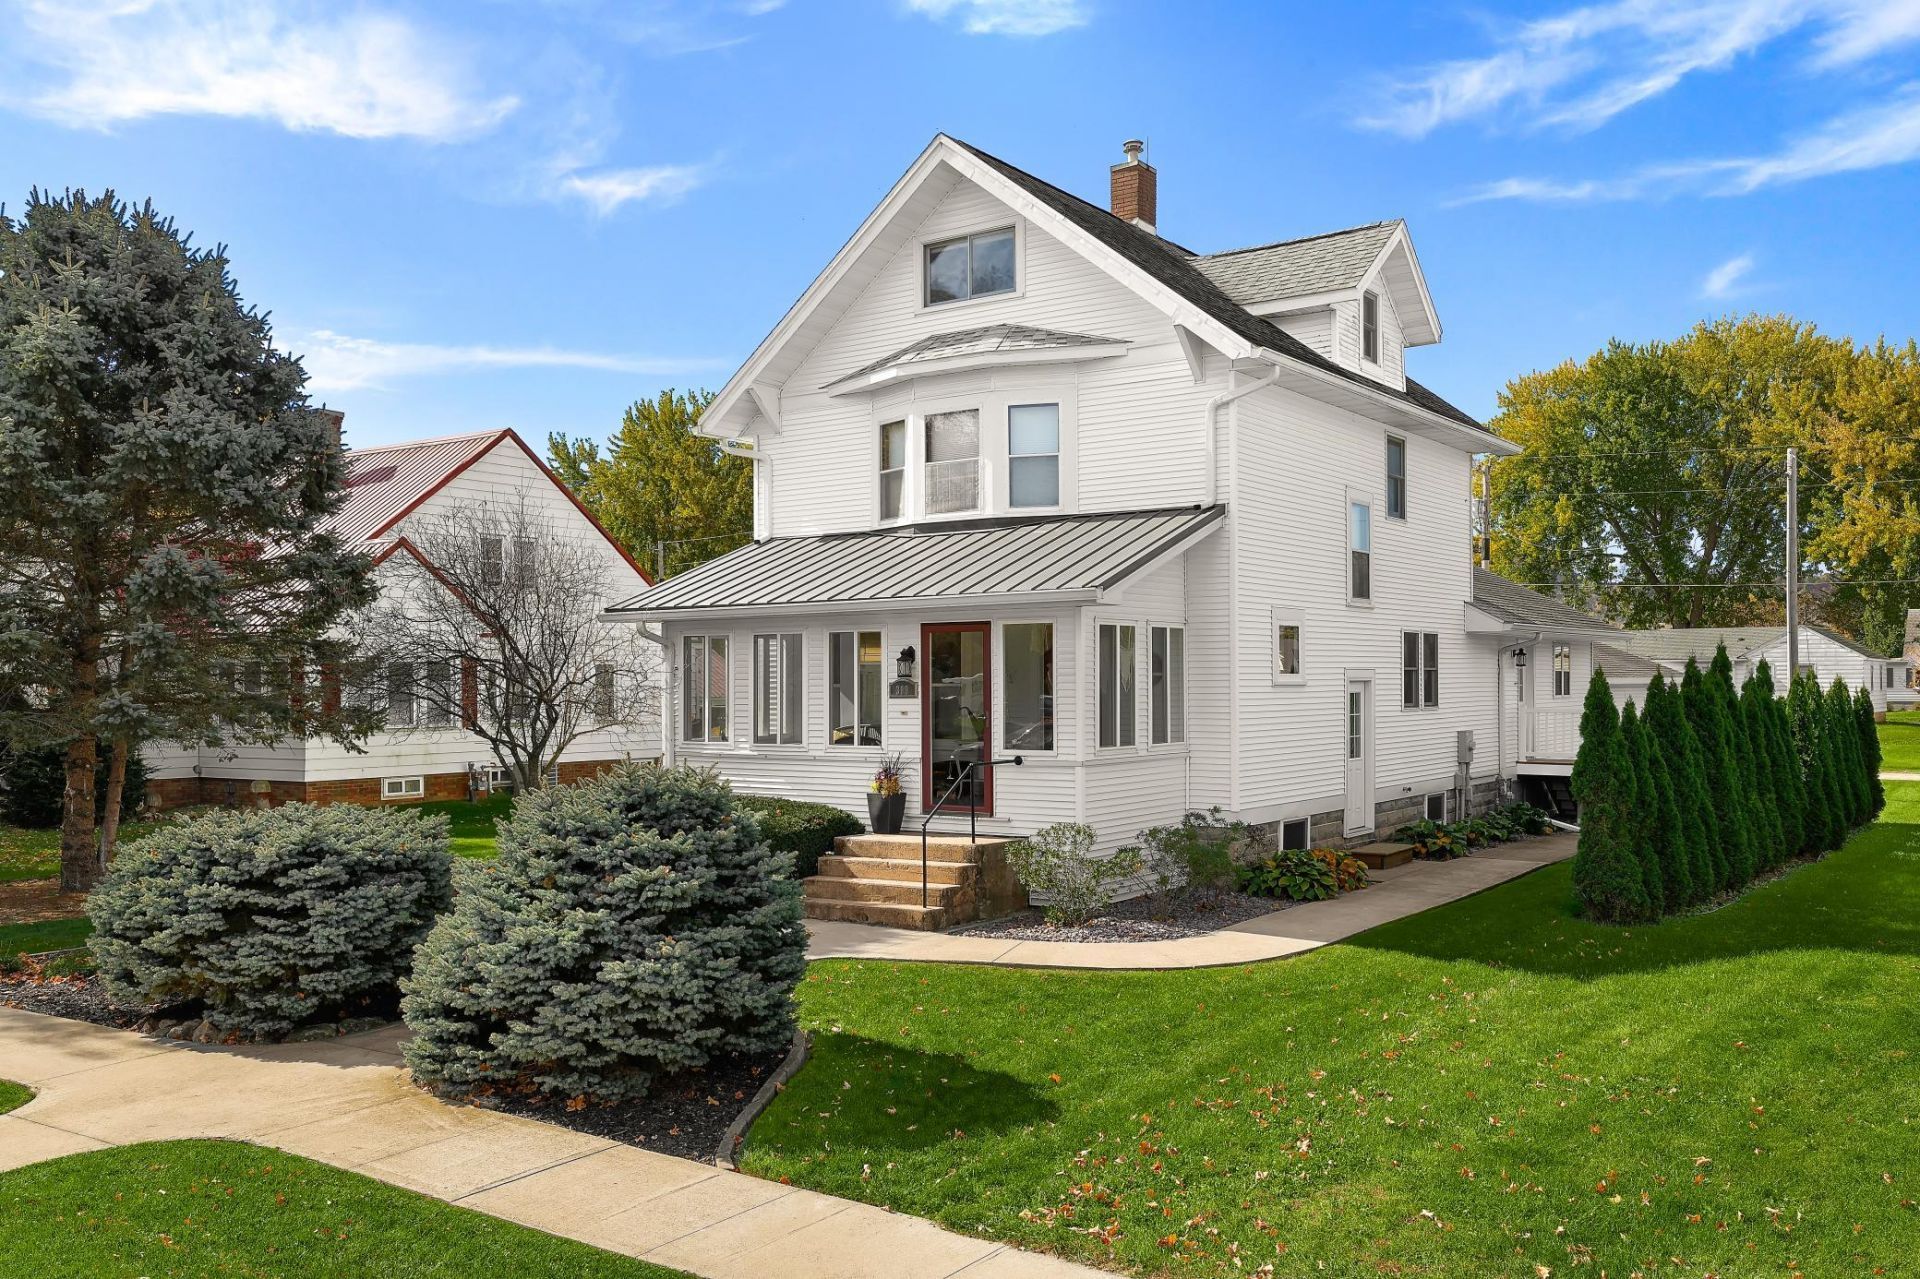
This beautiful Craftsman home has been loved, carefully maintained & its character shines through. Original leaded glass windows, hardwood floors & built-ins lend warmth to this 3-bedroom, 2-bath home. The updated kitchen blends Craftsman charm with granite counters, newer appliances & a center island. The family room addition pairs vaulted wood ceilings with a brick-surround gas fireplace, built-in desk & cabinetry. Main-floor laundry, mudroom & full bath add ease. Upstairs is an updated bath, while the finished attic has separate heating & cooling, ideal for work or play. A 30 x 24 detached garage adds plenty of extra storage. From mornings on the spacious front porch to evenings on the deck or patio overlooking the beautifully landscaped yard, this is a home that invites you to linger!!
Property Features
Property Type: Residential - Single Family
Basement: Yes
Basement: Unfinished
Cooling: Central Air
Fireplaces: 1
Fuel Type: Natural Gas
Garage: 2
Heating: Forced Air
Lot Size: 0.19 Acres
Taxes: $3,654
Year Built: 1913
Feature Descriptions
Appliances: Dishwasher, Dryer, Microwave, Range, Refrigerator, Washer
Bath: Main Floor Full Bath, Upper Level Full Bath
Bathrooms Full: 2
Days on Site: 10
Dining: Eat In Kitchen, Separate/Formal Dining Room
Down Payment Resource: Yes
Fireplace: Family Room, Gas
Foundation Size: 1247
Lot Dimensions: 50 X 120
Parcel#: R240283000
Parking: Detached Garage, Concrete, Garage Door Opener
Sewer: City Sewer - In Street
SQ FT Total: 3767
Water: City Water - In Street
Room Sizes
Dining Room: 14 X 12
Family Room: 16 X 23
Bedroom: 19 X 12
Kitchen: 11 X 14
Laundry: 6 X 9
Living Room: 13 X 14
Mud Room: 6 X 7
Porch: 18 X 7
Bedroom 2: 15 X 13
Bedroom 3: 26 X 16
Local Schools
School District: Houston
Listed By / Shown By
Listed By
Agency Name: Gerrard-Hoeschler
Agency Phone: 608-782-2300
Shown By
Agency Title: Joel Hentges - Re/Max Advantage Plus
Agency Phone: 952-475-9541

Estimate Your Payment
Estimated Payment
$ 1,097.18 per month $700.83 Principal & Interest $304.50 Property Tax $91.85 Homeowner's Insurance
309 S Jefferson Street | MLS# 7161927
This single family home located at 309 S Jefferson Street, Houston, MN 55943 is currently listed for sale with an asking price of $314,900. This property was built in 1913 and has 4 bedrooms and 2 full baths with 3767 sq. ft. S Jefferson Street is located in the Dyers Adtn subdivision within the Houston school district. Search Dyers Adtn real estate on www.homesbyjoel.com today.