

BEDS5
BATHS4 full 1 partial
SQUARE FEET4,806
MLS#7103124
STATUSActive
PROPERTY TYPEResidential - Single Family
SCHOOLWayzata
Property Description
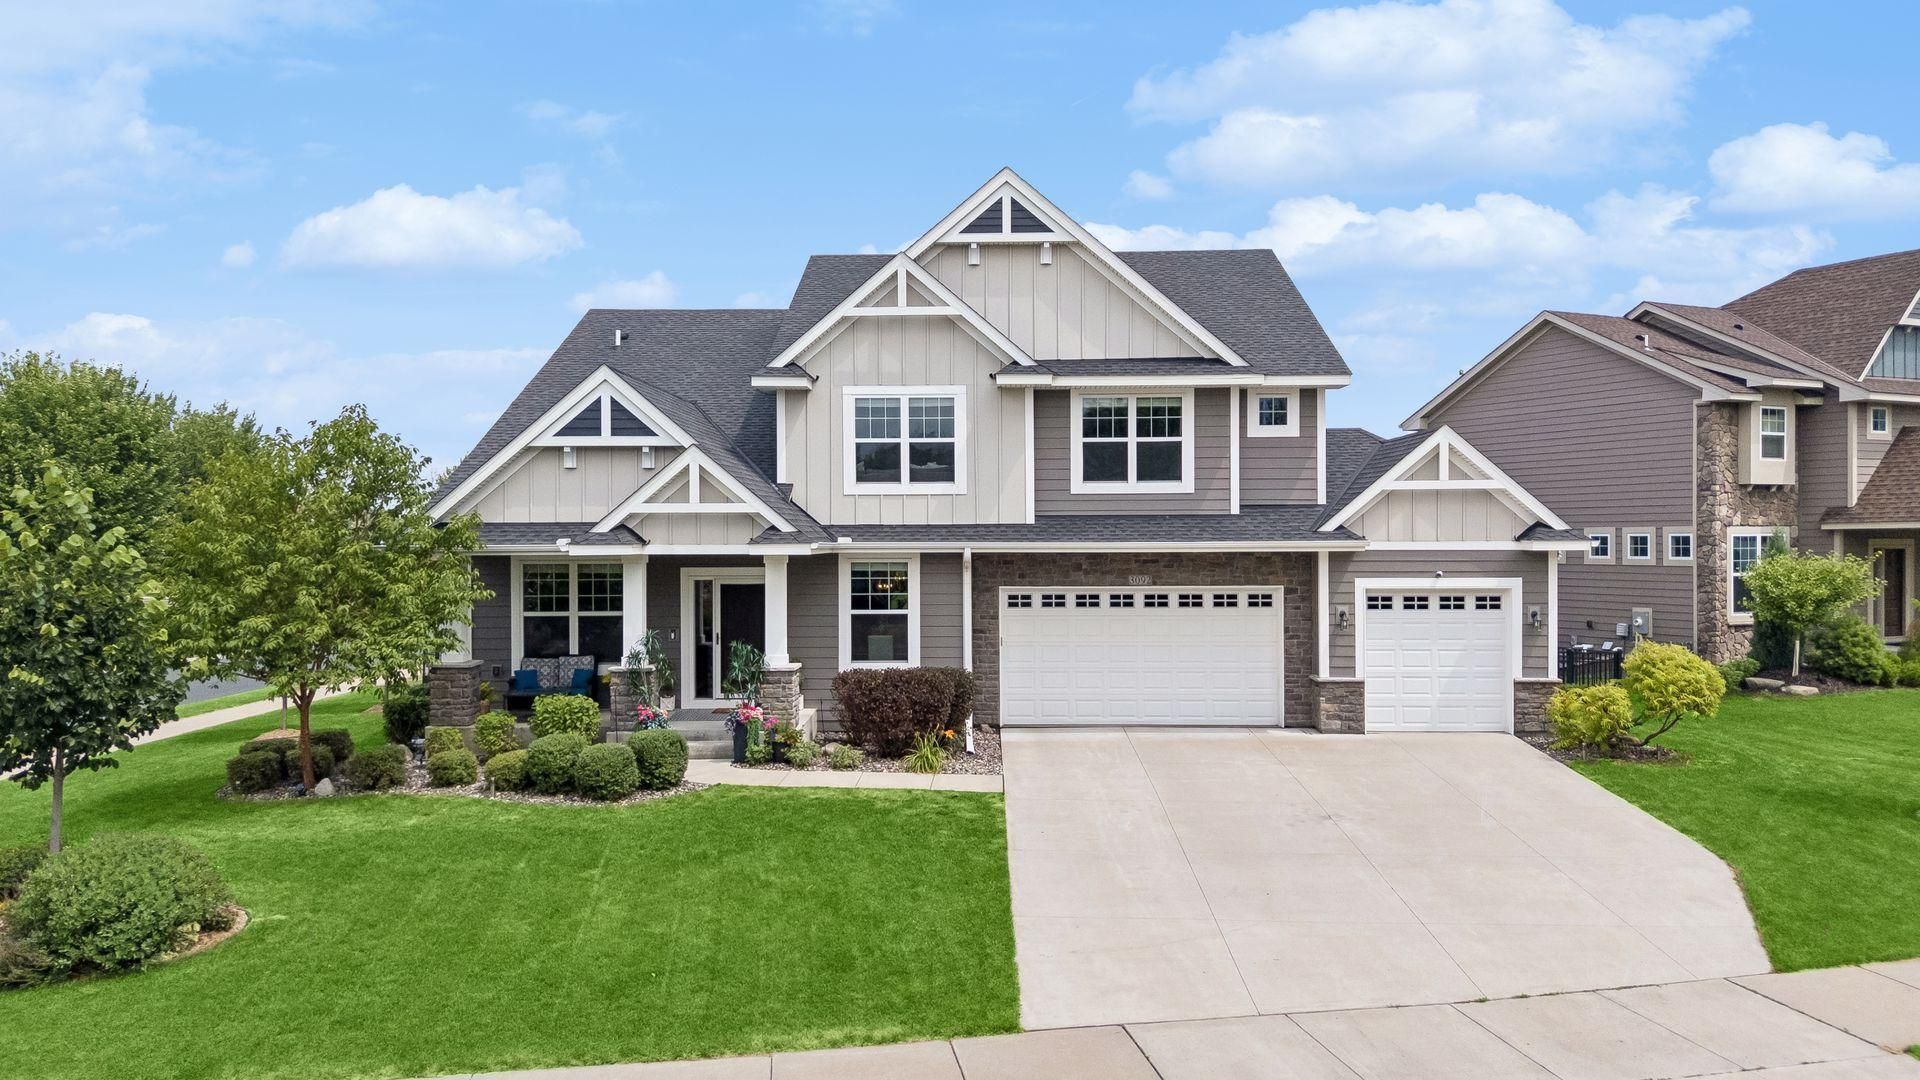
Welcome to 3092 Basswood Road, where light-filled spaces, timeless style, and an exceptional floor plancome together in this desirable neighborhood within the award-winning Wayzata School District. From the moment you step inside, you'll appreciate the fresh paint, abundant natural light, and invitingatmosphere that make this home feel warm, bright, and move-in ready.The open-concept main level features hardwood floors, a generous great room, a versatile office or fifth bedroom, and a well-appointed kitchen with a center island, walk-in pantry, and ample cabinetry.Upstairs, the spacious primary suite is joined by three additional bedrooms, including two connected by a Jack-and-Jill bathroom and one with its own private ensuite, plus a loft that offers additional living space. The finished lower level provides a large recreation room and half bathroom, perfect for relaxing or entertaining. Step outside to enjoy the deck and fenced backyard, then take advantage of the neighborhood clubhouse, shared pool, and nearby Hamel Park. This move-in-ready home offers the perfectblend of style, comfort, and exceptional community amenities.
Property Features
Property Type: Residential - Single Family
Basement: Yes
Basement: Daylight/Lookout Windows, Full, Sump Pump
Cooling: Central Air
Fireplaces: 1
Fuel Type: Natural Gas
Garage: 3 car attached
Heating: Forced Air, Humidifier
Lot Size: 0.27 Acres
Stories: 2.0
Taxes: $10,837
Year Built: 2018
Feature Descriptions
Additional Living Info.: 2nd Floor Laundry,4 BR on One Level, Main Floor Bedroom, Primary Bdr Suite
Appliances: Dishwasher, Disposal, Exhaust Fan, Humidifier, Microwave, Range, Refrigerator, Stainless Steel Appliances, Wall Oven, Water Softener Owned
Bath: 1/2 Basement, Full Primary, Full Jack & Jill, Main Floor 3/4 Bath, Rough In, Upper Level 3/4 Bath, Upper Level Full Bath
Bathrooms 3/4: 2
Bathrooms Full: 2
Bathrooms Half: 1
Days on Site: 11
Dining: Separate/Formal Dining Room
Fencing: Full, Split Rail
Fireplace: Gas
Foundation Size: 1606
HOA Fee: $138/ Monthly
Lot: Corner Lot, Tree Coverage - Light
Lot Dimensions: 112x126x65x138
Parcel#: 1311823110027
Parking: Attached Garage, Concrete, Finished Garage, Garage Door Opener, Insulated Garage
Pool: Below Ground, Heated, Shared
Sewer: City Sewer/Connected
Water: City Water/Connected
Room Sizes
Dining Room: 11x13
Family Room: 12x20
Bedroom 5: 14x15
Bedroom: 16x17
Bedroom 4: 12x23
Informal Dining Room: 9x30
Kitchen: 12x23
Laundry: 11x6
Living Room: 17x14
Loft: 14x27
Mud Room: 10x9
Pantry (Walk-In): 5x6
Bedroom 2: 12x15
Bedroom 3: 12x12
Local Schools
School District: Wayzata
Listed By / Shown By
Listed By
Agency Name: Edina Realty, Inc.
Agency Phone: 952-927-1100
Shown By
Agency Title: Joel Hentges - Re/Max Advantage Plus
Agency Phone: 952-475-9541

Estimate Your Payment
Estimated Payment
$ 3,244.11 per month $2,069.78 Principal & Interest $903.08 Property Tax $271.25 Homeowner's Insurance
3092 Basswood Road | MLS# 7103124
This single family home located at 3092 Basswood Road, Medina, MN 55340 is currently listed for sale with an asking price of $930,000. This property was built in 2018 and has 5 bedrooms and 4 full and 1 partial baths with 4806 sq. ft. Basswood Road is located within the Wayzata school district. Search Medina real estate on www.homesbyjoel.com today.