

BEDS3
BATHS2 full
SQUARE FEET1,932
MLS#7162713
STATUSContingent
PROPERTY TYPEResidential - Single Family
SCHOOLCentennial
Property Description
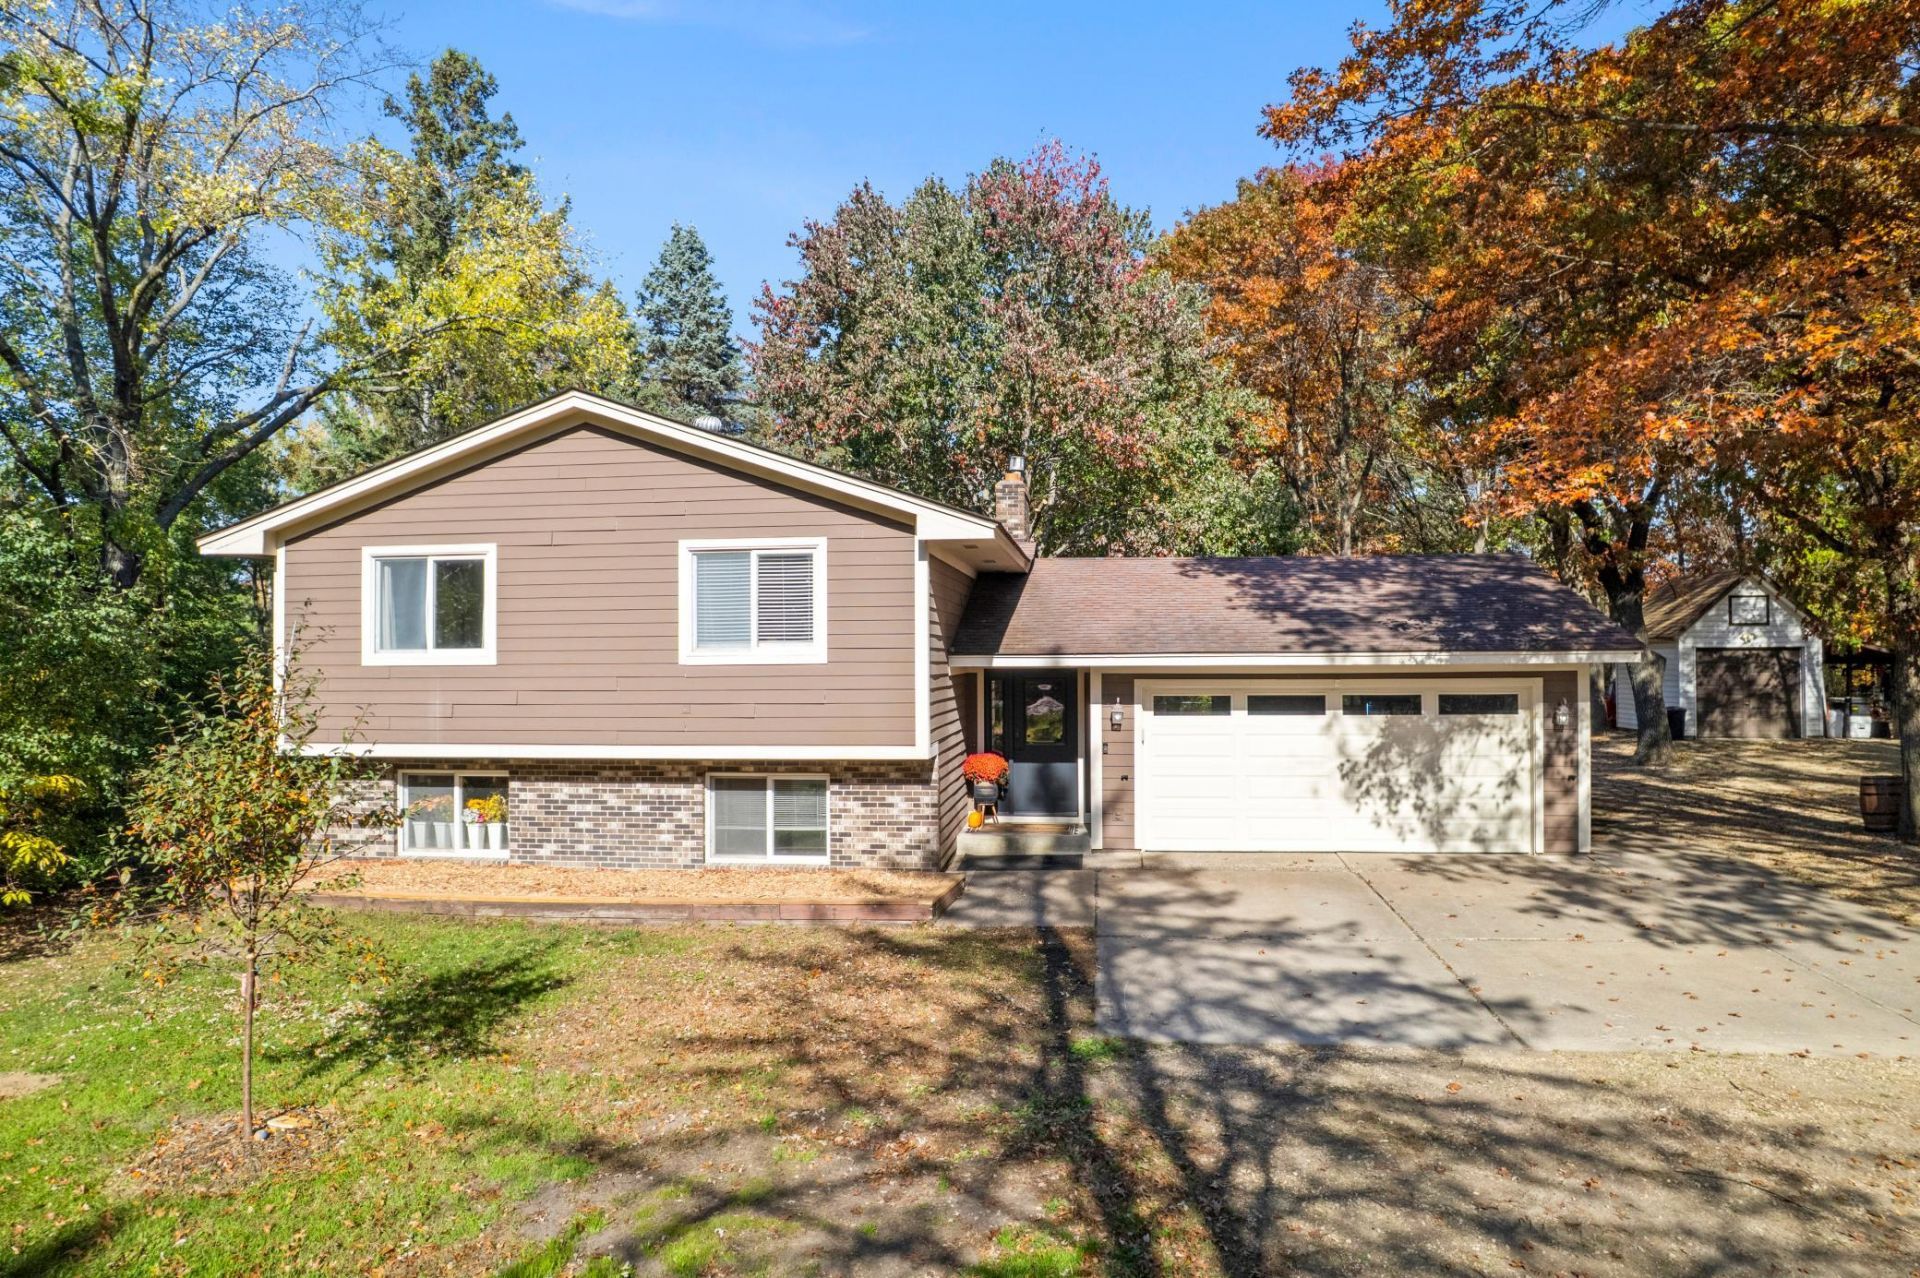
Spend the holidays in your new home! This 3-bedroom, 2-bath home is situated on 2 acres, offering the perfect balance of country living and everyday convenience. Located close to shopping, restaurants, and entertainment destinations such as the National Sports Center, you'll also appreciate the easy freeway access for commuting to the Twin Cities or heading Up North for weekend getaways and vacations. Inside, you'll find numerous updates throughout the home, including new flooring, an updated kitchen, kitchen countertops, and dining area, a remodeled lower-level bath and laundry room, and a new front entry door. Enjoy the warmth of the wood burning fireplace in the living room. With comfortable living spaces, modern improvements, and a desirable location, this move-in-ready home is ready for you to make lasting memories this holiday season and beyond. Step outside to enjoy the spacious backyard from the large deck and patio, perfect for relaxing or entertaining. A fenced area provides a great space for pets or gardening. The finished and heated garage features a beautiful epoxy floor, while the storage shed offers plenty of room for outdoor equipment and tools. Quick possession is possible.
Property Features
Property Type: Residential - Single Family
Basement: Yes
Basement: Block, Egress Window(s), Finished, Full, Sump Pump
Cooling: Central Air
Fireplaces: 1
Fuel Type: Natural Gas
Garage: 2 car attached
Heating: Forced Air
Lot Size: 2.00 Acres
Roof Type: Age Over 8 Years, Asphalt
Taxes: $4,417
Year Built: 1977
Feature Descriptions
Additional Structures: Storage Shed
Appliances: Dishwasher, Disposal, Dryer, Freezer, Humidifier, Gas Water Heater, Water Filtration System, Iron Filter, Microwave, Range, Refrigerator, Washer, Water Softener Rented
Bath: 3/4 Basement, Private Primary, Main Floor Full Bath
Bathrooms 3/4: 1
Bathrooms Full: 1
Days on Site: 4
Dining: Breakfast Bar, Eat In Kitchen, Kitchen/Dining Room
Down Payment Resource: Yes
Exterior: Block, Brick, Frame
Fencing: Chain Link
Fireplace: Living Room, Wood Burning
Foundation Size: 966
Lot Dimensions: 150x600
Parcel#: 073122330008
Parking: Attached Garage, Gravel, Finished Garage, Garage Door Opener
Sewer: Mound Septic, Septic System Compliant - Yes
SQ FT Total: 1932
Water: Well
Room Sizes
Dining Room: 11x8
Family Room: 18x12
Bedroom: 13x11
Foyer: 7x6
Kitchen: 12x10
Laundry: 11x10
Living Room: 18x13
Bedroom 2: 13x9
Bedroom 3: 10x10
Local Schools
School District: Centennial
Listed By / Shown By
Listed By
Agency Name: Edina Realty, Inc.
Agency Phone: 651-464-7777
Shown By
Agency Title: Joel Hentges - Re/Max Advantage Plus
Agency Phone: 952-475-9541

Estimate Your Payment
Estimated Payment
$ 1,397.63 per month $910.26 Principal & Interest $368.08 Property Tax $119.29 Homeowner's Insurance
31 Lilac Street | MLS# 7162713
This single family home located at 31 Lilac Street, Lino Lakes, MN 55014 is currently listed for sale with an asking price of $409,000. This property was built in 1977 and has 3 bedrooms and 2 full baths with 1932 sq. ft. Lilac Street is located within the Centennial school district. Search Lino Lakes real estate on www.homesbyjoel.com today.