

BEDS4
BATHS3 full 1 partial
SQUARE FEET3,203
MLS#7156025
STATUSPending
PROPERTY TYPEResidential - Single Family
SUBDIVISIONRiverview Add
SCHOOLMinneapolis
Property Description
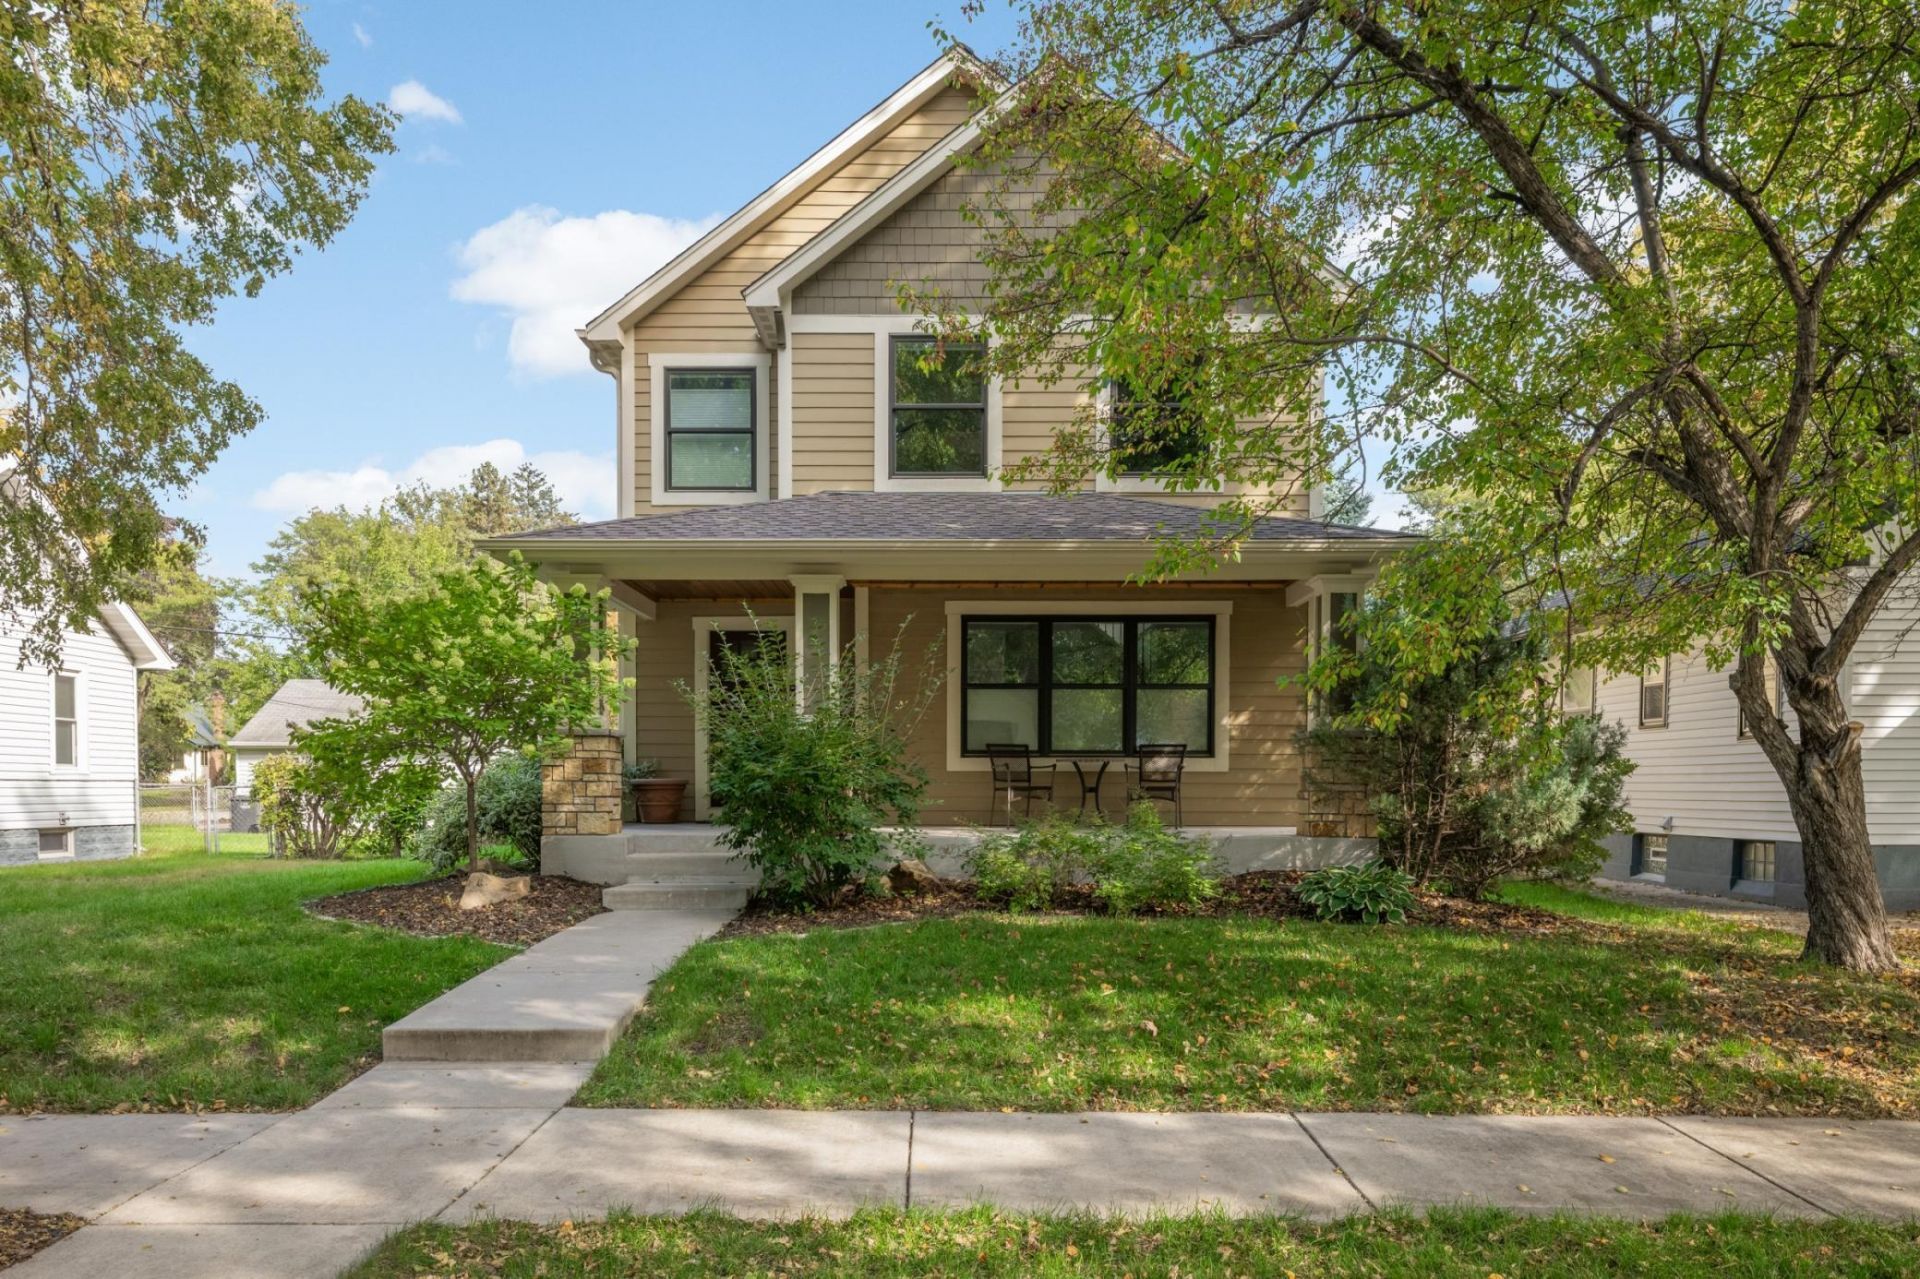
Conveniently located only a short walk to the river as well as restaurants and shopping, you can relax and enjoy life in this perfect blend of comfort and luxury! Built in 2014, you'll have all the advantages of newer construction while living in a high demand city neighborhood. You know how everyone always gathers in the kitchen? With an open floor plan, you'll be set up for both everyday life as well as entertaining friends and family in the amazing kitchen with a breakfast bar and plentiful counter space. If you'd rather hang out in back, your urban oasis awaits, featuring a patio for hanging out and grilling. The Primary Bedroom with a walk-in closet has the lifestyle you crave, and the lower level has space for everyone to spread out. The roof is new in 2025 for your peace of mind. Welcome to easy living - there's so much to love about this home! Is this the one you've been waiting for?
Property Features
Property Type: Residential - Single Family
Basement: Yes
Basement: Drain Tiled, Finished, Full, Sump Pump
Cooling: Central Air
Fireplaces: 1
Fuel Type: Natural Gas
Garage: 2
Heating: Forced Air
Lot Size: 0.15 Acres
Roof Type: Age 8 Years or Less
Stories: 2.0
Taxes: $12,013
Year Built: 2014
Feature Descriptions
Additional Living Info.: 2nd Floor Laundry, Primary Bdr Suite
Appliances: Dishwasher, Disposal, Dryer, Gas Water Heater, Microwave, Range, Refrigerator, Washer, Water Softener Owned
Bath: 3/4 Primary, Full Basement, Private Primary, Main Floor 1/2 Bath, Upper Level Full Bath
Bathrooms 3/4: 1
Bathrooms Full: 2
Bathrooms Half: 1
Days on Site: 23
Dining: Kitchen/Dining Room, Living/Dining Room
Down Payment Resource: Yes
Fireplace: Gas, Living Room
Foundation Size: 1064
Lot Dimensions: 50x129
Parcel#: 0602823110087
Parking: Detached Garage, Garage Door Opener, Heated Garage
Sewer: City Sewer/Connected
SQ FT Total: 3203
Water: City Water/Connected
Room Sizes
Dining Room: 14x12
Family Room: 18x15
Bedroom: 17x15
Bedroom 4: 15x11
Kitchen: 19x9
Laundry: 5x5
Living Room: 15x11
Mud Room: 5x5
Porch: 23x6
Recreation Room: 23x20
Bedroom 2: 13x11
Bedroom 3: 13x11
Walk-In Closet: 8x6
Local Schools
School District: Minneapolis
Listed By / Shown By
Listed By
Agency Name: Edina Realty, Inc.
Agency Phone: 651-698-2434
Shown By
Agency Title: Joel Hentges - Re/Max Advantage Plus
Agency Phone: 952-475-9541

Estimate Your Payment
Estimated Payment
$ 2,951.94 per month $1,724.81 Principal & Interest $1,001.08 Property Tax $226.04 Homeowner's Insurance
3105 44th Avenue S | MLS# 7156025
This single family home located at 3105 44th Avenue S, Minneapolis, MN 55406 is currently listed for sale with an asking price of $775,000. This property was built in 2014 and has 4 bedrooms and 3 full and 1 partial baths with 3203 sq. ft. 44th Avenue S is located in the Riverview Add subdivision within the Minneapolis school district. Search Riverview Add real estate on www.homesbyjoel.com today.