

BEDS3
BATHS1 full
SQUARE FEET876
MLS#7117100
STATUSActive
PROPERTY TYPEResidential - Single Family
SUBDIVISIONPans Shore
SCHOOLStaples-Motley
Property Description
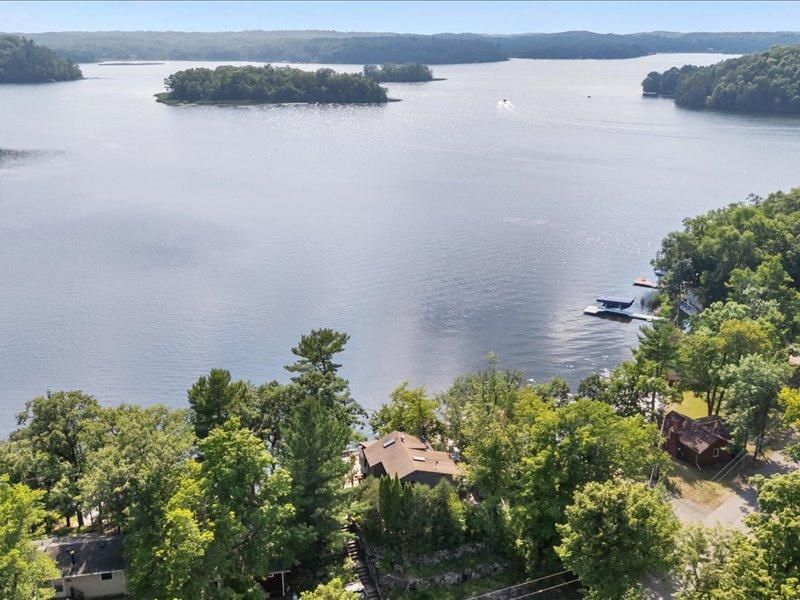
Escape to your Up North retreat on beautiful Fish Trap Lake! This charming 3-bedroom, 1-bath lake cabin offers stunning panoramic lake views and everything you need to enjoy Minnesota lake life. Inside, you'll find granite countertops, stainless steel appliances, and a cozy fireplace perfect for relaxing after a day on the water. Step outside to your private dock and include boathouse, making it easy to enjoy fishing,boating,and unforgettable sunsets. conveniently located just 2 hrs from the Twin Cities, this property is the perfect weekend getaway. Don'tmiss your chance to own a slice of paradise on sought-after Fish Trap Lake!
Property Features
Property Type: Residential - Single Family
Basement: Block, Walkout
Basement: Yes
Cooling: Ductless Mini-Split
Fireplaces: 1
Fuel Type: Electric
Heating: Ductless Mini-Split, Fireplace(s)
Lot Size: 0.14 Acres
Roof Type: Age 8 Years or Less
Stories: 1.5
Taxes: $3,090
Year Built: 1947
Feature Descriptions
Appliances: Dishwasher, Microwave, Range, Refrigerator
Bath: Main Floor Full Bath
Bathrooms Full: 1
Days on Site: 1
Dining: Kitchen/Dining Room
Down Payment Resource: Yes
Exterior: Block, Frame
Fencing: Wood
Fireplace: Wood Burning
Foundation Size: 496
Lot: Accessible Shoreline
Lot Dimensions: 50x122x50x120
Parcel#: 291089000
Parking: Asphalt
Sewer: Holding Tank
Special View Info: Lake View
Water: Drilled, Shared System, Well
Water Features: Lake Front
Room Sizes
Dining Room: 14x9
Bedroom: 12x11
Kitchen: 12x9
Living Room: 17x10
Loft: 10x10
Bedroom 2: 10x7
Bedroom 3: 10x6
Local Schools
School District: Staples-Motley
Listed By / Shown By
Listed By
Agency Name: NextHome Horizons
Agency Phone: 218-454-2870
Shown By
Agency Title: Joel Hentges - Re/Max Advantage Plus
Agency Phone: 952-475-9541

Estimate Your Payment
Estimated Payment
$ 1,251.81 per month $879.10 Principal & Interest $257.50 Property Tax $115.21 Homeowner's Insurance
31097 Fish Trap Lake Drive | MLS# 7117100
This single family home located at 31097 Fish Trap Lake Drive, Cushing, MN 56443 is currently listed for sale with an asking price of $395,000. This property was built in 1947 and has 3 bedrooms and 1 full baths with 876 sq. ft. Fish Trap Lake Drive is located in the Pans Shore subdivision within the Staples-Motley school district. Search Pans Shore real estate on www.homesbyjoel.com today.