

BEDS2
BATHS2 full
SQUARE FEET1,982
MLS#7117047
STATUSActive
PROPERTY TYPEResidential - Single Family
SUBDIVISIONRiebes & Draches 1st Add
SCHOOLBuffalo Lake-Hector-Stewart
Property Description
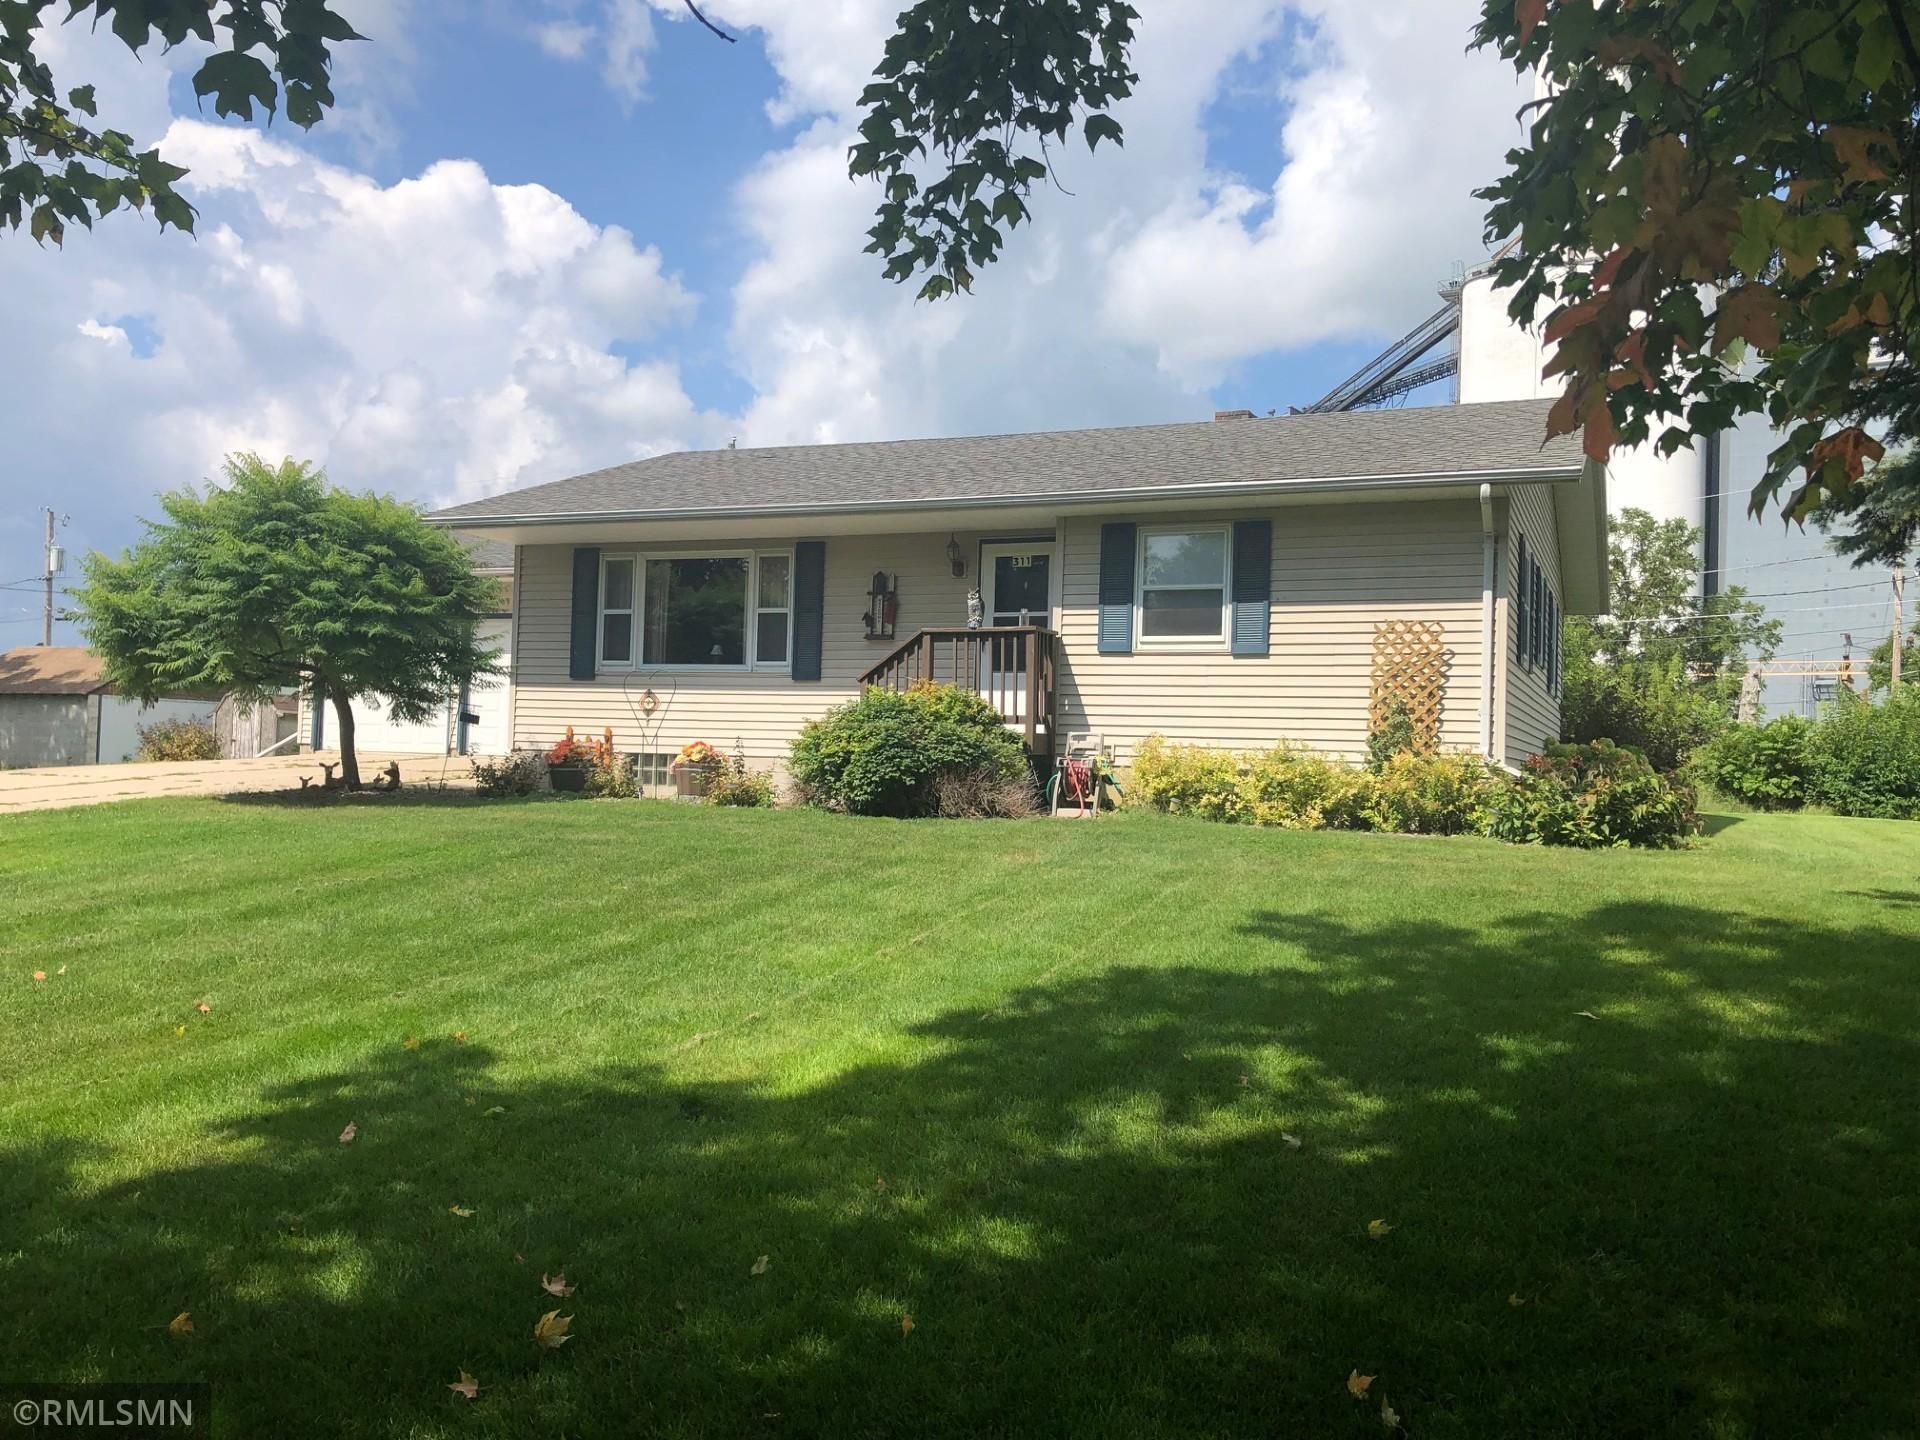
Check out this updated home! BRAND NEW ROOF! New flooring on main level, new neutral paint in kitchen! This home has a lot to offer! Two bedrooms on the main floor and a huge family room / amusement room in the lower level if you want to add more bedrooms! Tons of kitchen cupboards with a separate pantry! Both eat-in kitchen and an informal dining room! A built-in china hutch in the dining area can showcase your collection! There's a deck just off of the informal dining room, so you can grill and just step inside to eat! Beautiful perennial flowers around the home and yard! You don't want to miss this one!
Property Features
Property Type: Residential - Single Family
Basement: Yes
Basement: Block, Finished, Full, Partially Finished, Sump Pump
Cooling: Central Air
Fuel Type: Natural Gas
Garage: 2 car attached
Heating: Forced Air
Lot Size: 0.34 Acres
Roof Type: Age 8 Years or Less
Stories: 1.0
Taxes: $3,558
Year Built: 1984
Feature Descriptions
Appliances: Dishwasher, Disposal, Dryer, Electric Water Heater, Freezer, Microwave, Range, Refrigerator, Washer, Water Softener Owned
Bath: 3/4 Basement, Main Floor Full Bath
Bathrooms 3/4: 1
Bathrooms Full: 1
Days on Site: 1
Dining: Eat In Kitchen, Informal Dining Room
Down Payment Resource: Yes
Foundation Size: 1292
Lot: Corner Lot, Tree Coverage - Light
Lot Dimensions: 132 x 112 x 132 x 111
Parcel#: 290097000
Parking: Attached Garage, Concrete, Garage Door Opener
Sewer: City Sewer/Connected
Water: City Water/Connected
Room Sizes
Dining Room: 15 x 9
Family Room: 28 x 22
Bedroom: 11 x 6
Kitchen: 15 x 11
Living Room: 23 x 13
Bedroom 2: 13 x 13
Utility Room: 13 x 22
Local Schools
School District: Buffalo Lake-Hector-Stewart
Listed By / Shown By
Listed By
Agency Name: Exceptional Realty
Agency Phone: 320-342-6807
Shown By
Agency Title: Joel Hentges - Re/Max Advantage Plus
Agency Phone: 952-475-9541

Estimate Your Payment
Estimated Payment
$ 822.60 per month $465.14 Principal & Interest $296.50 Property Tax $60.96 Homeowner's Insurance
311 W Borden Avenue | MLS# 7117047
This single family home located at 311 W Borden Avenue, Buffalo Lake, MN 55314 is currently listed for sale with an asking price of $209,000. This property was built in 1984 and has 2 bedrooms and 2 full baths with 1982 sq. ft. W Borden Avenue is located in the Riebes & Draches 1st Add subdivision within the Buffalo Lake-Hector-Stewart school district. Search Riebes & Draches 1st Add real estate on www.homesbyjoel.com today.