
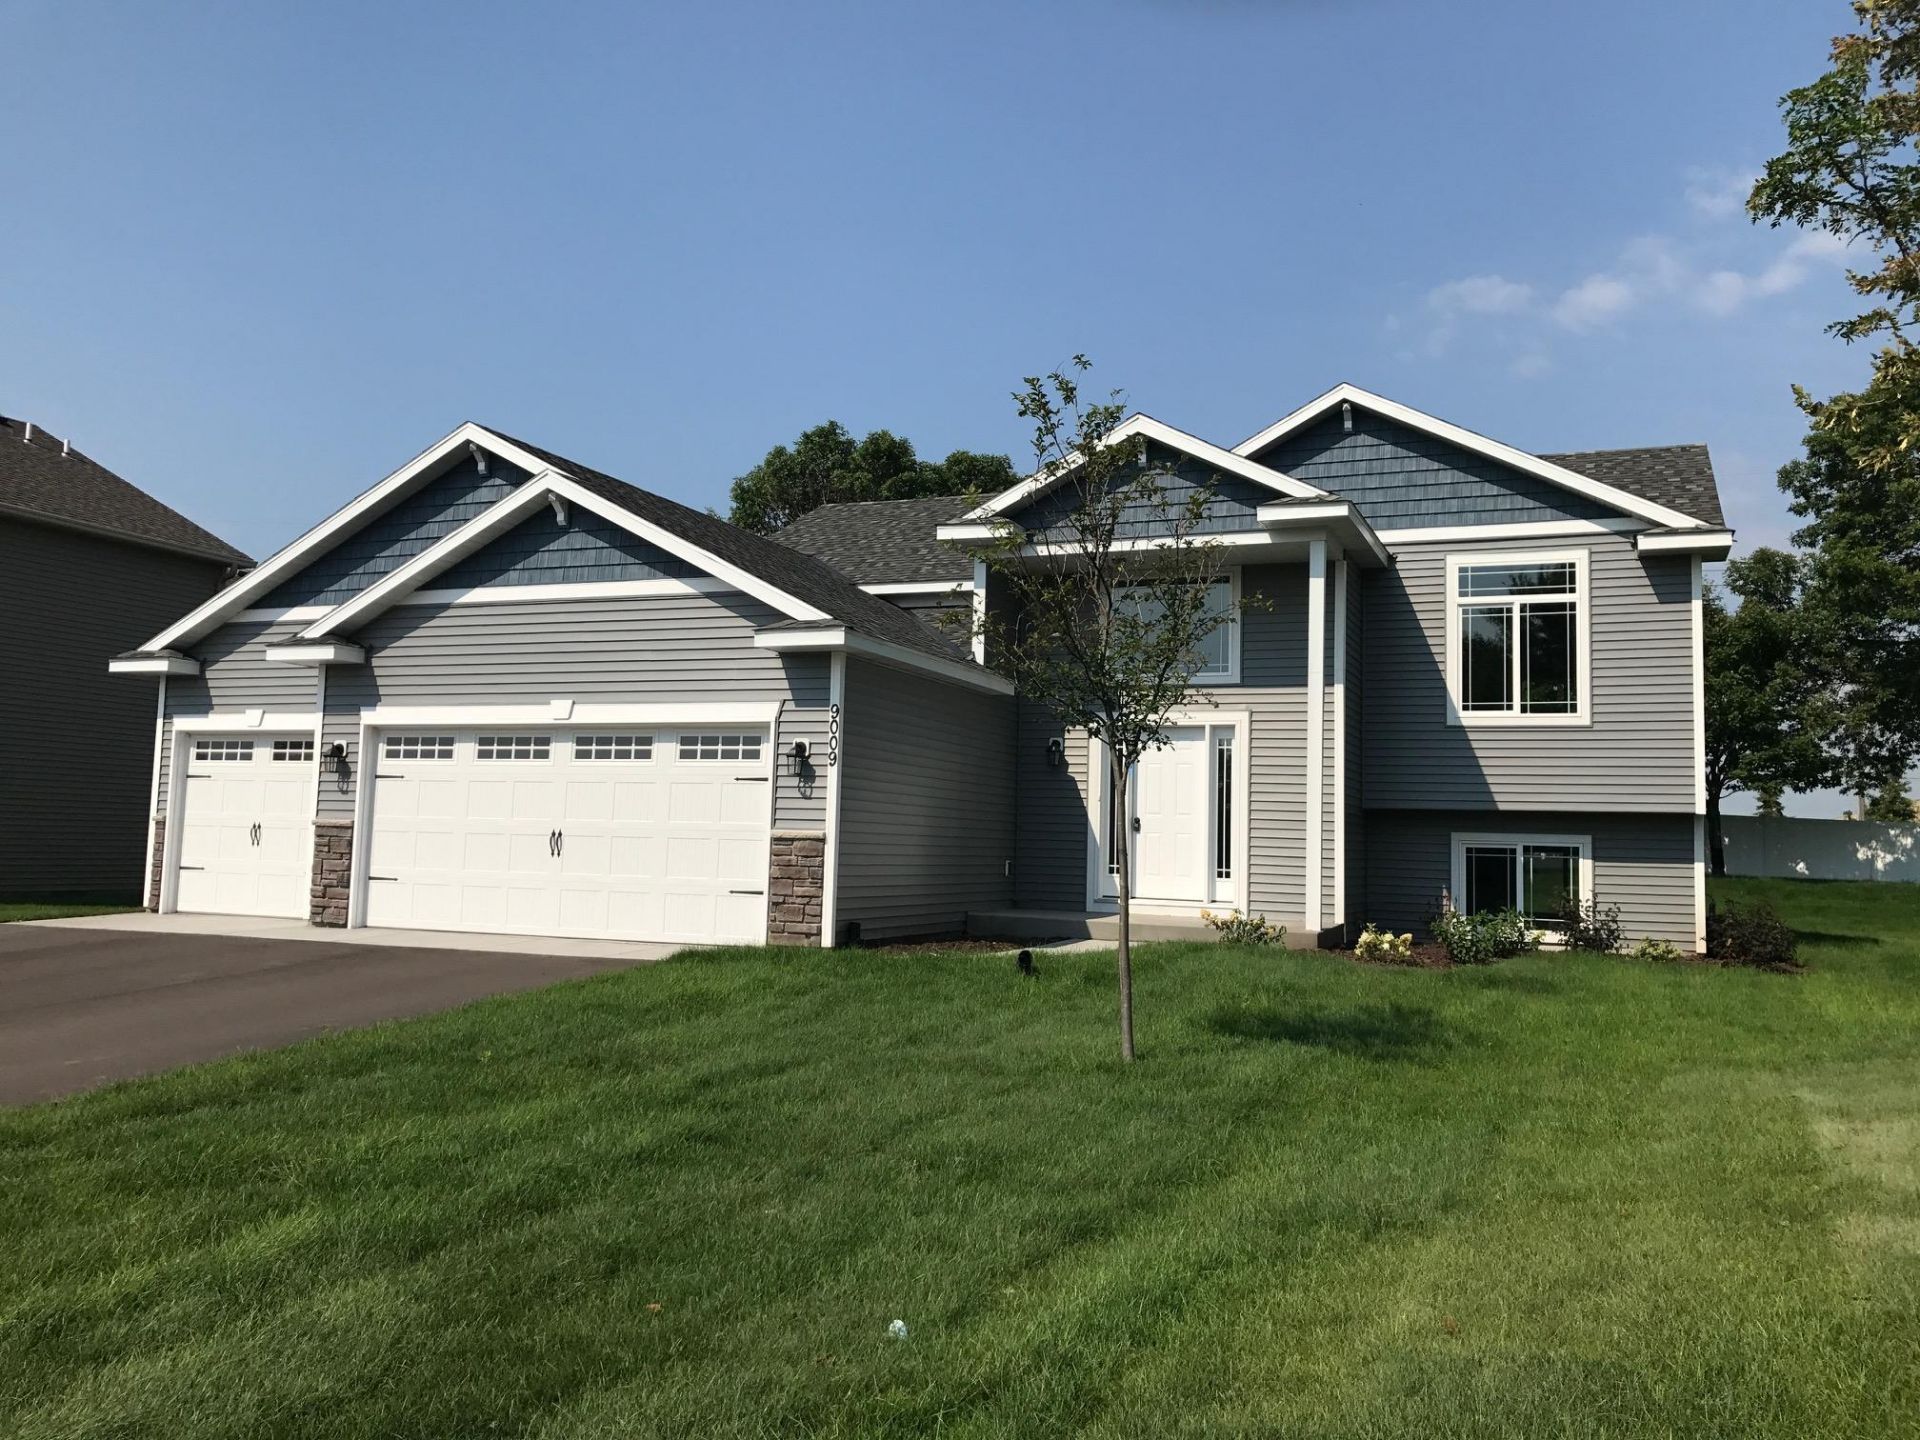

BEDS3
BATHS2 full
SQUARE FEET1,271
MLS#7118572
STATUSActive
PROPERTY TYPEResidential - Single Family
SUBDIVISIONBrentwood Hill Second Addition
SCHOOLSt. Cloud
Property Description
Beautiful NEW construction home built by Progressive Builders!! Our popular Hickory plan - 3 bedrooms / 2 bath's on the main level. Great kitchen with center island, rustic maple cabinets, wood laminate flooring, vaulted ceilings. complete appliance package, CA, partially sodded and irrigated yard, full unfinished walkout basement, large 3-car garage. Plus so much more. Come take a look....
Property Features
Property Type: Residential - Single Family
Basement: Yes
Basement: Block, Daylight/Lookout Windows, Drain Tiled, Egress Window(s), Full, Walkout
Cooling: Central Air
Fuel Type: Natural Gas
Garage: 3 car attached
Heating: Forced Air
Lot Size: 0.43 Acres
Taxes: $400
Year Built: 2026
Feature Descriptions
Additional Living Info.: 3 BR on One Level
Appliances: Air-To-Air Exchanger, Dishwasher, Dryer, Microwave, Range, Refrigerator, Washer
Bath: 3/4 Primary, Basement, Main Floor Full Bath, Rough In
Bathrooms 3/4: 1
Bathrooms Full: 1
Days on Site: 1
Dining: Kitchen/Dining Room
Down Payment Resource: Yes
Foundation Size: 1196
Lot: Sod Included in Price
Lot Dimensions: 96x209x83x205
Parcel#: 76417200519
Parking: Attached Garage, Asphalt
Sewer: City Sewer/Connected
Water: City Water/Connected
Room Sizes
Dining Room: 10x12
Bedroom: 12x13
Kitchen: 9x11
Living Room: 15x16
Bedroom 2: 10x12
Bedroom 3: 10x10
Local Schools
School District: St. Cloud
Listed By / Shown By
Listed By
Agency Name: RE/MAX Results
Agency Phone: 763-323-8080
Shown By
Agency Title: Joel Hentges - Re/Max Advantage Plus
Agency Phone: 952-475-9541

Estimate Your Payment
Estimated Payment
$ 955.90 per month $815.67 Principal & Interest $33.33 Property Tax $106.90 Homeowner's Insurance
31154 N Terra Vista Lane | MLS# 7118572
This single family home located at 31154 N Terra Vista Lane, Rockville, MN 56301 is currently listed for sale with an asking price of $366,500. This property was built in 2026 and has 3 bedrooms and 2 full baths with 1271 sq. ft. N Terra Vista Lane is located in the Brentwood Hill Second Addition subdivision within the St. Cloud school district. Search Brentwood Hill Second Addition real estate on www.homesbyjoel.com today.