

BEDS1
BATHS1 full
SQUARE FEET612
MLS#7164613
STATUSActive
PROPERTY TYPEResidential - Condominium
SUBDIVISIONCic 1401 Powderhorn Park Brownston
SCHOOLMinneapolis
Property Description
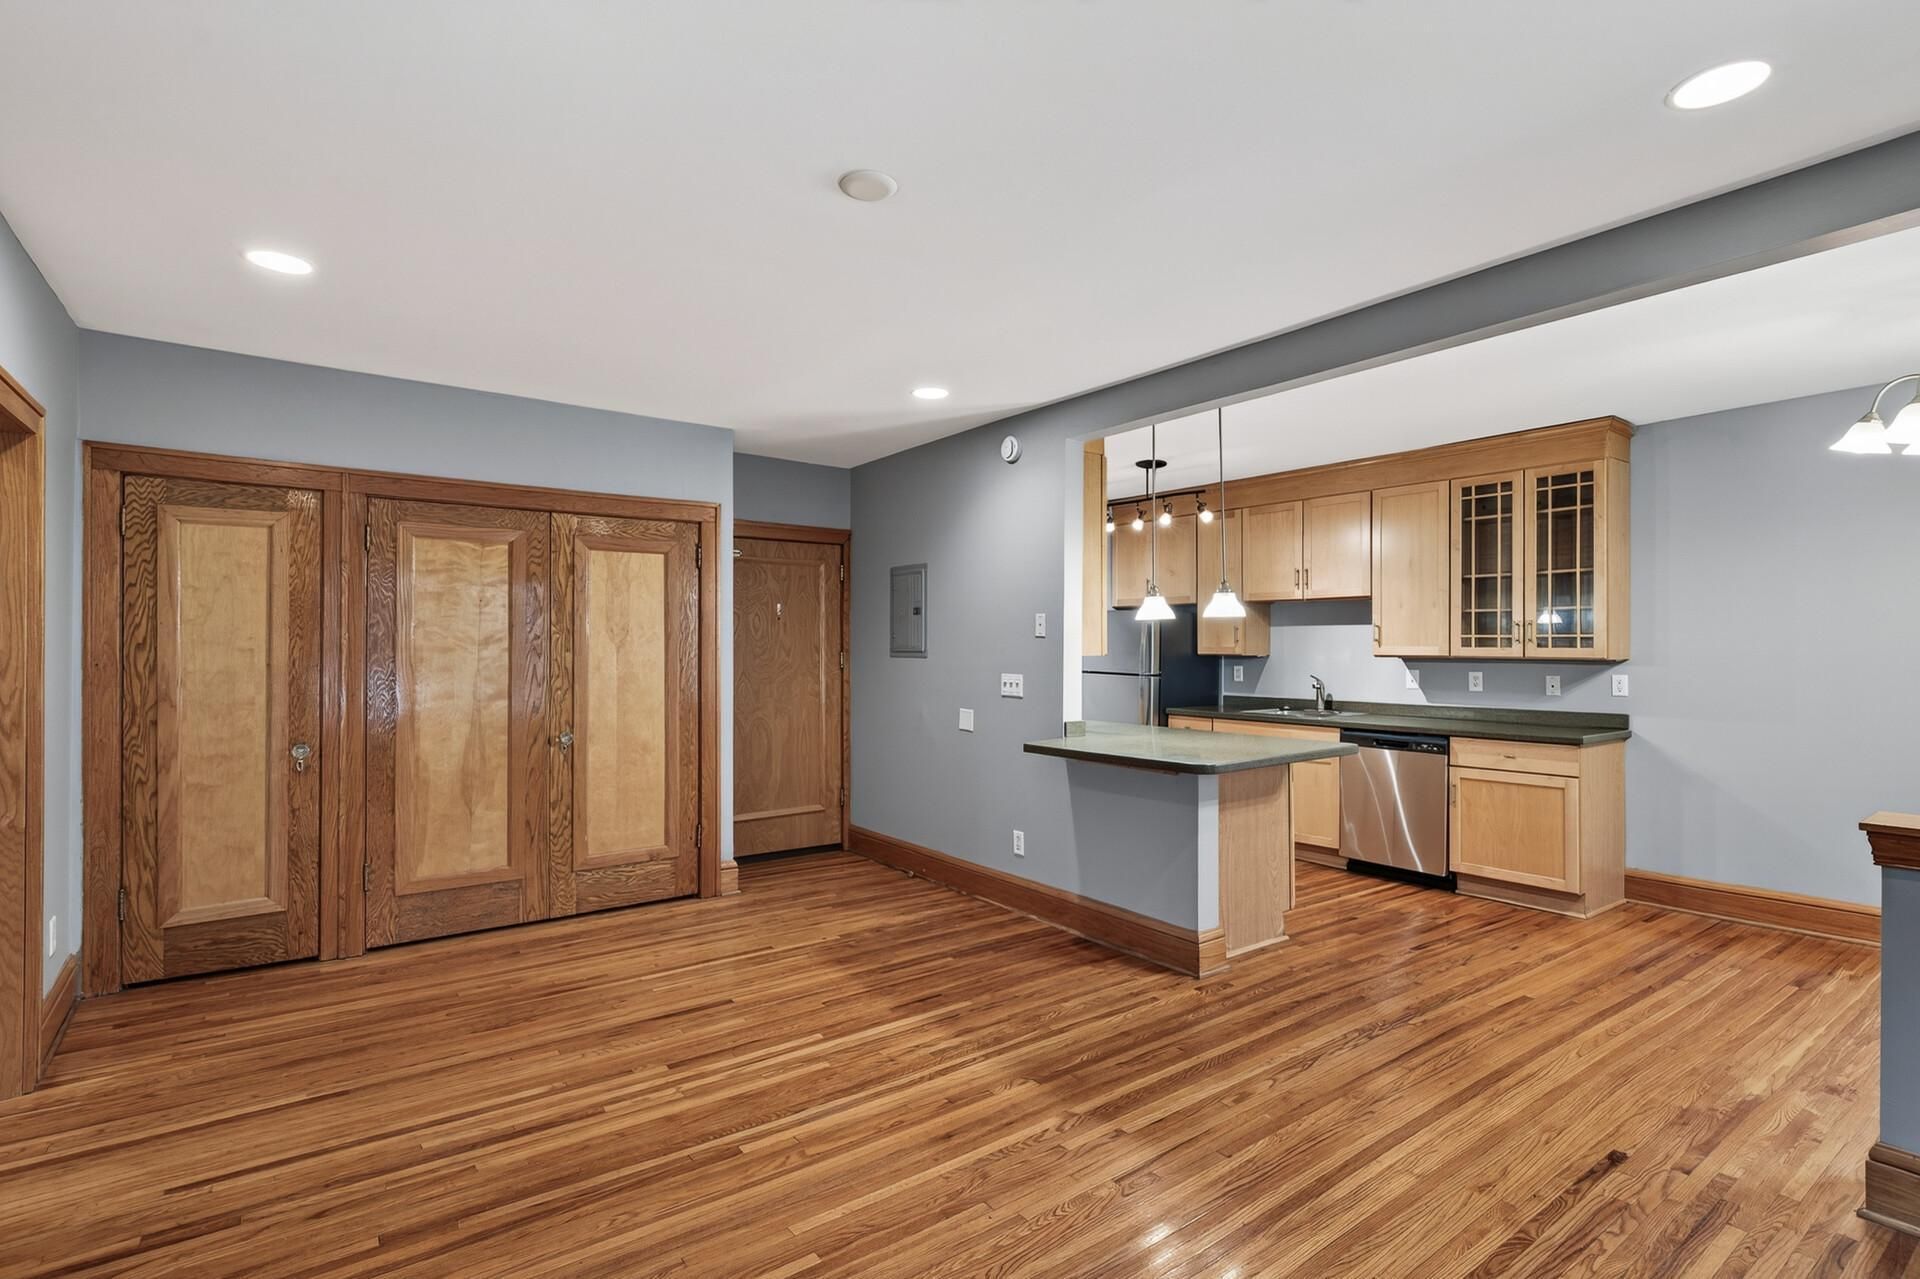
Welcome to 3116 12th, a beautiful and historic brownstone located steps away from Powderhorn Park. Enjoy nature walks right outside your door during the coming cool fall weather and leaf changes. This charming and inviting end corner condo offers the perfect blend of comfort and convenience. Enjoy a bright, open layout, modern finishes, and a prime location close to dining, shopping, parks, and more. All new windows and masonry work offer you peace of mind as well as maximum efficiency. Shared amenities include secured community outdoor space, private storage lockers, as well as free in building laundry. Come see what made the current owner fall in love with this home as well as the community.
Property Features
Property Type: Residential - Condominium
Basement: Shared Access
Cooling: None
Fuel Type: Natural Gas
Heating: Hot Water
Lot Size: IRREGULAR
Roof Type: Flat
Stories: 1.0
Taxes: $1,816
Year Built: 1928
Feature Descriptions
Additional Living Info.: All Living Facilities on One Level
Appliances: Dishwasher, Disposal, Exhaust Fan, Microwave, Other, Range, Refrigerator
Bath: Main Floor Full Bath
Bathrooms Full: 1
Community Features: Laundry
Days on Site: 4
Dining: Informal Dining Room
Down Payment Resource: Yes
Exterior: Block, Brick, Concrete
Foundation Size: 612
HOA Fee: $387/ Monthly
Lot: Zero Lot Line
Lot Dimensions: IRREGULAR
Parcel#: 0202824210208
Parking: On-Street Parking Only
Sewer: City Sewer/Connected
SQ FT Total: 612
Water: City Water/Connected
Room Sizes
Dining Room: 8x8
Bedroom: 11x12
Kitchen: 10x8
Living Room: 12x18
Local Schools
School District: Minneapolis
Listed By / Shown By
Listed By
Agency Name: Ashworth Real Estate
Agency Phone: 612-594-5542
Shown By
Agency Title: Joel Hentges - Re/Max Advantage Plus
Agency Phone: 952-475-9541

Estimate Your Payment
Estimated Payment
$ 435.78 per month $251.49 Principal & Interest $151.33 Property Tax $32.96 Homeowner's Insurance
3116 12th Avenue S, Unit A106 | MLS# 7164613
This condo located at 3116 12th Avenue S, Unit A106, Minneapolis, MN 55407 is currently listed for sale with an asking price of $112,999. This property was built in 1928 and has 1 bedrooms and 1 full baths with 612 sq. ft. 12th Avenue S, Unit A106 is located in the Cic 1401 Powderhorn Park Brownston subdivision within the Minneapolis school district. Search Cic 1401 Powderhorn Park Brownston real estate on www.homesbyjoel.com today.