

BEDS4
BATHS2 full
SQUARE FEET1,306
MLS#7112209
STATUSActive
PROPERTY TYPEResidential - Single Family
SUBDIVISIONRed Lake Rapids Add
SCHOOLThief River Falls
Property Description
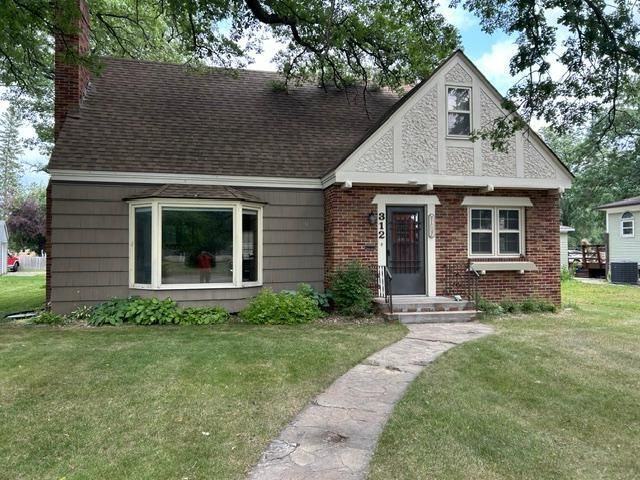
Well kept 3 to 4 bedroom 1 3/4 bath home in mature beech area neighborhood, a single and a double garage a nice patio, gas fireplace in living room, main floor family room, nice cherry wood kitchen cabinets, semi formal dining room, large office on main floor could be made into main floor bedroom plus there are 3 good sized bedrooms upstairs, both floors have baths. The lower level has alot of storage, utility room, and laundry area. the basement does get wet in spring and heavy rains but it drains out to floor drain well. much of the furnishings could be negotiated also. The sellers have not lived here in more than 20 years. buyers need to consider having an inspection as the sellers dont know alot about the house. All appliances are as is.
Property Features
Property Type: Residential - Single Family
Basement: Yes
Basement: Full
Cooling: Central Air
Fireplaces: 1
Fuel Type: Electric, Natural Gas
Garage: 3 car attached
Heating: Forced Air
Lot Size: 0.16 Acres
Roof Type: Asphalt
Stories: 1.5
Taxes: $2,534
Year Built: 1942
Feature Descriptions
Appliances: Dishwasher, Dryer, Freezer, Range, Stainless Steel Appliances, Washer, Water Softener Owned
Bath: Main Floor Full Bath, Upper Level 3/4 Bath
Bathrooms 3/4: 1
Bathrooms Full: 1
Days on Site: 7
Dining: Informal Dining Room
Down Payment Resource: Yes
Exterior: Frame
Fencing: Partial
Fireplace: Gas
Foundation Size: 1045
Lot: Tree Coverage - Medium
Lot Dimensions: 54x128
Parcel#: 2500604470
Parking: Attached Garage, Detached Garage
Sewer: City Sewer/Connected
Water: City Water/Connected
Local Schools
School District: Thief River Falls
Listed By / Shown By
Listed By
Agency Name: USA Realty Thief River Falls
Agency Phone: 218-681-4663
Shown By
Agency Title: Joel Hentges - Re/Max Advantage Plus
Agency Phone: 952-475-9541

Estimate Your Payment
Estimated Payment
$ 686.92 per month $420.63 Principal & Interest $211.17 Property Tax $55.13 Homeowner's Insurance
312 Kendall Avenue N | MLS# 7112209
This single family home located at 312 Kendall Avenue N, Thief River Falls, MN 56701 is currently listed for sale with an asking price of $189,000. This property was built in 1942 and has 4 bedrooms and 2 full baths with 1306 sq. ft. Kendall Avenue N is located in the Red Lake Rapids Add subdivision within the Thief River Falls school district. Search Red Lake Rapids Add real estate on www.homesbyjoel.com today.