

BEDS4
BATHS3 full
SQUARE FEET2,668
MLS#7117657
STATUSActive
PROPERTY TYPEResidential - Single Family
SUBDIVISIONCrow Point
SCHOOLStaples-Motley
Property Description
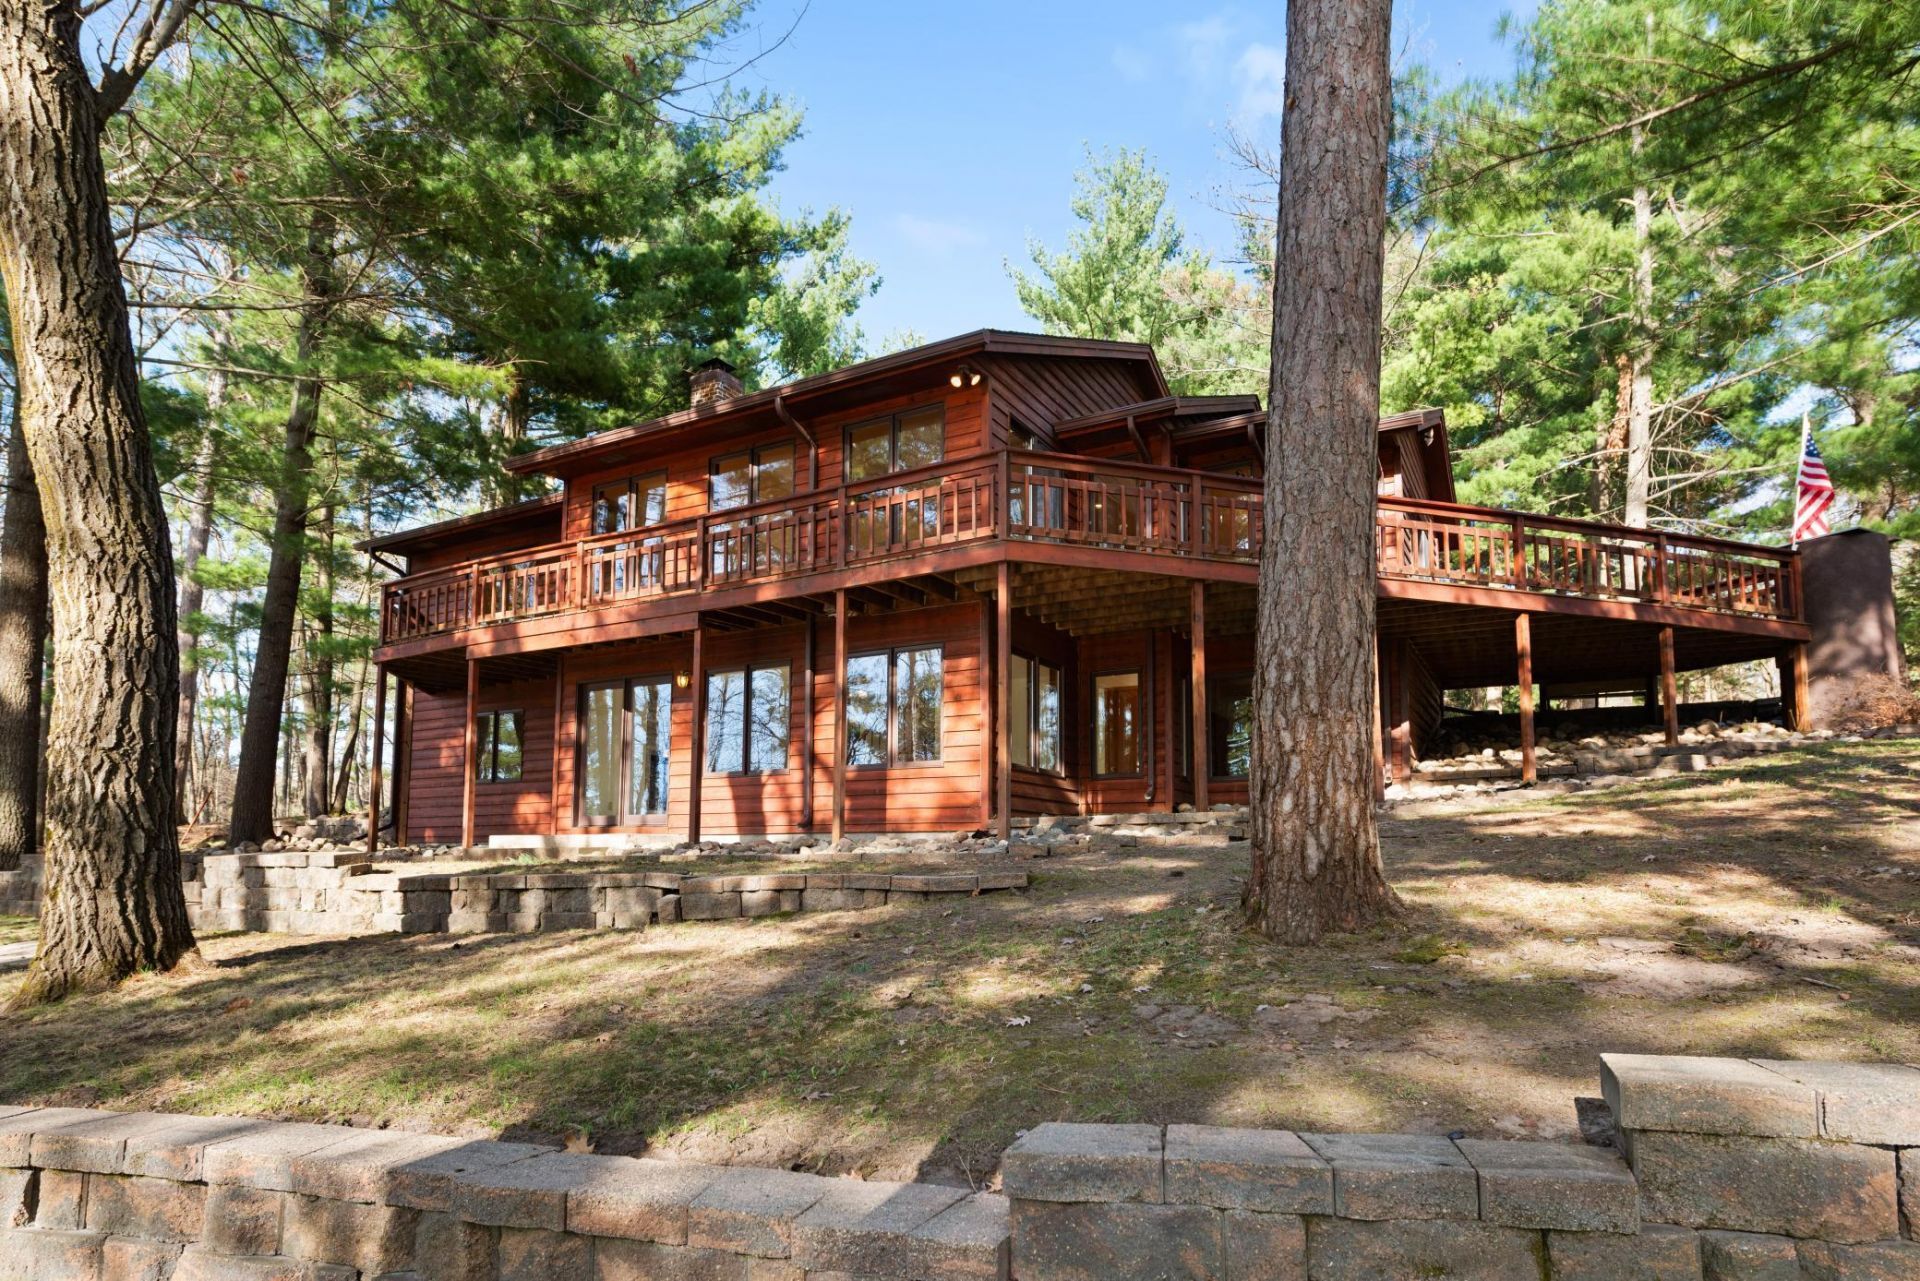
Four bedroom, three bath home, nestled in the woods overlooking Fish Trap Lake. This cedar home was intentionally designed with stunning views of the lake from every room. Complete with a wraparound deck and walk out basement to enjoy this beautiful space.
Property Features
Property Type: Residential - Single Family
Basement: Block, Egress Window(s), Finished, Full, Walkout
Basement: Yes
Cooling: Central Air
Fireplaces: 1
Fuel Type: Propane, Wood
Garage: 4 car attached
Heating: Forced Air, Fireplace(s)
Lot Size: 1.03 Acres
Roof Type: Age Over 8 Years, Asphalt, Pitched
Stories: 1.0
Taxes: $5,156
Year Built: 1988
Feature Descriptions
Additional Living Info.: 3 BR on One Level, Main Floor Bedroom, Main Floor Laundry
Additional Structures: Garage(s)
Appliances: Air-To-Air Exchanger, Dishwasher, Dryer, Fuel Tank - Rented, Microwave, Range, Refrigerator, Stainless Steel Appliances, Washer, Water Softener Rented
Bath: Full Primary, Full Basement, Main Floor 3/4 Bath
Bathrooms 3/4: 1
Bathrooms Full: 2
Dining: Breakfast Bar, Informal Dining Room
Fireplace: Brick, Wood Burning
Foundation Size: 1404
Lot: Tree Coverage - Medium
Lot Dimensions: 160x245x125x220
Parcel#: 292747000
Parking: Attached Garage, Detached Garage, Asphalt, Garage Door Opener, Heated Garage, Insulated Garage
Sewer: Septic System Compliant - Yes, Tank with Drainage F
Special View Info: Lake View
Water: Drilled, Well
Water Features: Lake Front, Lake View
Room Sizes
Dining Room: 13.5x10.5
Family Room: 21x13.5
Bedroom: 13x13.5
Bedroom 4: 9x10
Kitchen: 12x12.5
Living Room: 14x21
Office: 9x18
Bedroom 2: 14x10.5
Storage: 12.5x8.5
Bedroom 3: 10x15
Local Schools
School District: Staples-Motley
Listed By / Shown By
Listed By
Agency Name: Edina Realty, Inc.
Agency Phone: 218-828-7000
Shown By
Agency Title: Joel Hentges - Re/Max Advantage Plus
Agency Phone: 952-475-9541

Estimate Your Payment
Estimated Payment
$ 3,072.76 per month $2,336.84 Principal & Interest $429.67 Property Tax $306.25 Homeowner's Insurance
31291 Lawrence Drive | MLS# 7117657
This single family home located at 31291 Lawrence Drive , Cushing, MN 56443 is currently listed for sale with an asking price of $1,050,000. This property was built in 1988 and has 4 bedrooms and 3 full baths with 2668 sq. ft. Lawrence Drive is located in the Crow Point subdivision within the Staples-Motley school district. Search Crow Point real estate on www.homesbyjoel.com today.