

BEDS4
BATHS3 full
SQUARE FEET2,658
MLS#7121968
STATUSActive
PROPERTY TYPEResidential - Single Family
SUBDIVISIONSouthern Hills First Add
SCHOOLLanesboro
Property Description
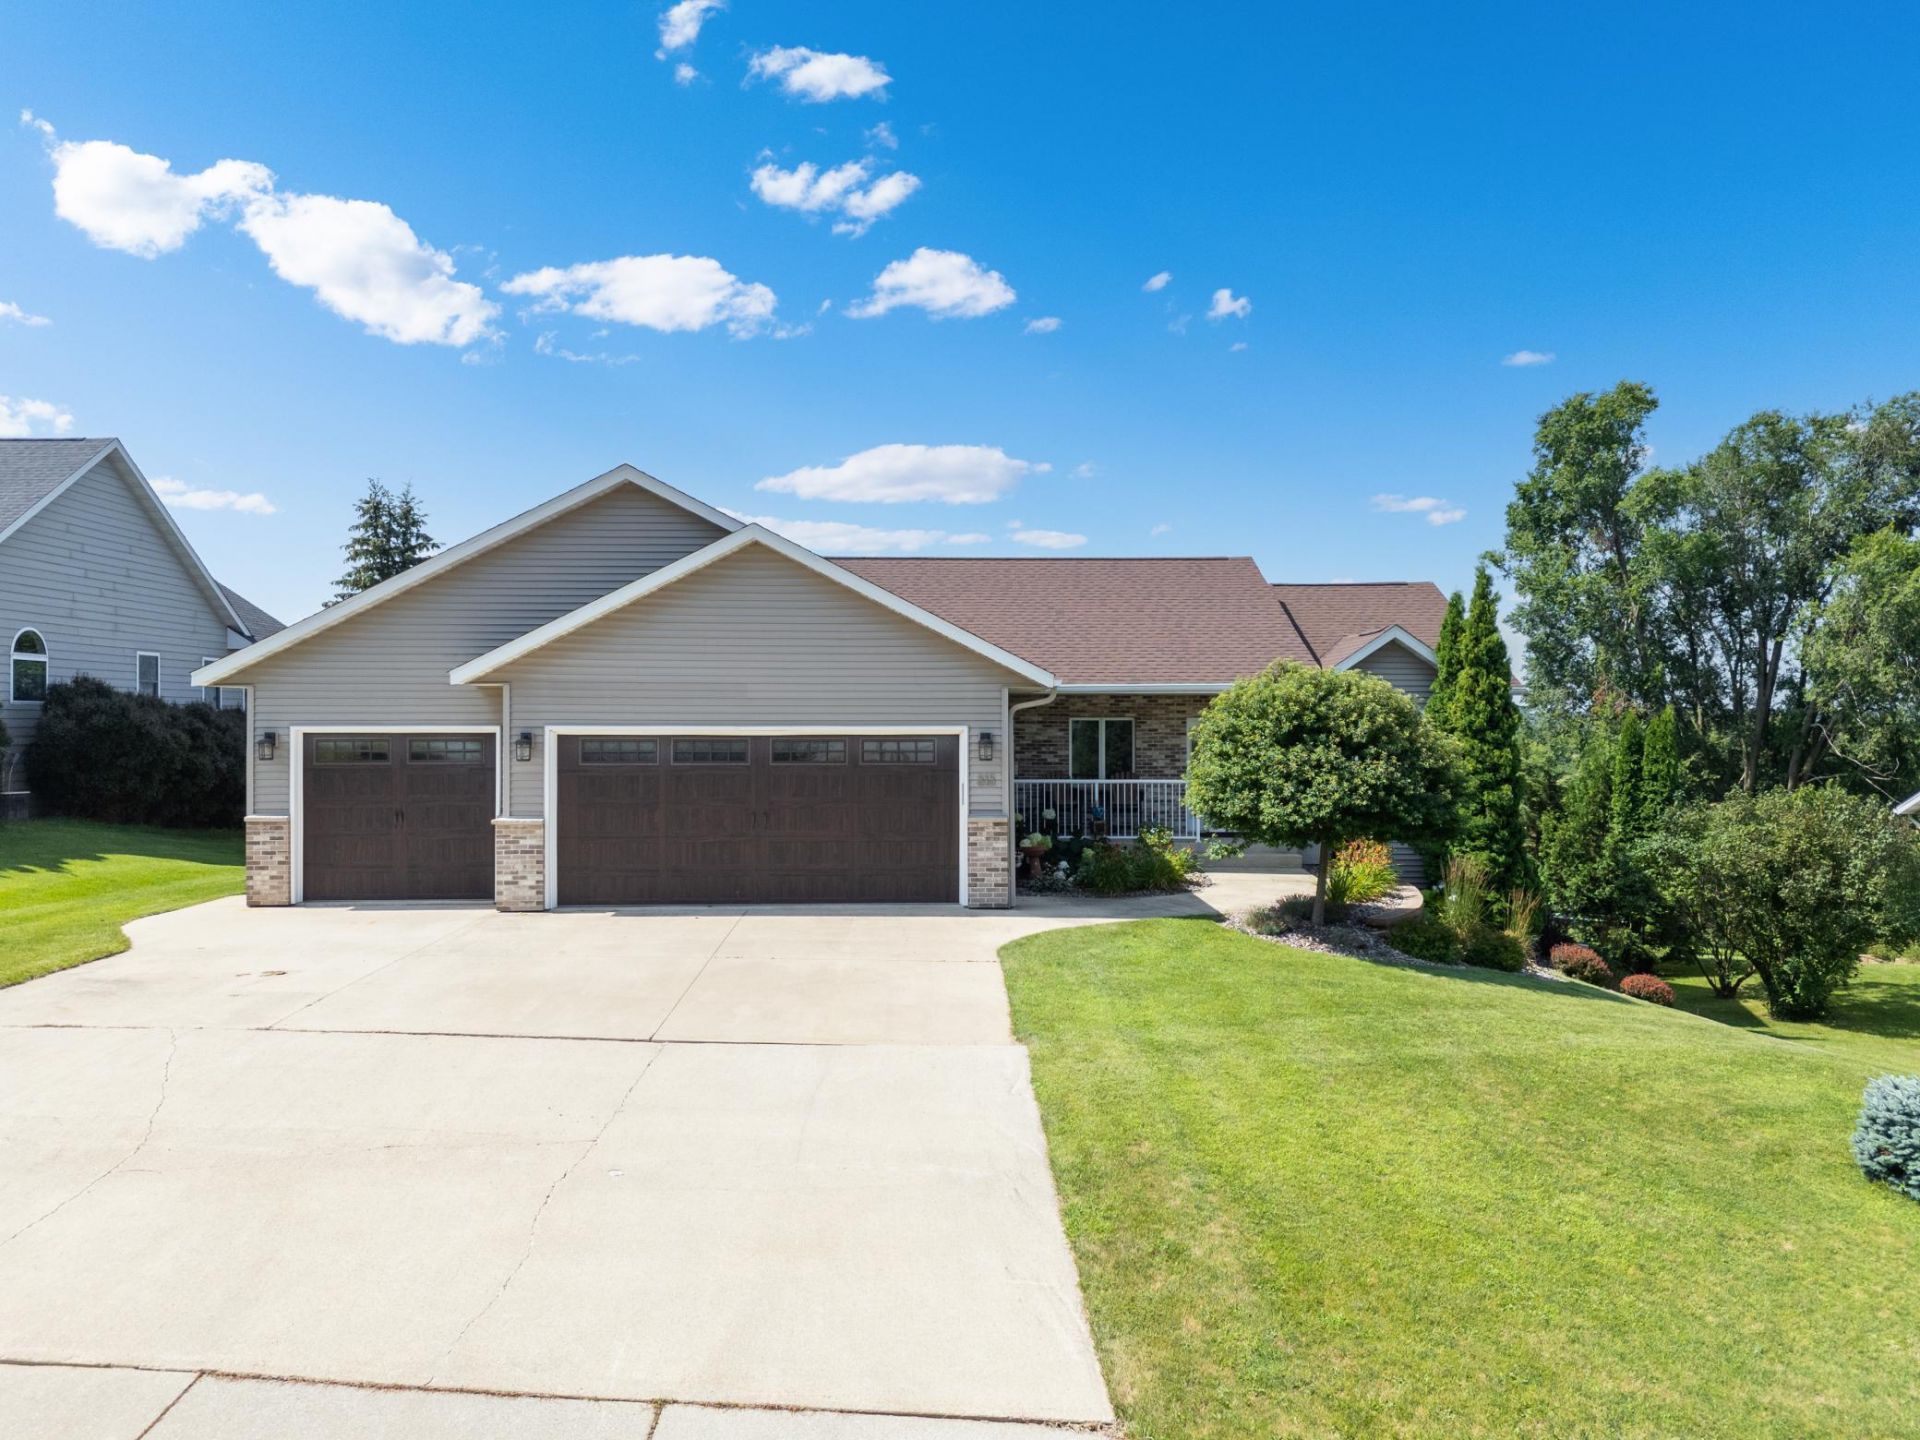
A rare find in historic Lanesboro! Perched on a hilltop at the edge of town, this 2008 walk-out ranch puts you minutes from downtown dining, the Root River, and world-class bike trails.Step inside to a sunlit open floor plan with wood flooring, 9-ft ceilings, and two fireplaces to gather around as temps cool. The kitchen features maple cabinetry, granite countertops, and stainless steel appliances. The main-floor primary suite offers bay window views, a walk-in closet with built-in shelving, and a private bath.Entering from the garage, the washer and dryer, custom cabinetry, and a coat closet are right where you need them. The garage is gas heated and the lower level has in-floor heating. Out back, the deck overlooks a quiet cornfield with no rear neighbors.With 4 bedrooms, 3 baths, a maintenance-free exterior, a new roof, an energy-efficient water heater with sump pump, and a storage shed, this move-in-ready home is Bluff Country living at its best.
Property Features
Property Type: Residential - Single Family
Basement: Yes
Basement: Block, Finished, In-Floor Heat, Storage Space, Sump Pump, Tile Shower, Walkout
Cooling: Central Air
Fireplaces: 2
Fuel Type: Natural Gas
Garage: 3 car attached
Heating: Forced Air
Lot Size: 0.26 Acres
Roof Type: Age 8 Years or Less
Stories: 1.0
Taxes: $5,896
Year Built: 2008
Feature Descriptions
Accessibility: Soaking Tub
Additional Living Info.: All Living Facilities on One Level, Main Floor Primary, Main Floor Bedroom, Main Floor Laundry, Primary Bdr Suite
Additional Structures: Storage Shed
Appliances: Air-To-Air Exchanger, Dishwasher, Dryer, Gas Water Heater, Microwave, Refrigerator, Stainless Steel Appliances, Washer, Water Softener Owned
Bath: Double Sink, Bathroom Ensuite, Full Primary, Main Floor Full Bath, Jetted Tub, Walk-In Shower Stall
Bathrooms 3/4: 1
Bathrooms Full: 2
Days on Site: 85
Dining: Eat In Kitchen, Kitchen/Dining Room, Living/Dining Room
Down Payment Resource: Yes
Fireplace: Gas
Foundation Size: 3322
Lot Dimensions: 95x120
Parcel#: 190445000
Parking: Attached Garage
Sewer: City Sewer/Connected
SQ FT Total: 2658
Water: City Water/Connected
Local Schools
School District: Lanesboro
Listed By / Shown By
Listed By
Agency Name: Real Broker, LLC.
Agency Phone: 646-859-2368
Shown By
Agency Title: Joel Hentges - Re/Max Advantage Plus
Agency Phone: 952-475-9541

Estimate Your Payment
Estimated Payment
$ 1,497.97 per month $890.00 Principal & Interest $491.33 Property Tax $116.64 Homeowner's Insurance
313 Maple Drive | MLS# 7121968
This single family home located at 313 Maple Drive, Lanesboro, MN 55949 is currently listed for sale with an asking price of $399,900. This property was built in 2008 and has 4 bedrooms and 3 full baths with 2658 sq. ft. Maple Drive is located in the Southern Hills First Add subdivision within the Lanesboro school district. Search Southern Hills First Add real estate on www.homesbyjoel.com today.