

BEDS2
BATHS2 full
SQUARE FEET1,500
MLS#7111625
STATUSActive
PROPERTY TYPEResidential -
SUBDIVISIONPrairie Add 2
SCHOOLBlooming Prairie
Property Description
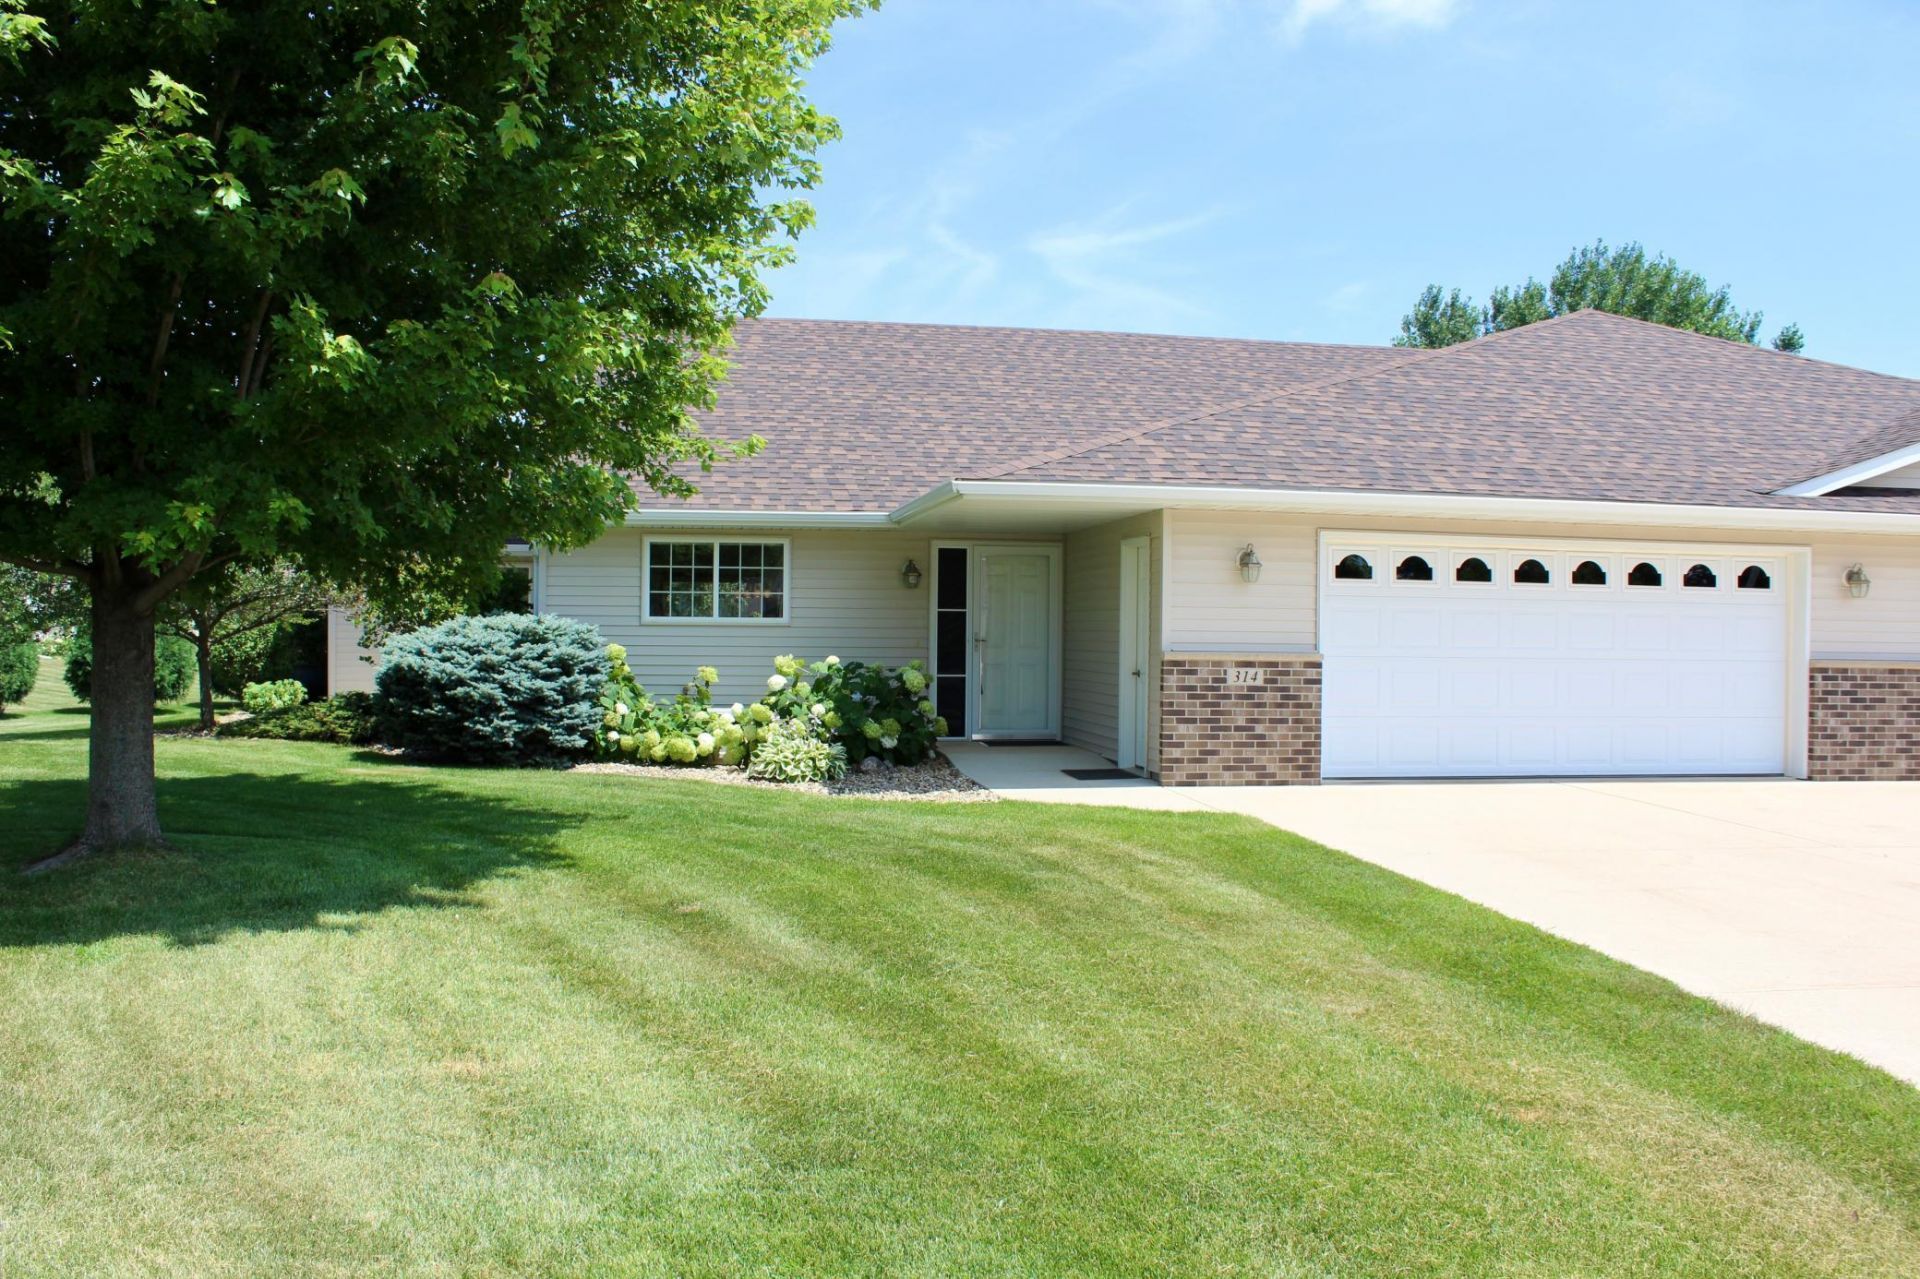
Enjoy comfortable, low-maintenance living in this beautifully designed 2-bedroom, 2-bath twin home nestled on a quiet cul-de-sac in a desirable neighborhood. The open floor plan features vaulted ceilings, creating a bright and spacious feel that's perfect for everyday living and entertaining.Stay cozy year-round with in-floor heat and a welcoming fireplace, while the new central air provides comfort during the warmer months. The spacious primary suite offers a private retreat with a walk-in closet and en suite bath.Step outside to relax on the patio, or take advantage of the attached, heated two-stall garage for added convenience. This move-in-ready home combines comfort, functionality, and an ideal location?don't miss your opportunity to make it yours!
Property Features
Property Type: Residential -
Basement: None
Cooling: Central Air
Fireplaces: 1
Fuel Type: Natural Gas
Garage: 2 car attached
Heating: Boiler, Fireplace(s), In-Floor Heating, Zoned
Lot Size: 0.23 Acres
Roof Type: Asphalt
Stories: 1.0
Taxes: $3,318
Year Built: 2005
Feature Descriptions
Accessibility: Doors 36+, Hallways 42+, Door Lever Handles, No Stairs External, No Stairs Internal
Additional Living Info.: All Living Facilities on One Level, Primary Bdr Suite
Appliances: Dishwasher, Dryer, Microwave, Range, Refrigerator, Washer
Bath: 3/4 Primary, Bathroom Ensuite, Main Floor Full Bath
Bathrooms 3/4: 1
Bathrooms Full: 1
Dining: Informal Dining Room, Kitchen/Dining Room
Exterior: Frame
Fireplace: Gas, Living Room
Foundation Size: 1500
Lot: Zero Lot Line
Lot Dimensions: irregular
Parcel#: 141230204
Parking: Attached Garage, Concrete, Electric, Floor Drain, Finished Garage, Heated Garage, Insulated Garage
Sewer: City Sewer/Connected
Water: City Water/Connected
Local Schools
School District: Blooming Prairie
Listed By / Shown By
Listed By
Agency Name: Home Sellers of Minnesota Inc
Agency Phone: 507-583-7233
Shown By
Agency Title: Joel Hentges - Re/Max Advantage Plus
Agency Phone:

Estimate Your Payment
Estimated Payment
$ 978.81 per month $620.93 Principal & Interest $276.50 Property Tax $81.38 Homeowner's Insurance
314 5th Circle Sw | MLS# 7111625
This home located at 314 5th Circle Sw, Blooming Prairie, MN 55917 is currently listed for sale with an asking price of $279,000. This property was built in 2005 and has 2 bedrooms and 2 full baths with 1500 sq. ft. 5th Circle Sw is located in the Prairie Add 2 subdivision within the Blooming Prairie school district. Search Prairie Add 2 real estate on www.homesbyjoel.com today.