

BEDS6
BATHS3 full
SQUARE FEET3,602
MLS#7119469
STATUSActive
PROPERTY TYPEResidential - Single Family
SUBDIVISIONDifferts
SCHOOLSwanville
Property Description
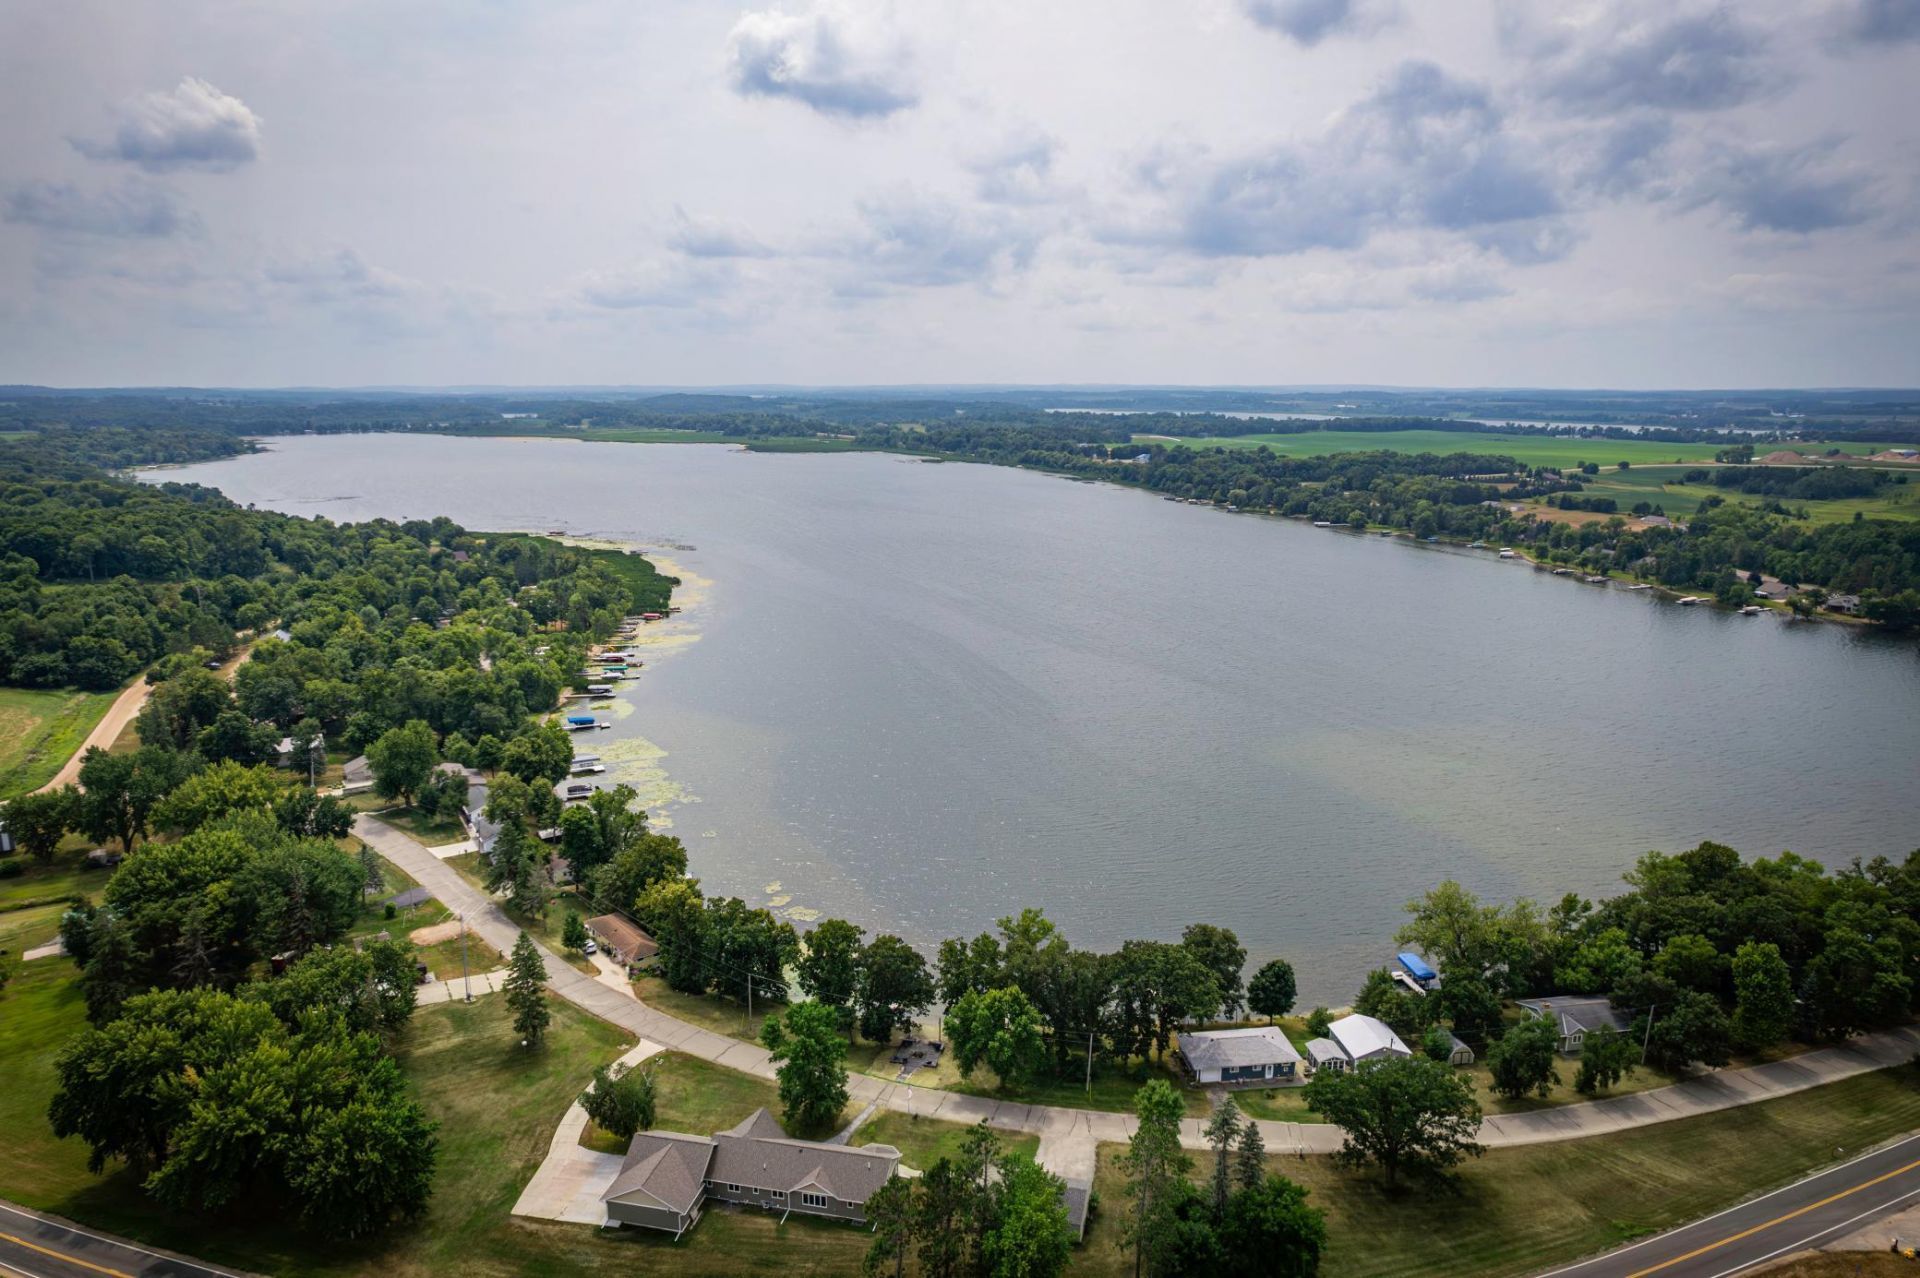
Welcome to your fully renovated retreat on Long Lake, known for its recreational fun and fantastic fishing! This 6-bedroom, 3-bath home offers a chef's kitchen with two islands, a spacious vaulted great room, and floor-to-ceiling windows framing panoramic lake views. Enjoy main-level laundry, fresh new landscaping, and over an acre of land to spread out on.Car and hobby enthusiasts will love the attached 4-car heated and insulated garage plus a detached additional garage, all set behind a new concrete driveway. The roof is just 4 years old, so this move-in-ready home is as practical as it is beautiful. Don't miss this rare lakefront opportunity!
Property Features
Property Type: Residential - Single Family
Basement: Finished, Full
Basement: Yes
Cooling: Central Air
Fireplaces: 1
Fuel Type: Natural Gas
Garage: 5 car attached
Heating: Forced Air
Lot Size: 1.63 Acres
Roof Type: Age 8 Years or Less
Stories: 1.0
Taxes: $5,830
Year Built: 1991
Feature Descriptions
Additional Living Info.: 3 BR on One Level, All Living Facilities on One Level, Main Floor Primary, Main Floor Laundry, Renovated
Additional Structures: Garage(s)
Appliances: Dishwasher, Dryer, Freezer, Microwave, Range, Refrigerator, Stainless Steel Appliances, Washer
Bath: 3/4 Basement, Main Floor 3/4 Bath, Main Floor Full Bath
Bathrooms 3/4: 2
Bathrooms Full: 1
Dining: Breakfast Area, Eat In Kitchen, Informal Dining Room, Kitchen/Dining Room, Living/Dining Room
Fireplace: Electric
Foundation Size: 2065
Lot: Irregular Lot
Lot Dimensions: 662x497x204x118x135x61x35
Parcel#: 060021900
Parking: Attached Garage, Detached Garage, Multiple Garages
Sewer: Private Sewer
Special View Info: Lake View
Water: Private
Water Features: Lake Front
Room Sizes
Family Room: 23x18
Bedroom 5: 14x13
Bedroom: 20x15
Bedroom 4: 15x15
Kitchen: 14x12
Living Room: 27x19
Recreation Room: 51x17
Bedroom 2: 13x11
Bedroom 6: 14x11
Bedroom 3: 14x11
Local Schools
School District: Swanville
Listed By / Shown By
Listed By
Agency Name: Keller Williams Premier Realty
Agency Phone: 651-379-1500
Shown By
Agency Title: Joel Hentges - Re/Max Advantage Plus
Agency Phone: 952-475-9541

Estimate Your Payment
Estimated Payment
$ 3,000.55 per month $2,223.34 Principal & Interest $485.83 Property Tax $291.38 Homeowner's Insurance
31474 Enchanted Loop | MLS# 7119469
This single family home located at 31474 Enchanted Loop , Burtrum, MN 56318 is currently listed for sale with an asking price of $999,000. This property was built in 1991 and has 6 bedrooms and 3 full baths with 3602 sq. ft. Enchanted Loop is located in the Differts subdivision within the Swanville school district. Search Differts real estate on www.homesbyjoel.com today.