

BEDS4
BATHS3 full 1 partial
SQUARE FEET3,412
MLS#7116704
STATUSActive
PROPERTY TYPEResidential - Single Family
SCHOOLWestonka
Property Description
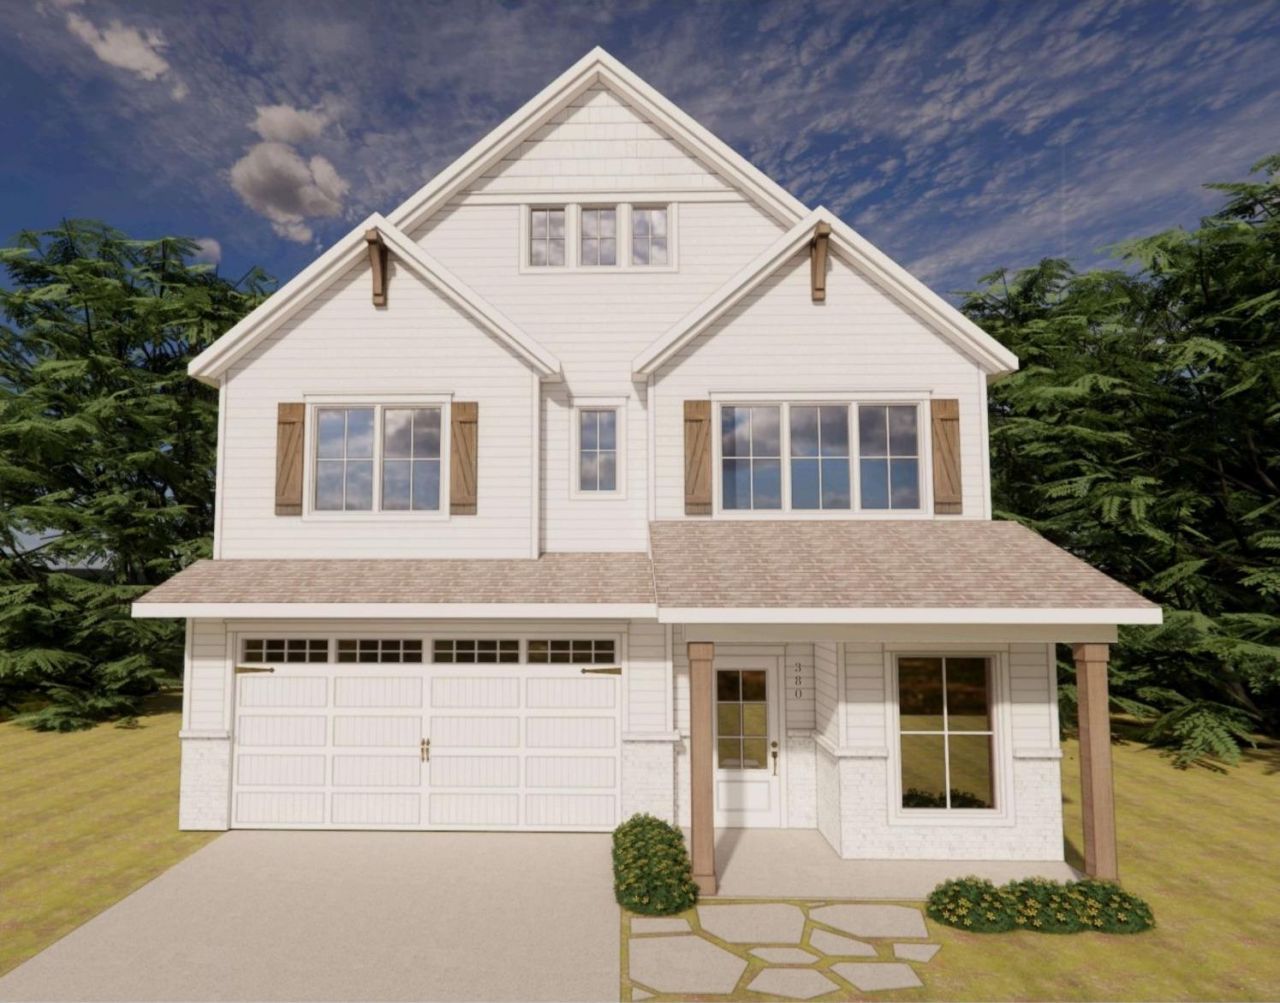
Discover an exceptional opportunity to build a one-of-a-kind luxury home on coveted Phelps Island, where timeless craftsmanship meets the unmatched lifestyle of Lake Minnetonka. Perfectly positioned with beautiful views of Phelps Bay, this to-be-built custom residence by Norbrook Construction offers the rare freedom to create a home that is uniquely yours. Personalize the thoughtfully designed floor plan, modify the layout to fit your needs, select every finish, or bring your own custom plans to bring your vision to life. Designed with both everyday living and elegant entertaining in mind, the proposed home features 4 bedrooms, 3 bathrooms, and a 2 car attached garage, with the flexibility to add a 5th bedroom. The upper level hosts three spacious bedrooms, including a luxurious primary suite complete with spa-inspired private bath and oversized walk-in closet. Sun-filled open living spaces flow seamlessly throughout the main level, where a stunning gas fireplace creates a warm focal point and expansive windows frame picturesque views of Phelps Bay. Every inch of the home reflects Norbrook Construction's commitment to exceptional quality and attention to detail. Premium appliances, designer lighting, custom cabinetry, luxury flooring, beautiful countertops, and carefully curated finishes come together to create an elevated living experience that is both sophisticated and welcoming. Delivered turnkey, your home will be professionally landscaped and finished to the highest standards. Beyond the front door, embrace the coveted Lake Minnetonka lifestyle. Just steps from public beaches, parks, playgrounds, and neighborhood docks, you'll have easy access to everything that makes lakeside living so desirable. Secure your own dock slip and spend your days cruising the lake, enjoying waterfront restaurants, fishing, paddleboarding, or simply taking in spectacular sunsets over the water. This is more than a custom home-it's an opportunity to experience luxury living in one of Lake Minnetonka's most sought-after communities.
Property Features
Property Type: Residential - Single Family
Basement: Egress Window(s), Sump Pump, Walkout
Basement: Yes
Cooling: Central Air
Fireplaces: 1
Fuel Type: Natural Gas
Garage: 2 car attached
Heating: Forced Air
Lot Size: 0.26 Acres
Roof Type: Age 8 Years or Less, Asphalt
Stories: 2.0
Taxes: $2,210
Year Built: 2026
Feature Descriptions
Additional Living Info.: 2nd Floor Laundry,3 BR on One Level, Primary Bdr Suite
Appliances: Air-To-Air Exchanger, Chandelier, Dishwasher, Disposal, Dryer, Electric Water Heater, ENERGY STAR Qualified Appliances, Exhaust Fan, Freezer, Humidifier, Microwave, Range, Refrigerator, Stainless Steel Appliances, Wall Oven, Washer, Water Softener Owned
Bath: 3/4 Basement, Double Sink, Full Primary, Full Jack & Jill, Private Primary, Main Floor 1/2 Bath, Separate Tub & Shower, Upper Level Full Bath, Walk-In Shower Stall
Bathrooms 3/4: 1
Bathrooms Full: 2
Bathrooms Half: 1
Dining: Kitchen/Dining Room
Exterior: Frame
Fireplace: Gas
Foundation Size: 1400
Lot Dimensions: 60x190x60x190
Parcel#: TBD
Parking: Attached Garage
Sewer: City Sewer - In Street
Special View Info: Lake View
Water: City Water - In Street
Water Features: Lake View
Room Sizes
Dining Room: 17x11
Family Room: 16x17
Bedroom: 15x16
Bedroom 4: 11x11
Kitchen: 11x13
Laundry: 7x8
Living Room: 20x17
Loft: 12x25
Office: 7x6
Bedroom 2: 11x12
Bedroom 3: 12x11
Local Schools
School District: Westonka
Listed By / Shown By
Listed By
Agency Name: Edina Realty, Inc.
Agency Phone: 763-682-3434
Shown By
Agency Title: Joel Hentges - Re/Max Advantage Plus
Agency Phone: 952-475-9541

Estimate Your Payment
Estimated Payment
$ 2,575.29 per month $2,114.07 Principal & Interest $184.17 Property Tax $277.05 Homeowner's Insurance
3149 Inverness Lane | MLS# 7116704
This single family home located at 3149 Inverness Lane , Mound, MN 55364 is currently listed for sale with an asking price of $949,900. This property was built in 2026 and has 4 bedrooms and 3 full and 1 partial baths with 3412 sq. ft. Inverness Lane is located within the Westonka school district. Search Mound real estate on www.homesbyjoel.com today.