
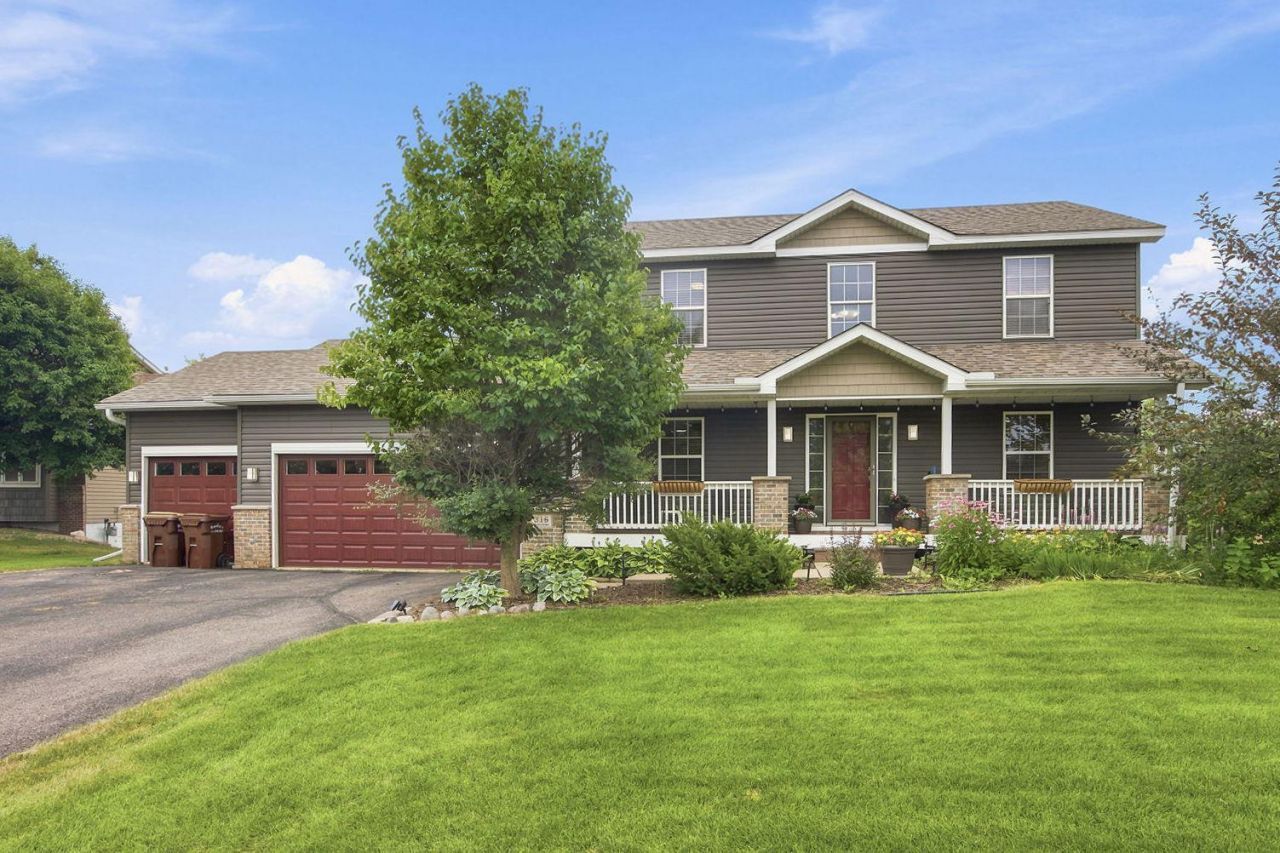

BEDS3
BATHS2 full 1 partial
SQUARE FEET2,256
MLS#7113654
STATUSActive
PROPERTY TYPEResidential - Single Family
SUBDIVISIONWildflower 4th Add
SCHOOLWatertown-Mayer
Property Description
Beautiful 3 bed, 3 bath walkout two story on a premium lot with no backyard neighbors. Home backs a large pond, offering peaceful views and added privacy. Exterior perks include an invisible fence, irrigation system, newer roof and siding, and a big deck for outdoor enjoyment. Inside, the main level features an oversized living room with a cozy gas fireplace that opens to the dining room, a large kitchen with center island, and office/flex space, and a laundry area. Upstairs you'll find three generous bedrooms, including a primary suite with a walk-in closet, separate tub and shower, and a jetted tub. The walkout lower level is ready for your finishing touches.
Property Features
Property Type: Residential - Single Family
Basement: Yes
Basement: Drain Tiled, Drainage System, Full, Sump Basket, Sump Pump, Walkout
Cooling: Central Air
Fireplaces: 1
Fuel Type: Natural Gas
Garage: 3 car attached
Heating: Forced Air, Zoned
Lot Size: 0.33 Acres
Roof Type: Age 8 Years or Less
Stories: 2.0
Taxes: $5,004
Year Built: 2002
Feature Descriptions
Additional Living Info.: 3 BR on One Level, Primary Bdr Suite
Appliances: Air-To-Air Exchanger, Dishwasher, Exhaust Fan, Humidifier, Gas Water Heater, Microwave, Range, Refrigerator, Water Softener Owned
Bath: Basement, Double Sink, Full Primary, Private Primary, Main Floor 1/2 Bath, Rough In, Separate Tub & Shower, Upper Level Full Bath, Jetted Tub
Bathrooms Full: 2
Bathrooms Half: 1
Days on Site: 7
Dining: Breakfast Bar, Informal Dining Room
Down Payment Resource: Yes
Exterior: Concrete, Frame
Fencing: Invisible
Fireplace: Gas, Living Room
Foundation Size: 1128
Lot: Tree Coverage - Light
Lot Dimensions: 98x161x75x174
Parcel#: 855330320
Parking: Attached Garage, Asphalt, Finished Garage, Heated Garage, Insulated Garage
Sewer: City Sewer/Connected
Water: City Water/Connected
Water Features: Pond
Room Sizes
Deck: 20x16
Dining Room: 12x8
Bedroom: 15.6x11
Kitchen: 12x10
Laundry: 10x6
Living Room: 14x28
Office: 12.6x11
Porch: 34x5
Bedroom 2: 14x10
Bedroom 3: 12x12
Local Schools
School District: Watertown-Mayer
Listed By / Shown By
Listed By
Agency Name: Edina Realty, Inc.
Agency Phone: 763-682-3434
Shown By
Agency Title: Joel Hentges - Re/Max Advantage Plus
Agency Phone: 952-475-9541

Estimate Your Payment
Estimated Payment
$ 1,599.85 per month $1,045.79 Principal & Interest $417.00 Property Tax $137.05 Homeowner's Insurance
316 Arnica Drive | MLS# 7113654
This single family home located at 316 Arnica Drive, Watertown, MN 55388 is currently listed for sale with an asking price of $469,900. This property was built in 2002 and has 3 bedrooms and 2 full and 1 partial baths with 2256 sq. ft. Arnica Drive is located in the Wildflower 4th Add subdivision within the Watertown-Mayer school district. Search Wildflower 4th Add real estate on www.homesbyjoel.com today.