
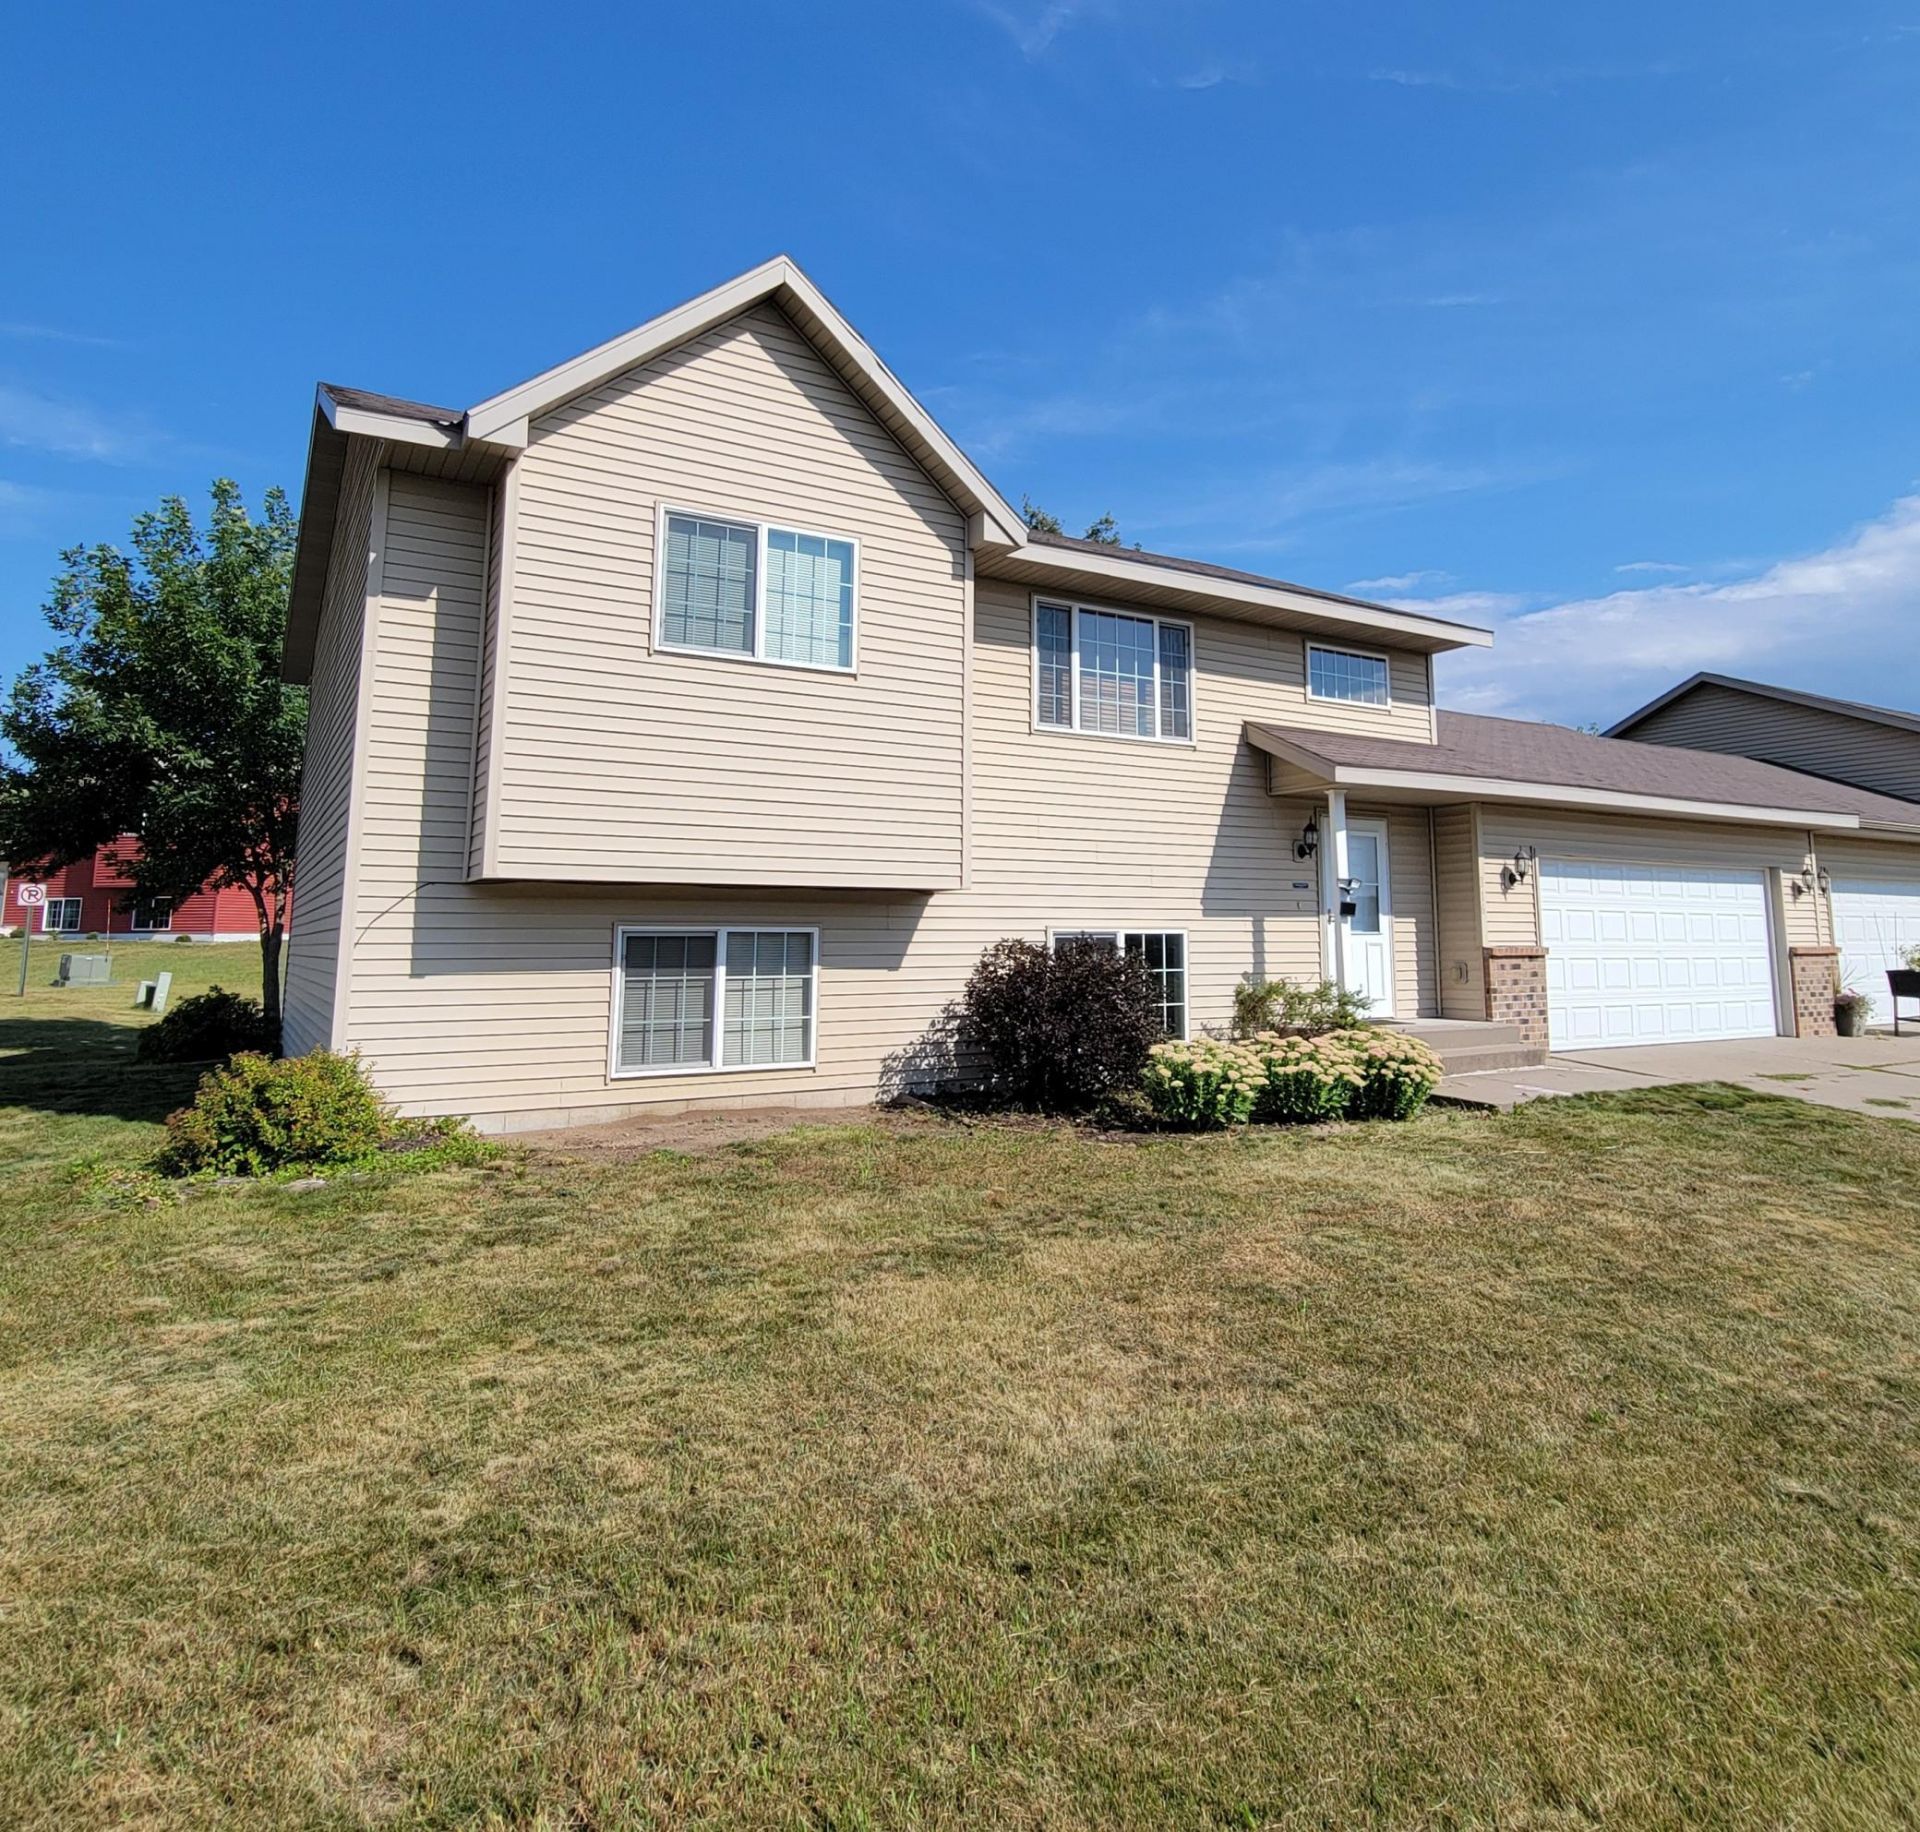

BEDS4
BATHS2 full
SQUARE FEET1,660
MLS#7114336
STATUSActive
PROPERTY TYPEResidential -
SUBDIVISIONLiberty Pointe
SCHOOLSt. Cloud
Property Description
Welcome to this wonderful side by side home situated perfectly on a corner lot and cul de sac! Nice and bright home! Kitchen has stainless steel appliances and a center island. Nice sized family room downstairs. You will love the town of ST joe which offers quaint shops, restaurants and a brewery! This home is also close to parks and walking trails! Welcome Home! New roof will be in Fall of 2026.
Property Features
Property Type: Residential -
Basement: Yes
Basement: Daylight/Lookout Windows, Drain Tiled, Egress Window(s), Finished, Sump Pump
Cooling: Central Air
Fuel Type: Natural Gas
Garage: 2 car attached
Heating: Forced Air
Lot Size: 0.07 Acres
Roof Type: Age Over 8 Years, Asphalt
Taxes: $2,626
Year Built: 2005
Feature Descriptions
Appliances: Cooktop, Dishwasher, Dryer, Microwave, Refrigerator, Stainless Steel Appliances, Water Softener Owned
Bath: Full Basement, Main Floor Full Bath, Walk Thru
Bathrooms Full: 2
Days on Site: 7
Dining: Eat In Kitchen, Informal Dining Room
Down Payment Resource: Yes
Foundation Size: 906
HOA Fee: $175/ Monthly
Lot: Corner Lot
Lot Dimensions: 64x46x62x46
Parcel#: 84535500068
Parking: Attached Garage
Sewer: City Sewer/Connected
Water: City Water/Connected
Room Sizes
Dining Room: 7x11.5
Family Room: 14x14
Bedroom: 9x14
Bedroom 4: 9x14
Kitchen: 10x11.5
Living Room: 12x13
Bedroom 2: 10x10
Bedroom 3: 10x11.5
Local Schools
School District: St. Cloud
Listed By / Shown By
Listed By
Agency Name: RE/MAX Results
Agency Phone: 320-251-2200
Shown By
Agency Title: Joel Hentges - Re/Max Advantage Plus
Agency Phone: 952-475-9541

Estimate Your Payment
Estimated Payment
$ 835.30 per month $545.04 Principal & Interest $218.83 Property Tax $71.43 Homeowner's Insurance
316 Jefferson Lane | MLS# 7114336
This home located at 316 Jefferson Lane, Saint Joseph, MN 56374 is currently listed for sale with an asking price of $244,900. This property was built in 2005 and has 4 bedrooms and 2 full baths with 1660 sq. ft. Jefferson Lane is located in the Liberty Pointe subdivision within the St. Cloud school district. Search Liberty Pointe real estate on www.homesbyjoel.com today.