

BEDS3
BATHS2 full
SQUARE FEET2,723
MLS#7116144
STATUSActive
PROPERTY TYPEResidential - Single Family
SUBDIVISIONMaplewood Add
SCHOOLMaple Lake
Property Description
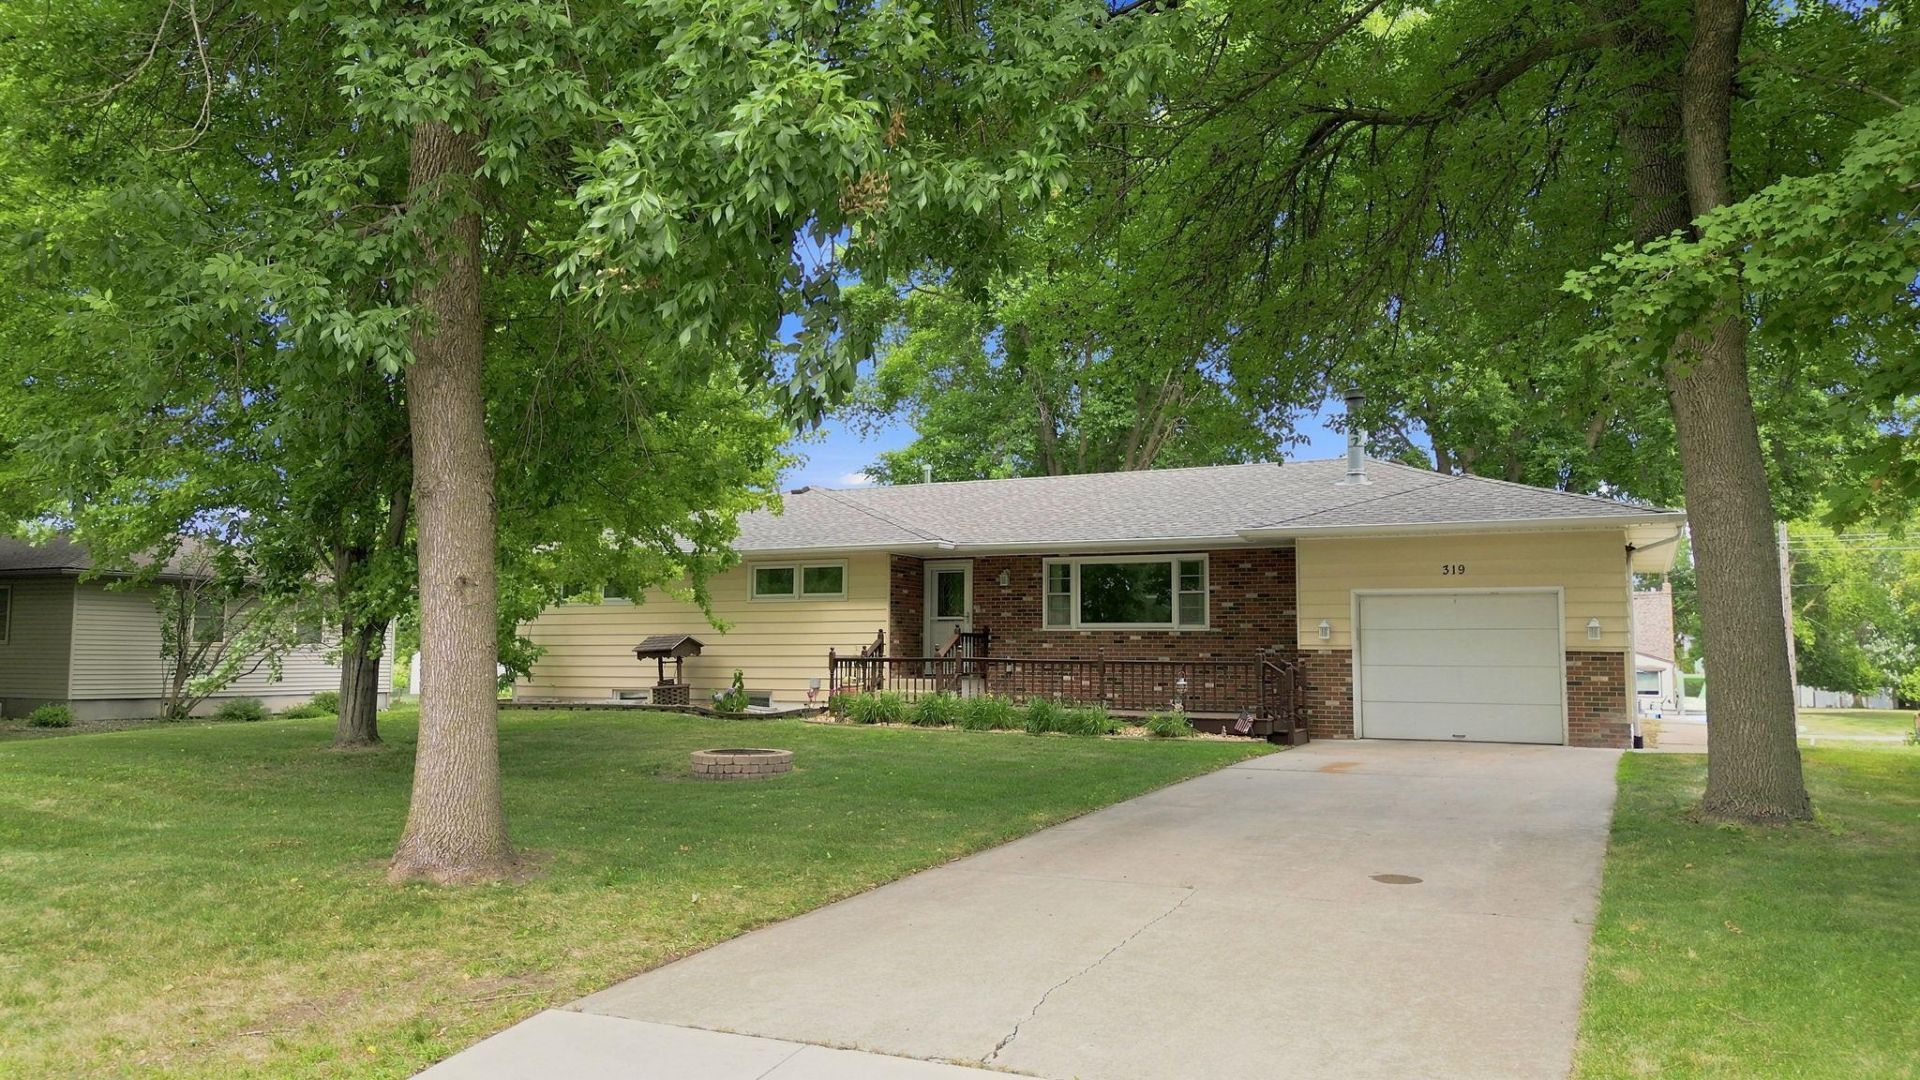
Welcome to 319 Maple Ave S, a 3-bedroom, 2-bathroom rambler located in the heart of Maple Lake! Situated in a great school district, this home offers the perfect blend of comfort, convenience, and functionality.Step inside to find inviting living spaces, a 3-season porch, and a private sauna for the ultimate place to relax. The finished basement provides additional living space that's ideal for a family room, recreation area, home office, or entertaining guests.Outside, you'll appreciate the attached 1-stall garage, two storage sheds for all your outdoor equipment and hobbies, and a yard ready to enjoy. With its desirable in-town location and thoughtful features throughout, this home is ready for its next owner.Don't miss your opportunity to make this Maple Lake gem your own? schedule your showing today!
Property Features
Property Type: Residential - Single Family
Basement: Block, Finished, Sump Pump
Basement: Yes
Cooling: Central Air
Fireplaces: 1
Fuel Type: Natural Gas
Garage: 1 car attached
Heating: Forced Air
Lot Size: 0.30 Acres
Roof Type: Age 8 Years or Less, Asphalt
Stories: 1.0
Taxes: $3,688
Year Built: 1957
Feature Descriptions
Additional Living Info.: 3 BR on One Level, Main Floor Bedroom
Additional Structures: Pole Building, Sauna, Storage Shed
Appliances: Cooktop, Dishwasher, Dryer, Exhaust Fan, Gas Water Heater, Microwave, Refrigerator, Wall Oven, Washer, Water Softener Owned
Bath: 3/4 Basement, Main Floor 3/4 Bath
Bathrooms 3/4: 2
Days on Site: 5
Dining: Kitchen/Dining Room
Down Payment Resource: Yes
Fireplace: Wood Burning
Foundation Size: 1728
Lot: Tree Coverage - Medium
Lot Dimensions: 81x159
Parcel#: 110023001050
Parking: Attached Garage, Concrete, Insulated Garage
Sewer: City Sewer/Connected
Water: City Water/Connected
Room Sizes
Dining Room: 8x10
Family Room: 45x14
Bedroom: 9x11
Flex Room: 10x10
Flex Room: 13x7
Flex Room: 12x14
Kitchen: 10x13
Laundry: 29x13
Living Room: 14x23
Bedroom 2: 14x10
Bedroom 3: 12x9
Local Schools
School District: Maple Lake
Listed By / Shown By
Listed By
Agency Name: City and Lakes Real Estate
Agency Phone: 763-913-5146
Shown By
Agency Title: Joel Hentges - Re/Max Advantage Plus
Agency Phone: 952-475-9541

Estimate Your Payment
Estimated Payment
$ 1,185.85 per month $776.72 Principal & Interest $307.33 Property Tax $101.79 Homeowner's Insurance
319 Maple Avenue S | MLS# 7116144
This single family home located at 319 Maple Avenue S, Maple Lake, MN 55358 is currently listed for sale with an asking price of $349,000. This property was built in 1957 and has 3 bedrooms and 2 full baths with 2723 sq. ft. Maple Avenue S is located in the Maplewood Add subdivision within the Maple Lake school district. Search Maplewood Add real estate on www.homesbyjoel.com today.