

BEDS1
BATHS1 full
SQUARE FEET1,184
MLS#7132343
STATUSActive
PROPERTY TYPEResidential - Condominium
SUBDIVISIONCondo 0638 Citigables Condo
SCHOOLHopkins
Property Description
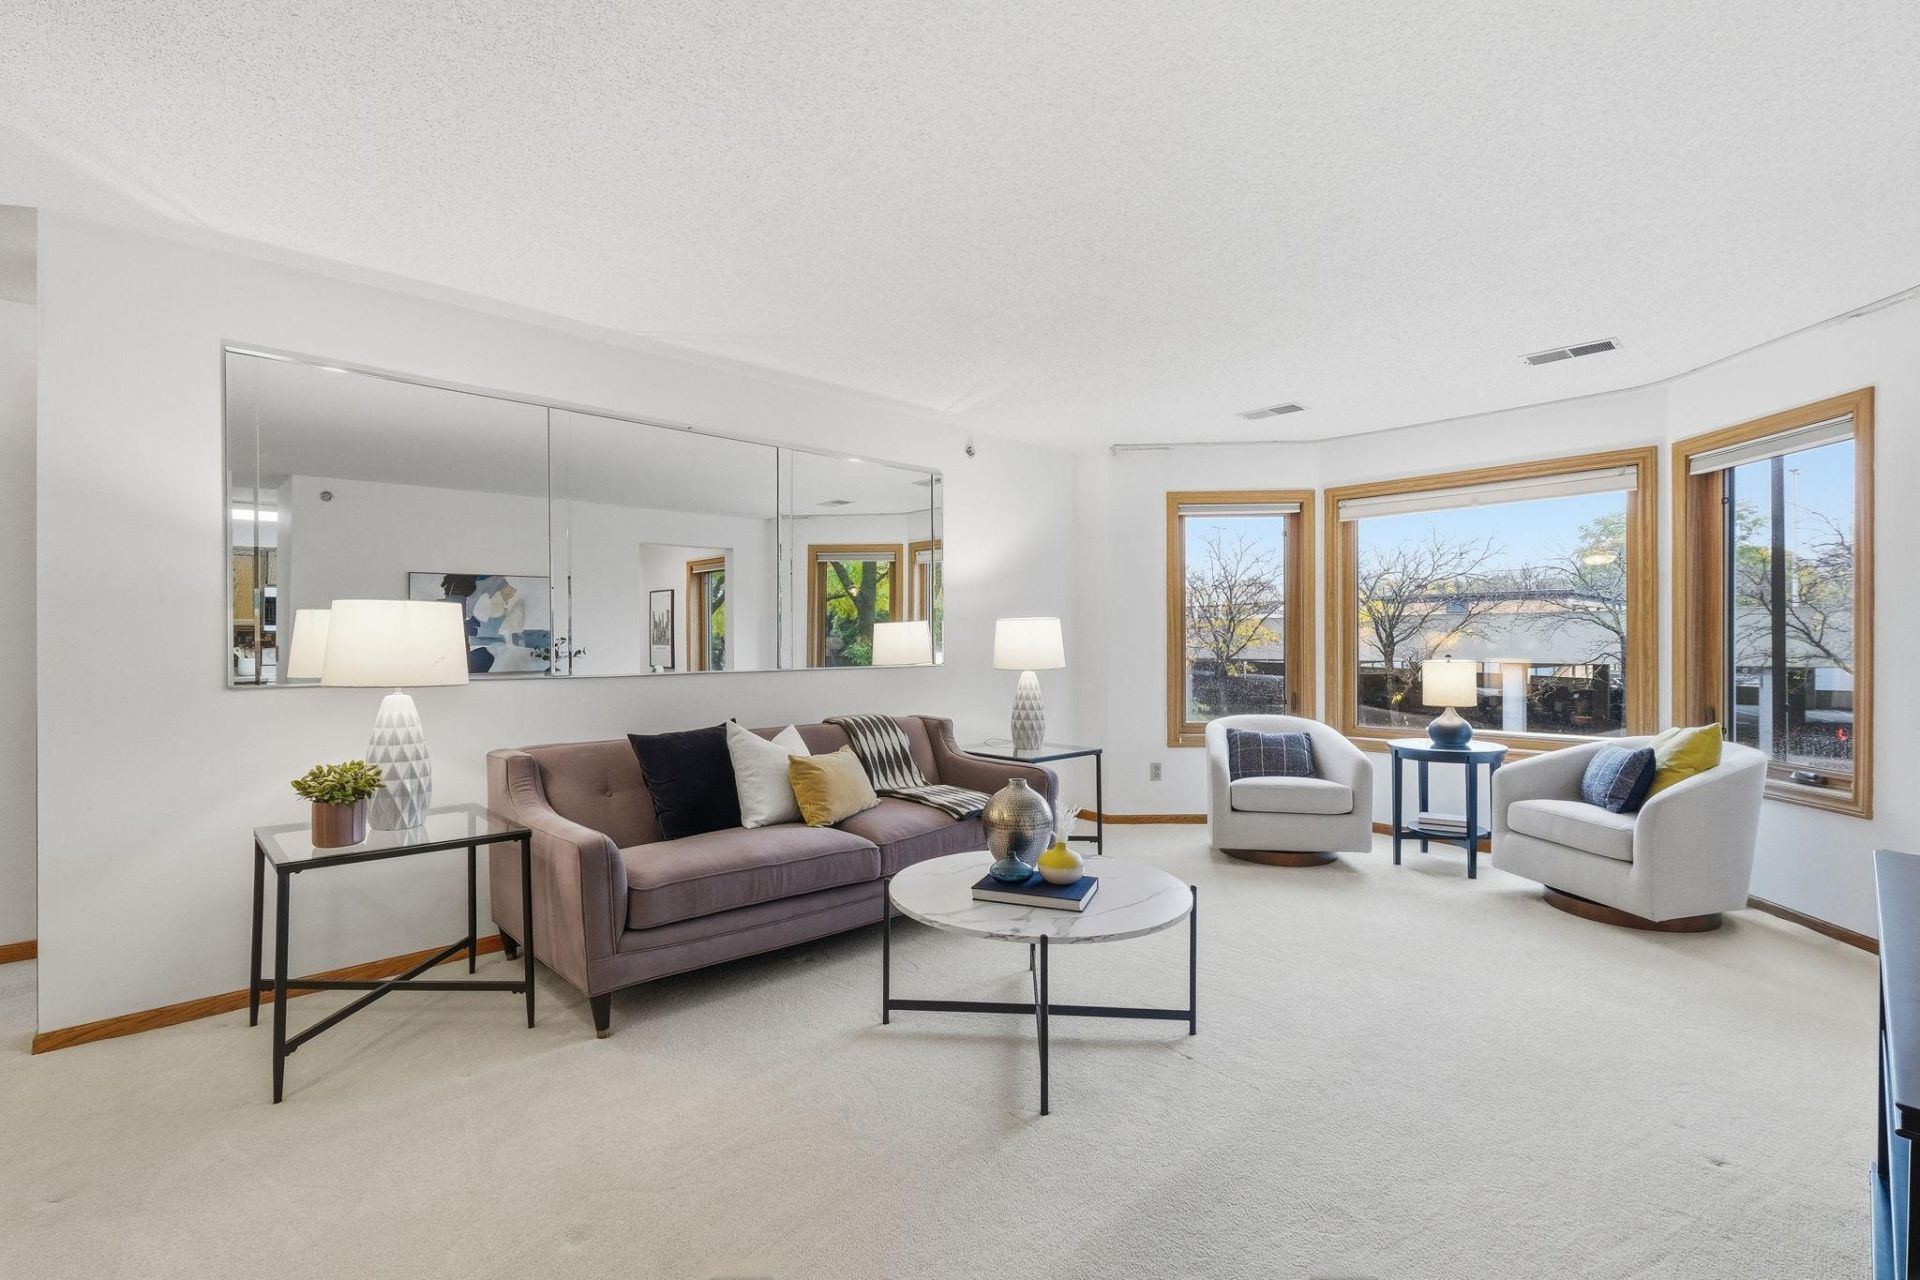
Welcome to Citigables! This spacious one-bedroom unit has a den that could serve as a home office, tv room, or guest bedroom when company is town. Larger eat-in kitchen with new stove/microwave, newer counters, floors, and back splash. Sunny, east-facing living room with bay window and plenty of room to add a formal dining table. Bedroom has a walk-in closet and walkthrough to 3/4 bath. In-unit storage closet and additional storage unit on the same floor. In-unit laundry. Building amenities include community room, outdoor patio, library / game room, workshop, elevator, and secure building and garage access. Right in the heart of downtown Hopkins, you can walk to restaurants, coffee, pubs, and more!
Property Features
Property Type: Residential - Condominium
Basement: None
Cooling: Central Air
Fuel Type: Natural Gas
Garage: 1 car attached
Heating: Forced Air
Lot Size: -
Stories: 1.0
Taxes: $2,630
Year Built: 1989
Feature Descriptions
Accessibility: Accessible Elevator Installed
Additional Living Info.: All Living Facilities on One Level, Main Floor Laundry
Appliances: Dishwasher, Disposal, Dryer, Microwave, Range, Refrigerator, Washer
Bath: Main Floor 3/4 Bath
Bathrooms 3/4: 1
Community Features: Car Wash, Concrete Floors & Walls, Elevator(s), Fire Sprinkler System
Days on Site: 57
Dining: Eat In Kitchen, Kitchen/Dining Room
Down Payment Resource: Yes
Foundation Size: 1184
HOA Fee: $584/ Monthly
Lot: Public Transit (w/in 6 blks)
Lot Dimensions: -
Parcel#: 2411722340275
Parking: Assigned, Attached Garage, Garage Door Opener, Heated Garage, Underground
Sewer: City Sewer/Connected
Shared Rooms: Amusement/Party Room, Community Room, Exercise Room, Other
SQ FT Total: 1184
Water: City Water/Connected
Room Sizes
Den: 14x10
Dining Room: 11x8
Bedroom: 15x12
Kitchen: 17x10
Living Room: 187x13
Local Schools
School District: Hopkins
Listed By / Shown By
Listed By
Agency Name: Keller Williams Realty Integrity Lakes
Agency Phone: 612-821-7400
Shown By
Agency Title: Joel Hentges - Re/Max Advantage Plus
Agency Phone: 952-475-9541

Estimate Your Payment
Estimated Payment
$ 720.10 per month $442.89 Principal & Interest $219.17 Property Tax $58.04 Homeowner's Insurance
32 11th Avenue S, Unit 216 | MLS# 7132343
This condo located at 32 11th Avenue S, Unit 216, Hopkins, MN 55343 is currently listed for sale with an asking price of $199,000. This property was built in 1989 and has 1 bedrooms and 1 full baths with 1184 sq. ft. 11th Avenue S, Unit 216 is located in the Condo 0638 Citigables Condo subdivision within the Hopkins school district. Search Condo 0638 Citigables Condo real estate on www.homesbyjoel.com today.