

BEDS3
BATHS2 full 1 partial
SQUARE FEET2,659
MLS#7115971
STATUSActive
PROPERTY TYPEResidential - Single Family
SUBDIVISIONBohlken Estates 2nd Add
SCHOOLHastings
Property Description
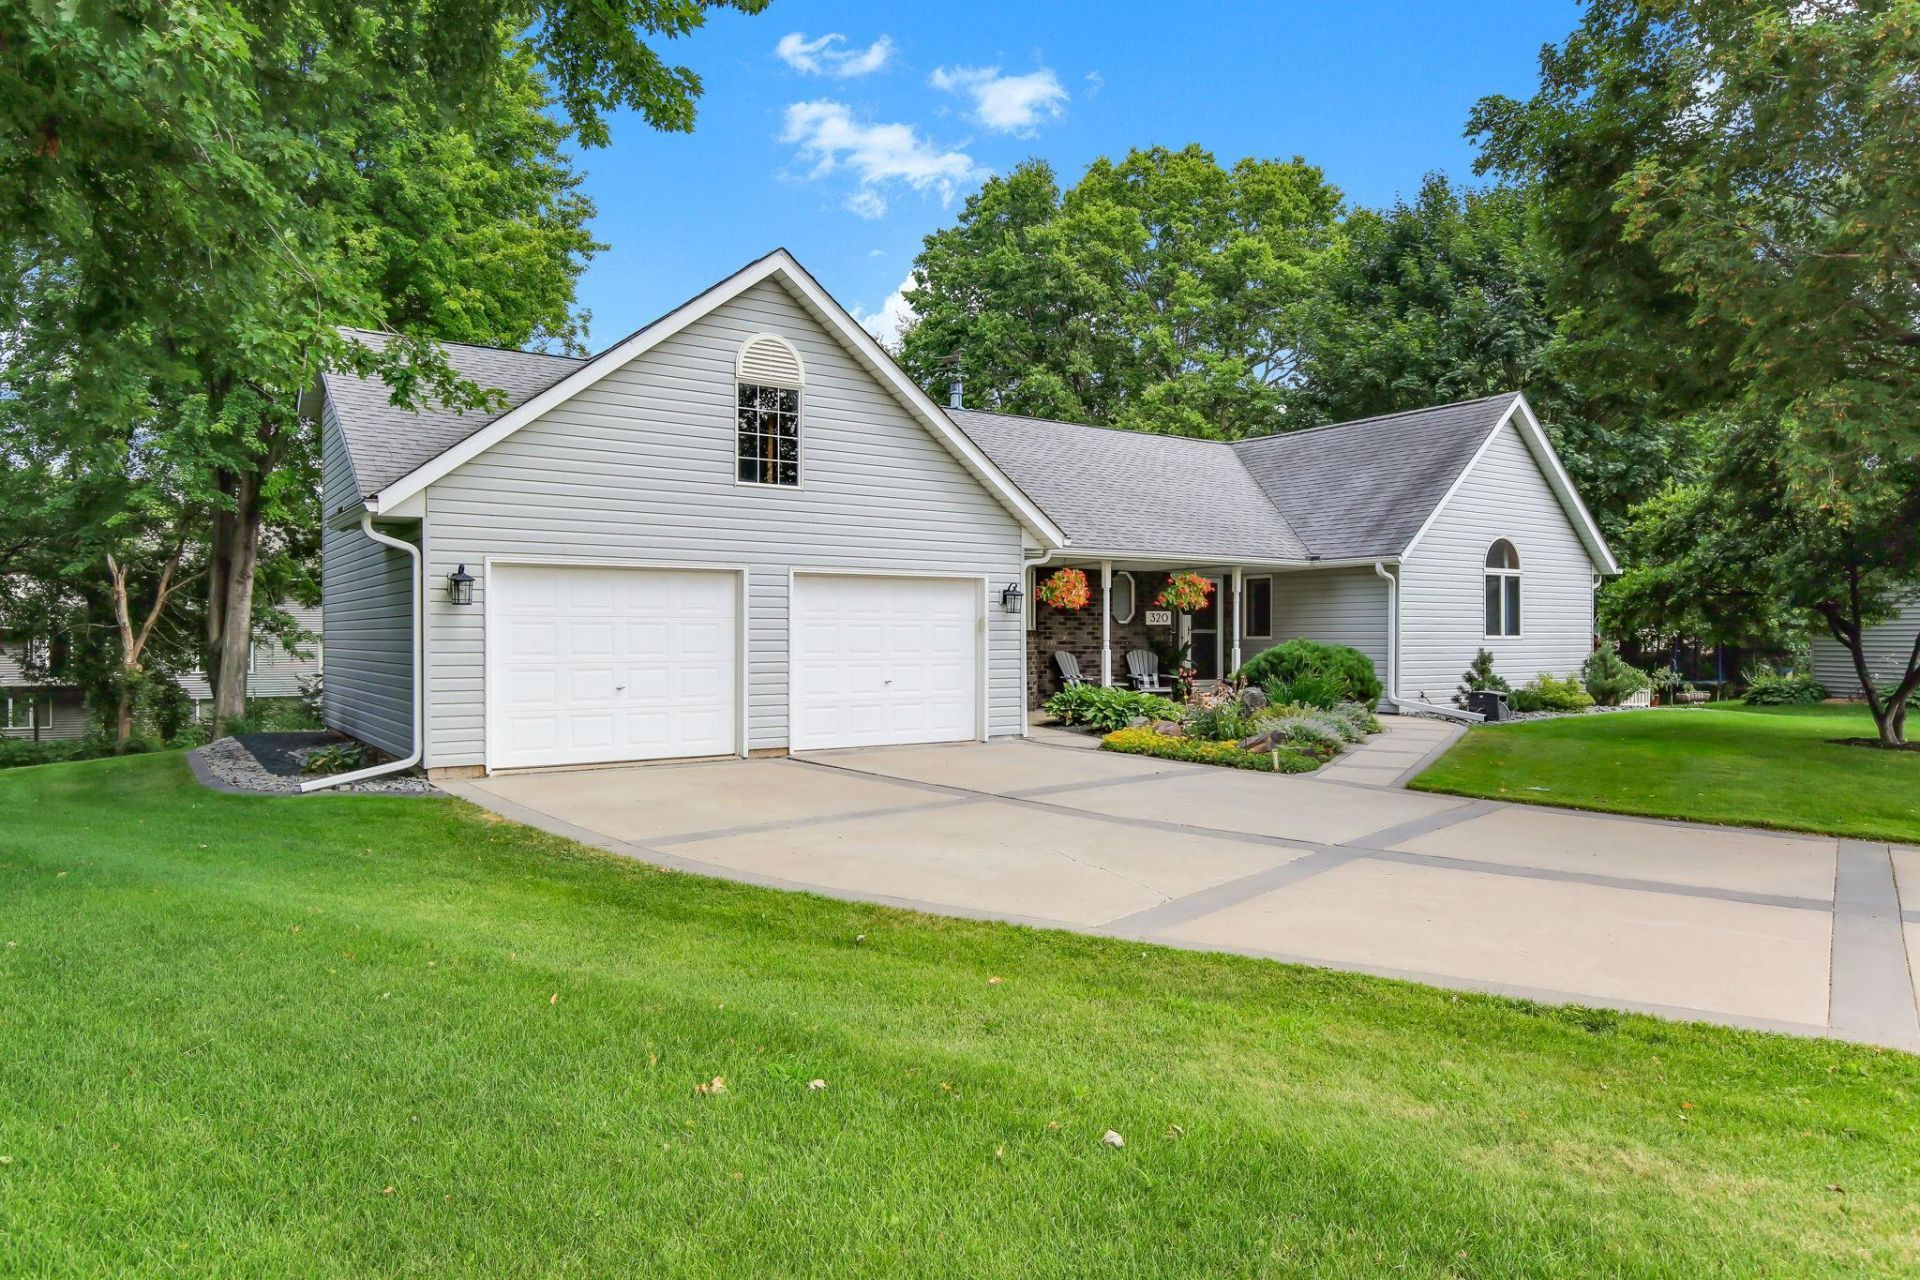
Tucked away on a quiet cul-de-sac, this beautifully maintained 3-bedroom, 3-bath home offers 2,658 finished square feet with the convenience of true one-level living. The main level offers vaulted ceilings, hardwood floors, a spacious primary suite, main-floor laundry, and a warm, inviting living room anchored by a cozy gas fireplace.The finished walkout lower level is designed for entertaining and everyday living with a spacious family room, bar area, third bedroom, and a versatile workshop complete with a utility sink and running water. Whether you envision a fourth bedroom, home gym, craft room, or hobby space, the possibilities are endless.Step outside to a large maintenance-free deck overlooking the private backyard, complete with attractive concrete landscape edging. The oversized heated garage offers exceptional space for vehicles, tools, and additional storage.Combining a desirable floor plan, flexible living spaces, and a peaceful setting, this is a home that checks all the boxes. Don't miss your opportunity to make it yours - Welcome home!
Property Features
Property Type: Residential - Single Family
Basement: Block, Drain Tiled, Drainage System, Finished, Storage/Locker, Storage Space, Sump Basket, Sump Pump, Walkout
Basement: Yes
Cooling: Central Air
Fuel Type: Natural Gas
Garage: 2 car attached
Heating: Forced Air, Fireplace(s)
Lot Size: 0.35 Acres
Roof Type: Asphalt, Pitched
Stories: 1.0
Taxes: $5,156
Year Built: 1989
Feature Descriptions
Accessibility: Soaking Tub
Additional Living Info.: Main Floor Primary, Main Floor Bedroom, Main Floor Laundry, Primary Bdr Suite
Appliances: Central Vacuum, Cooktop, Dishwasher, Disposal, Dryer, Exhaust Fan, Gas Water Heater, Microwave, Range, Refrigerator, Stainless Steel Appliances, Washer, Water Softener Owned
Bath: 3/4 Jack & Jill, 3/4 Primary, Basement, Full Basement, Main Floor 3/4 Bath, Primary Walk-Thru, Walk-In Shower Stall
Bathrooms 3/4: 1
Bathrooms Full: 1
Bathrooms Half: 1
Days on Site: 1
Dining: Breakfast Bar, Breakfast Area, Eat In Kitchen, Informal Dining Room, Kitchen/Dining Room
Down Payment Resource: Yes
Exterior: Block, Brick, Concrete, ICFs (Insulated Concrete Form
Fireplace: Gas, Living Room
Foundation Size: 1450
Lot: Tree Coverage - Medium
Lot Dimensions: 50x130x180x181
Parcel#: 191470101110
Parking: Attached Garage, Concrete, Electric, Finished Garage, Garage Door Opener, Heated Garage, Insulated Garage, Storage
Sewer: City Sewer/Connected
Water: City Water/Connected
Room Sizes
Deck: 12x22
Dining Room: 12x13
Family Room: 14x21
Bedroom: 14x17
Foyer: 7x12
Kitchen: 11x16
Laundry: 6x6
Living Room: 15x19
Primary Bathroom: 7x15
Mud Room: 6x6
Recreation Room: 10x10
Bedroom 2: 12x12
Storage: 17x18
Bedroom 3: 12x13
Utility Room: 11x15
Workshop: 20x24
Local Schools
School District: Hastings
Listed By / Shown By
Listed By
Agency Name: Keller Williams Select Realty
Agency Phone: 952-431-5100
Shown By
Agency Title: Joel Hentges - Re/Max Advantage Plus
Agency Phone: 952-475-9541

Estimate Your Payment
Estimated Payment
$ 1,625.35 per month $1,057.14 Principal & Interest $429.67 Property Tax $138.54 Homeowner's Insurance
320 Hackberry Circle | MLS# 7115971
This single family home located at 320 Hackberry Circle, Hastings, MN 55033 is currently listed for sale with an asking price of $475,000. This property was built in 1989 and has 3 bedrooms and 2 full and 1 partial baths with 2659 sq. ft. Hackberry Circle is located in the Bohlken Estates 2nd Add subdivision within the Hastings school district. Search Bohlken Estates 2nd Add real estate on www.homesbyjoel.com today.