

BEDS2
BATHS1 full 1 partial
SQUARE FEET1,650
MLS#7145451
STATUSPending
PROPERTY TYPEResidential -
SUBDIVISIONRidgebury Condo Add
SCHOOLHopkins
Property Description
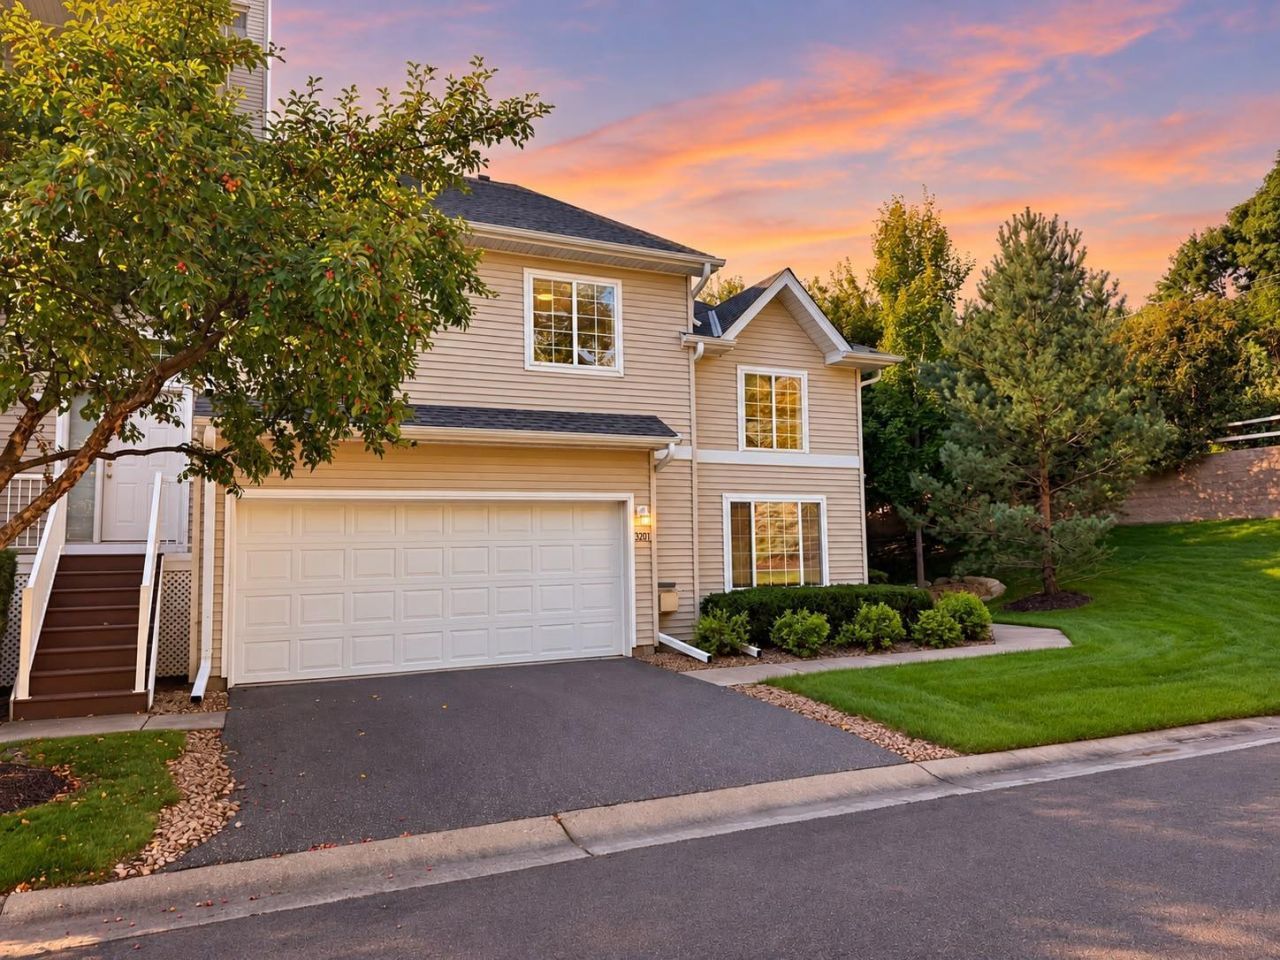
Privacy, space, and a location that's hard to beat.This end-unit townhome sits in a quiet corner of the community with no neighbors facing your windows. You get extra natural light, a peaceful setting, and a feeling of space you rarely find in a townhome.The primary bedroom is extremely large, with a huge walk-in closet and room to add a private bath down the road. The second bedroom is also generously sized, perfect for guests, family, or a home office.Upstairs, the loft gives you flexible space for a workout area, office, or TV room.And the location is the real win.You're right across from Oberlin Park, with a short walk to Trader Joe's. Ridgedale Center is about 3 minutes away, with quick access to Highways 394, 169, and 55, plus a nearby Park and Ride for an easy commute downtown.Hopkins Public Schools.A private end unit, great space, and everything you need right around the corner. This one is worth seeing.
Property Features
Property Type: Residential -
Basement: None
Cooling: Central Air
Fireplaces: 1
Fuel Type: Electric, Natural Gas
Garage: 2 car attached
Heating: Forced Air
Lot Size: common
Roof Type: Asphalt
Stories: 2.0
Taxes: $4,031
Year Built: 1999
Feature Descriptions
Appliances: Cooktop, Dishwasher, Disposal, Dryer, Exhaust Fan, Microwave, Other, Range, Refrigerator, Washer, Water Softener Owned
Bath: Full Primary, Main Floor 1/2 Bath, Separate Tub & Shower, Primary Walk-Thru
Bathrooms Full: 1
Bathrooms Half: 1
Days on Site: 29
Dining: Informal Dining Room
Down Payment Resource: Yes
Fireplace: Gas, Living Room
Foundation Size: 702
HOA Fee: $558.31/ Monthly
Lot: Public Transit (w/in 6 blks), Tree Coverage - Light
Lot Dimensions: common
Parcel#: 0111722220111
Parking: Attached Garage, Asphalt, Garage Door Opener
Sewer: City Sewer/Connected
SQ FT Total: 1650
Water: City Water/Connected
Room Sizes
Dining Room: 12x10
Bedroom: 20x11
Kitchen: 12x09
Living Room: 14x13
Loft: 14x09
Bedroom 2: 14x10
Local Schools
School District: Hopkins
Listed By / Shown By
Listed By
Agency Name: eXp Realty
Agency Phone: 320-500-4397
Shown By
Agency Title: Joel Hentges - Re/Max Advantage Plus
Agency Phone: 952-475-9541

Estimate Your Payment
Estimated Payment
$ 1,154.02 per month $723.31 Principal & Interest $335.92 Property Tax $94.79 Homeowner's Insurance
320 Willoughby Way W | MLS# 7145451
This home located at 320 Willoughby Way W, Minnetonka, MN 55305 is currently listed for sale with an asking price of $325,000. This property was built in 1999 and has 2 bedrooms and 1 full and 1 partial baths with 1650 sq. ft. Willoughby Way W is located in the Ridgebury Condo Add subdivision within the Hopkins school district. Search Ridgebury Condo Add real estate on www.homesbyjoel.com today.