

BEDS1
BATHS1 full
SQUARE FEET577
MLS#7139880
STATUSPending
PROPERTY TYPEResidential - Single Family
SUBDIVISIONRiverview Add
SCHOOLMinneapolis
Property Description
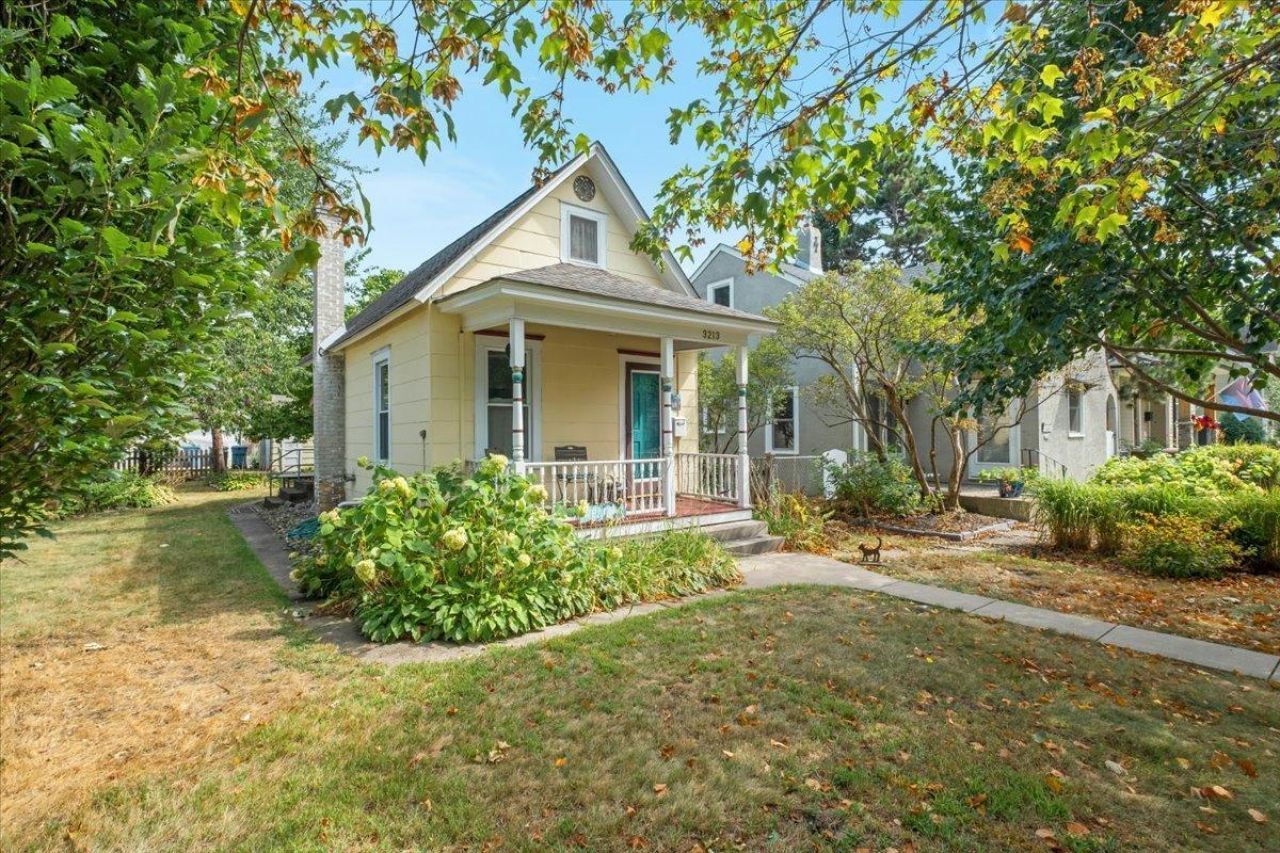
Sweet, charming, and thoughtfully scaled, this delightful home is a wonderful example of the livability of small-house architecture. Cherished by the same owner for 24 years, it has been lovingly enjoyed and cared for over the years. Bright and airy, the interior offers well-defined functional spaces that feel surprisingly spacious. Original hardwood floors throughout add warmth and character, while new flooring in the kitchen and bathroom brings a fresh touch. A darling front porch welcomes you, while mature trees surround the property, creating a sense of privacy and discovery. The generous yard offers plenty of room for gardening and outdoor enjoyment. Ideally located the Cooper neighborhood, close to major bus routes, shopping, West River Road, and the Mississippi River. A truly special little home with big appeal.
Property Features
Property Type: Residential - Single Family
Basement: Block
Cooling: None
Fuel Type: Natural Gas
Garage: 1
Heating: Forced Air
Lot Size: 0.12 Acres
Roof Type: Age Over 8 Years
Stories: 1.5
Taxes: $2,529
Year Built: 1910
Feature Descriptions
Appliances: Dryer, Range, Refrigerator, Washer
Bath: Main Floor Full Bath
Bathrooms Full: 1
Days on Site: 50
Dining: Informal Dining Room
Down Payment Resource: Yes
Foundation Size: 577
Lot Dimensions: 13 x 38
Parcel#: 0602823140107
Parking: Detached Garage
Sewer: City Sewer/Connected
SQ FT Total: 577
Water: City Water/Connected
Room Sizes
Dining Room: 11 x 11
Bedroom: 23 x 12
Kitchen: 10 x 9
Living Room: 12 x 13
Local Schools
School District: Minneapolis
Listed By / Shown By
Listed By
Agency Name: Anderson Realty
Agency Phone: 651-324-6211
Shown By
Agency Title: Joel Hentges - Re/Max Advantage Plus
Agency Phone: 952-475-9541

Estimate Your Payment
Estimated Payment
$ 686.51 per month $420.63 Principal & Interest $210.75 Property Tax $55.13 Homeowner's Insurance
3213 42nd Avenue S | MLS# 7139880
This single family home located at 3213 42nd Avenue S, Minneapolis, MN 55406 is currently listed for sale with an asking price of $189,000. This property was built in 1910 and has 1 bedrooms and 1 full baths with 577 sq. ft. 42nd Avenue S is located in the Riverview Add subdivision within the Minneapolis school district. Search Riverview Add real estate on www.homesbyjoel.com today.