

BEDS2
BATHS2 full
SQUARE FEET1,066
MLS#7116638
STATUSActive
PROPERTY TYPEResidential - Single Family
SUBDIVISIONRollins 2nd Add
SCHOOLMinneapolis
Property Description
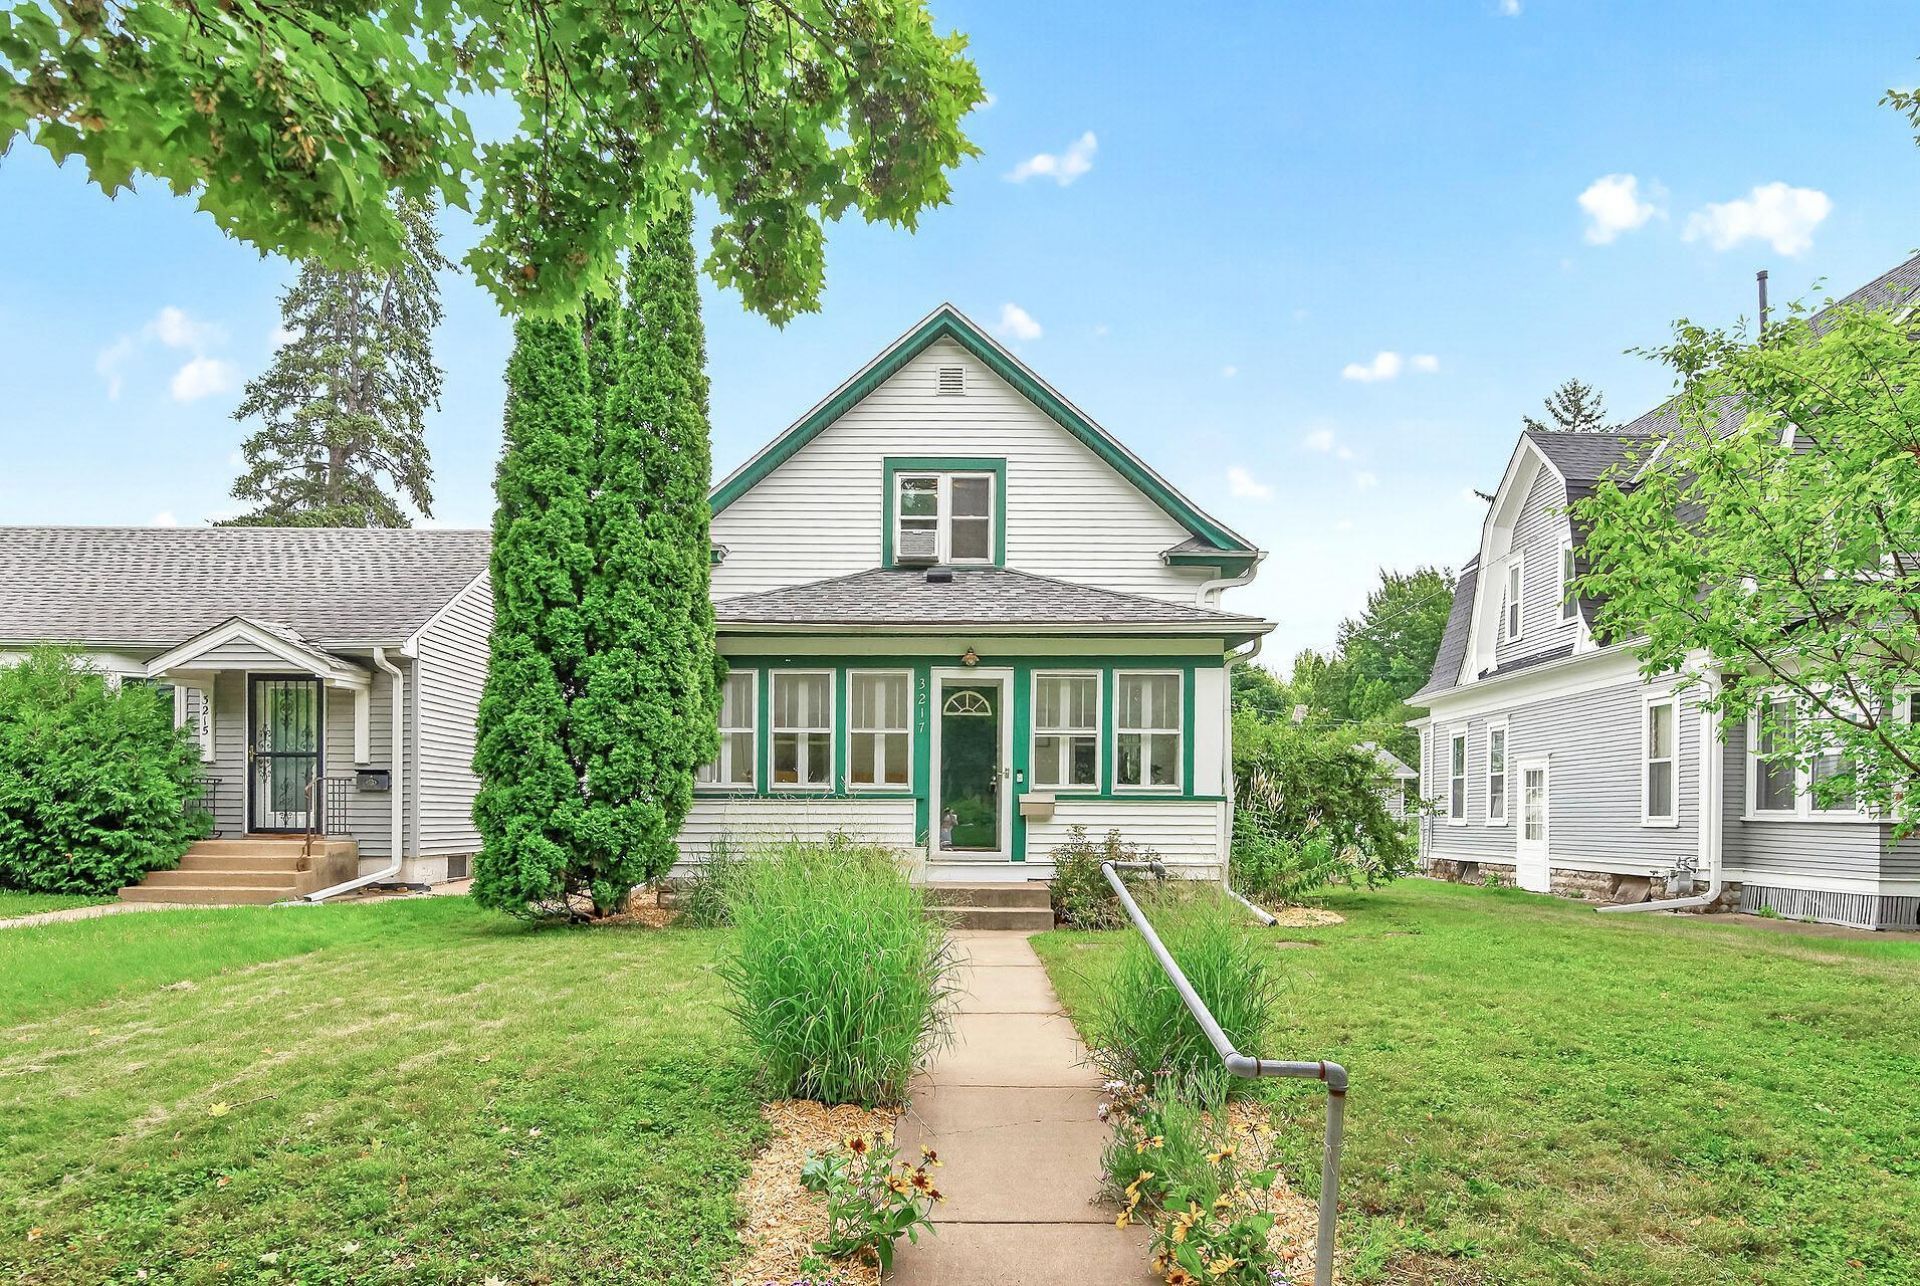
Prepare to fall in love with this character filled Minneapolis home! You'll love the beautiful hardwood floors and old world charm. The open kitchen features a dedicated pantry and is the true heart of the home. Enjoy a rare layout with a bedroom and bath on both the main and upper levels! Relax on the full front porch framed by French style windows, or drop your gear in the handy back porch mudroom. Outside, your summer oasis awaits with an expansive deck, fully fenced yard, and a coveted 2 car garage. Move-in ready gem in great location! You can walk to neighborhood restaurants and coffee shops. You'll have easy access to the Mississippi river trails, Minnehaha Falls, the light rails, and both downtown Minneapolis & St. Paul! Simply move-in and enjoy!
Property Features
Property Type: Residential - Single Family
Basement: Daylight/Lookout Windows, Full, Unfinished
Basement: Yes
Cooling: Window Unit(s)
Fuel Type: Natural Gas
Garage: 2
Heating: Hot Water
Lot Size: 0.12 Acres
Roof Type: Age 8 Years or Less, Asphalt
Stories: 1.5
Taxes: $4,218
Year Built: 1910
Feature Descriptions
Additional Living Info.: Main Floor Bedroom, Primary Bdr Suite
Appliances: Dishwasher, Dryer, Microwave, Range, Refrigerator, Washer
Bath: Main Floor 3/4 Bath, Upper Level 3/4 Bath
Bathrooms 3/4: 2
Days on Site: 2
Dining: Separate/Formal Dining Room
Fencing: Chain Link, Full
Foundation Size: 750
Lot: Public Transit (w/in 6 blks), Tree Coverage - Light
Lot Dimensions: 129x42
Parcel#: 0102824140120
Parking: Detached Garage
Sewer: City Sewer/Connected
Water: City Water/Connected
Room Sizes
Deck: 13x16
Dining Room: 10x11
Bedroom: 10x11
Kitchen: 8x9
Living Room: 11x13
Pantry (Walk-In): 5x6
Porch: 6x18
Porch: 6x7
Bedroom 2: 10x14
Local Schools
School District: Minneapolis
Listed By / Shown By
Listed By
Agency Name: RE/MAX Results
Agency Phone: 651-698-8006
Shown By
Agency Title: Joel Hentges - Re/Max Advantage Plus
Agency Phone: 952-475-9541

Estimate Your Payment
Estimated Payment
$ 1,106.42 per month $667.45 Principal & Interest $351.50 Property Tax $87.47 Homeowner's Insurance
3217 30th Avenue S | MLS# 7116638
This single family home located at 3217 30th Avenue S, Minneapolis, MN 55406 is currently listed for sale with an asking price of $299,900. This property was built in 1910 and has 2 bedrooms and 2 full baths with 1066 sq. ft. 30th Avenue S is located in the Rollins 2nd Add subdivision within the Minneapolis school district. Search Rollins 2nd Add real estate on www.homesbyjoel.com today.