

BEDS5
BATHS3 full 2 partial
SQUARE FEET6,299
MLS#7147273
STATUSActive
PROPERTY TYPEResidential - Single Family
SCHOOLChisago Lakes
Property Description
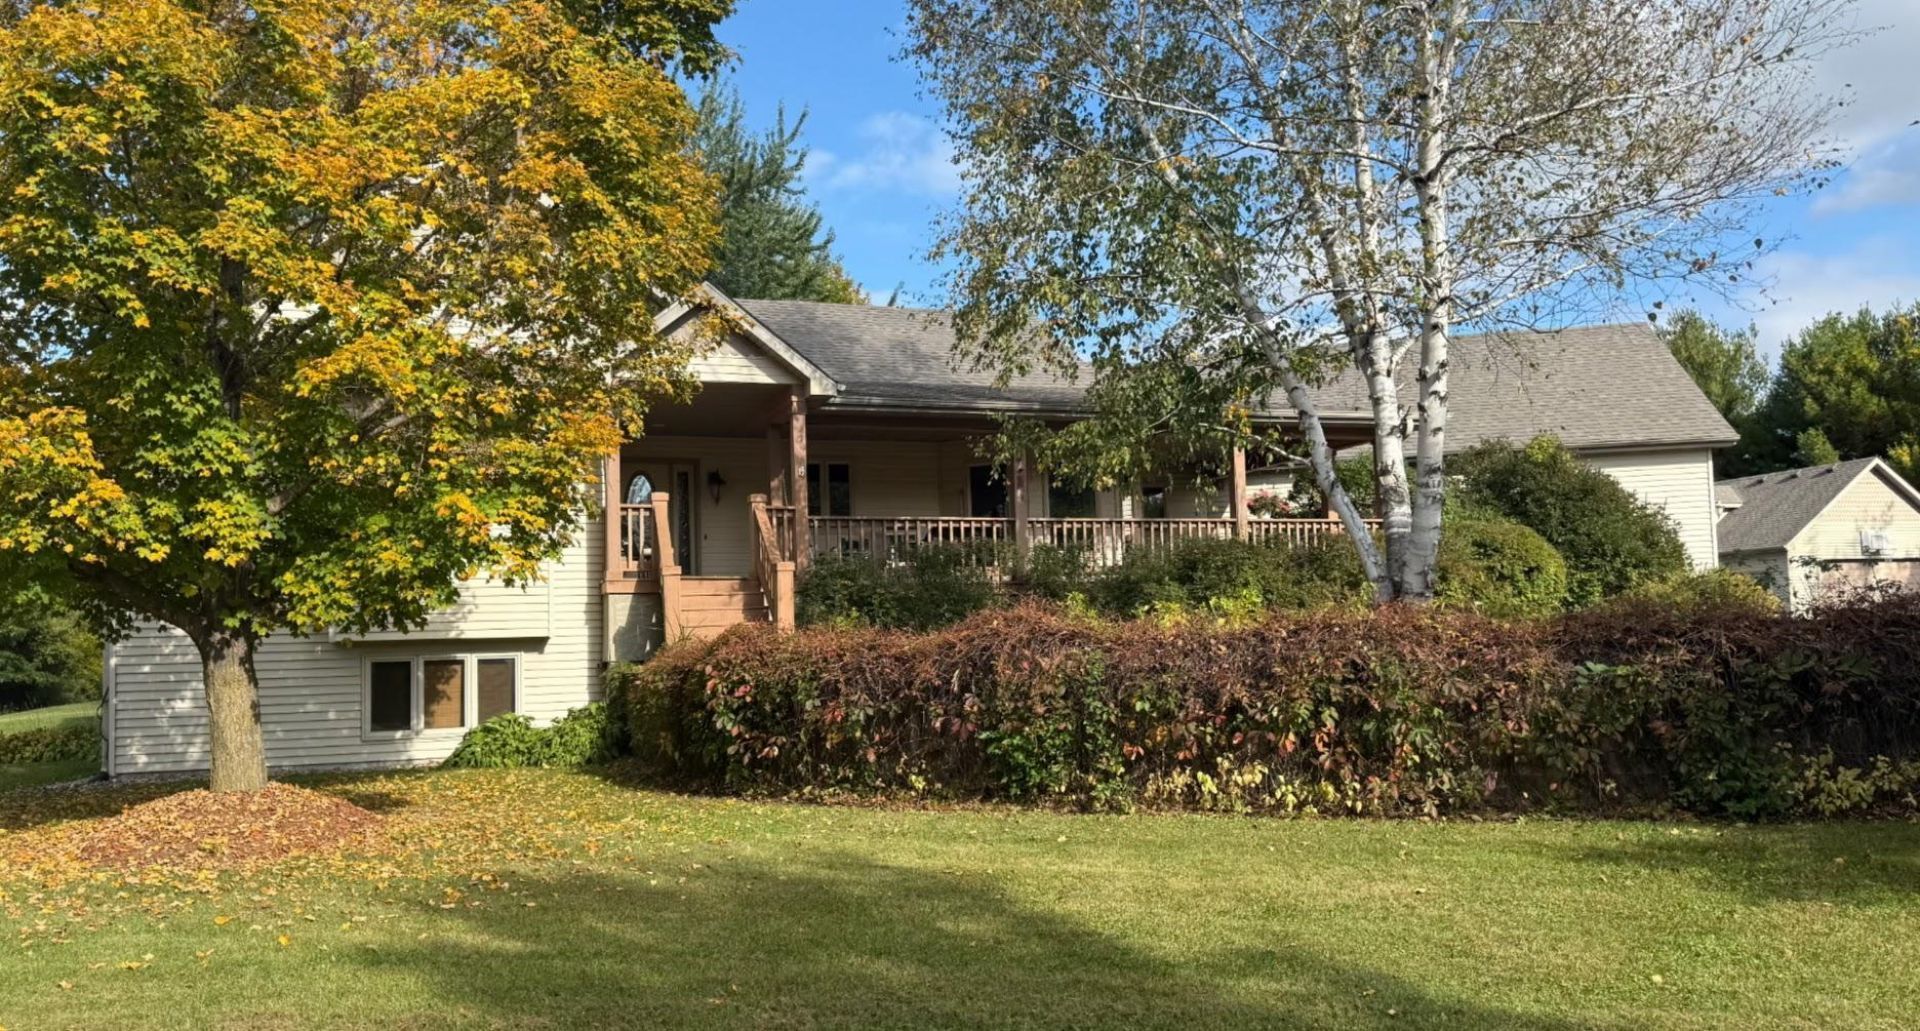
Beautiful setting with large circle driveway to show off the features like a pond in the front yard and wonderful landscaping with over 7 acres on Colby Lake. 5 bedrooms and and 5 bathrooms make this custom built home one not to miss! Large family room with knotty pine ceilings and hardwood floors with stone fireplace. Large finished lower level also with knotty pine ceiling and tiled floors. This property will make everyone feel at home!Large detached 4 car garage was built as a work shop or just for cars. There is also an unfinished area above the det. gar. for future finishing space. Don't miss this opportunity.
Property Features
Property Type: Residential - Single Family
Basement: Yes
Basement: Block, Daylight/Lookout Windows, Finished, Full, Walkout
Cooling: Central Air
Fireplaces: 1
Fuel Type: Natural Gas
Garage: 6 car attached
Heating: Forced Air
Lot Size: 7.19 Acres
Roof Type: Age 8 Years or Less, Architectural Shingle
Stories: 1.5
Taxes: $6,550
Year Built: 2001
Feature Descriptions
Additional Living Info.: 3 BR on One Level, Main Floor Laundry
Additional Structures: Garage(s)
Appliances: Dishwasher, Dryer, Exhaust Fan, Gas Water Heater, Microwave, Range, Refrigerator, Washer, Water Softener Owned
Bath: 3/4 Basement, Main Floor 1/2 Bath, Main Floor Full Bath, Separate Tub & Shower, Upper Level 1/2 Bath, Jetted Tub
Bathrooms 3/4: 1
Bathrooms Full: 2
Bathrooms Half: 2
Days on Site: 40
Dining: Breakfast Bar, Kitchen/Dining Room
Down Payment Resource: Yes
Fencing: Wire
Fireplace: Family Room, Gas, Stone
Foundation Size: 3000
Lot: Tree Coverage - Light, Tree Coverage - Medium
Lot Dimensions: 300 X 1032 X 330 X 930
Parcel#: 080025105
Parking: Attached Garage, Detached Garage, Gravel, Electric, Floor Drain, Heated Garage, Insulated Garage, Storage, Tandem Garage
Sewer: Mound Septic
Special View Info: Lake View
SQ FT Total: 6299
Water: Well
Water Features: Lake Front, Pond
Room Sizes
Amusement Room: 34 X 20
Bar/Wet Bar Room: 6 X 12
Deck: 23 X 14
Dining Room: 11 X 16
Exercise Room: 21 X 14
Family Room: 21 X 16
Family Room: 18 X 18
Bedroom 5: 12 X 12
Bedroom: 17 X 12
Bedroom 4: 21 X 14
Foyer: 12 X 7
Kitchen: 13 X 13
Laundry: 9 X 8
Living Room: 20 X 18
Porch: 40 X 10
Bedroom 2: 13 X 12
Bedroom 3: 11 X 10
Local Schools
School District: Chisago Lakes
Listed By / Shown By
Listed By
Agency Name: Midwest Real Estate, LTD
Agency Phone: 612-867-0349
Shown By
Agency Title: Joel Hentges - Re/Max Advantage Plus
Agency Phone: 952-475-9541

Estimate Your Payment
Estimated Payment
$ 2,547.03 per month $1,769.33 Principal & Interest $545.83 Property Tax $231.88 Homeowner's Insurance
32253 Upland Road | MLS# 7147273
This single family home located at 32253 Upland Road, Taylors Falls, MN 55084 is currently listed for sale with an asking price of $795,000. This property was built in 2001 and has 5 bedrooms and 3 full and 2 partial baths with 6299 sq. ft. Upland Road is located within the Chisago Lakes school district. Search Taylors Falls real estate on www.homesbyjoel.com today.