

BEDS2
BATHS2 full
SQUARE FEET1,584
MLS#7107618
STATUSContingent
PROPERTY TYPEResidential - Single Family
SUBDIVISIONStinson Brown & Ramseys Add
SCHOOLSt. Paul
Property Description
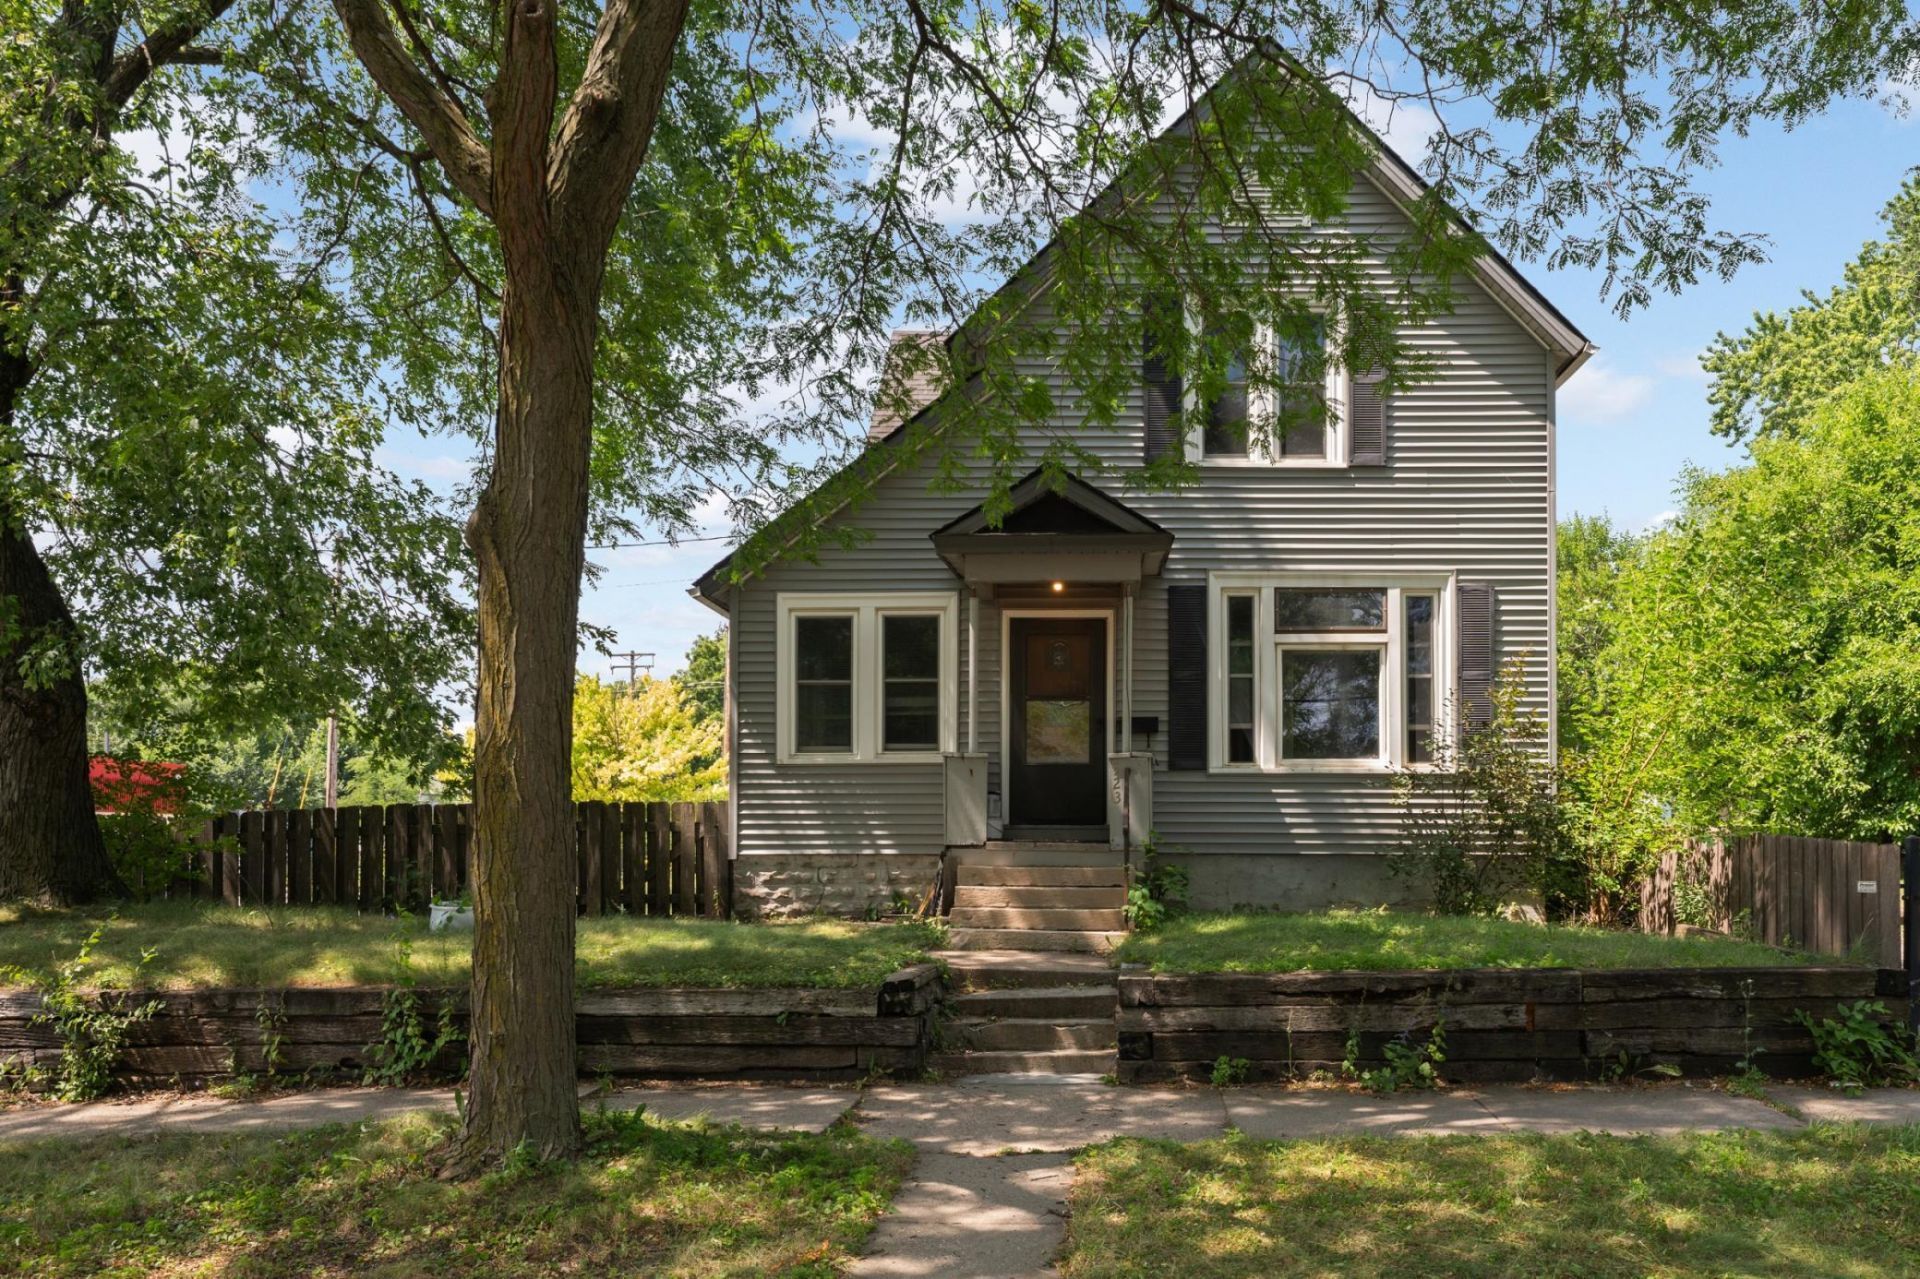
Welcome to 323 Erie! Located in St. Paul's historic West 7th neighborhood, this character-filled 1880 home offers timeless charm, solid bones, and the opportunity to make it your own. Major updates include a new furnace (2025), central A/C (2024), and newer roof, siding, and windows completed within the past decade. The main level features formal living and dining rooms with preserved stained-glass, original built-ins, a spacious kitchen containing a sunny breakfast nook, a versatile bonus room, and a full bathroom with main-level laundry. Original hardwood floors lie beneath much of the existing carpet as well!Upstairs you'll find two spacious bedrooms, a second full bath, and a flexible family room with a second staircase leading to the kitchen. Outside, enjoy a fully fenced, oversized city lot with a deck and garage.A wonderful opportunity to own a classic West 7th home - come check it out!
Property Features
Property Type: Residential - Single Family
Basement: Unfinished
Basement: Yes
Cooling: Central Air
Fuel Type: Natural Gas
Garage: 1
Heating: Forced Air
Lot Size: 0.14 Acres
Roof Type: Age Over 8 Years
Stories: 2.0
Taxes: $3,012
Year Built: 1880
Feature Descriptions
Additional Living Info.: Main Floor Laundry
Appliances: Cooktop, Dryer, Gas Water Heater, Microwave, Refrigerator, Washer
Bath: Main Floor Full Bath, Upper Level Full Bath
Bathrooms Full: 2
Days on Site: 4
Dining: Eat In Kitchen, Separate/Formal Dining Room
Down Payment Resource: Yes
Exterior: Stone
Fencing: Full, Wood
Foundation Size: 840
Lot: Public Transit (w/in 6 blks), Tree Coverage - Medium
Lot Dimensions: 125' x 50'
Parcel#: 122823220111
Parking: Detached Garage
Sewer: City Sewer/Connected
Water: City Water/Connected
Room Sizes
Bathroom: 9'6 x 7'2
Bathroom: 10'3 x 9'1
Dining Room: 15'3 x 14'3
Family Room: 13'11 x 13'4
Bedroom: 17'2 x 16'6
Kitchen: 17'4 x 14'5
Living Room: 14'2 x 13'3
Office: 14'8 x 7'6
Bedroom 2: 14' x 13'6
Local Schools
School District: St. Paul
Listed By / Shown By
Listed By
Agency Name: VIBE Realty
Agency Phone: 651-808-8423
Shown By
Agency Title: Joel Hentges - Re/Max Advantage Plus
Agency Phone: 952-475-9541

Estimate Your Payment
Estimated Payment
$ 804.54 per month $489.40 Principal & Interest $251.00 Property Tax $64.14 Homeowner's Insurance
323 Erie Street | MLS# 7107618
This single family home located at 323 Erie Street, Saint Paul, MN 55102 is currently listed for sale with an asking price of $219,900. This property was built in 1880 and has 2 bedrooms and 2 full baths with 1584 sq. ft. Erie Street is located in the Stinson Brown & Ramseys Add subdivision within the St. Paul school district. Search Stinson Brown & Ramseys Add real estate on www.homesbyjoel.com today.