

BEDS3
BATHS2 full
SQUARE FEET2,912
MLS#7163937
STATUSPending
PROPERTY TYPEResidential - Single Family
SUBDIVISIONMccord Add
SCHOOLMurray Central
Property Description
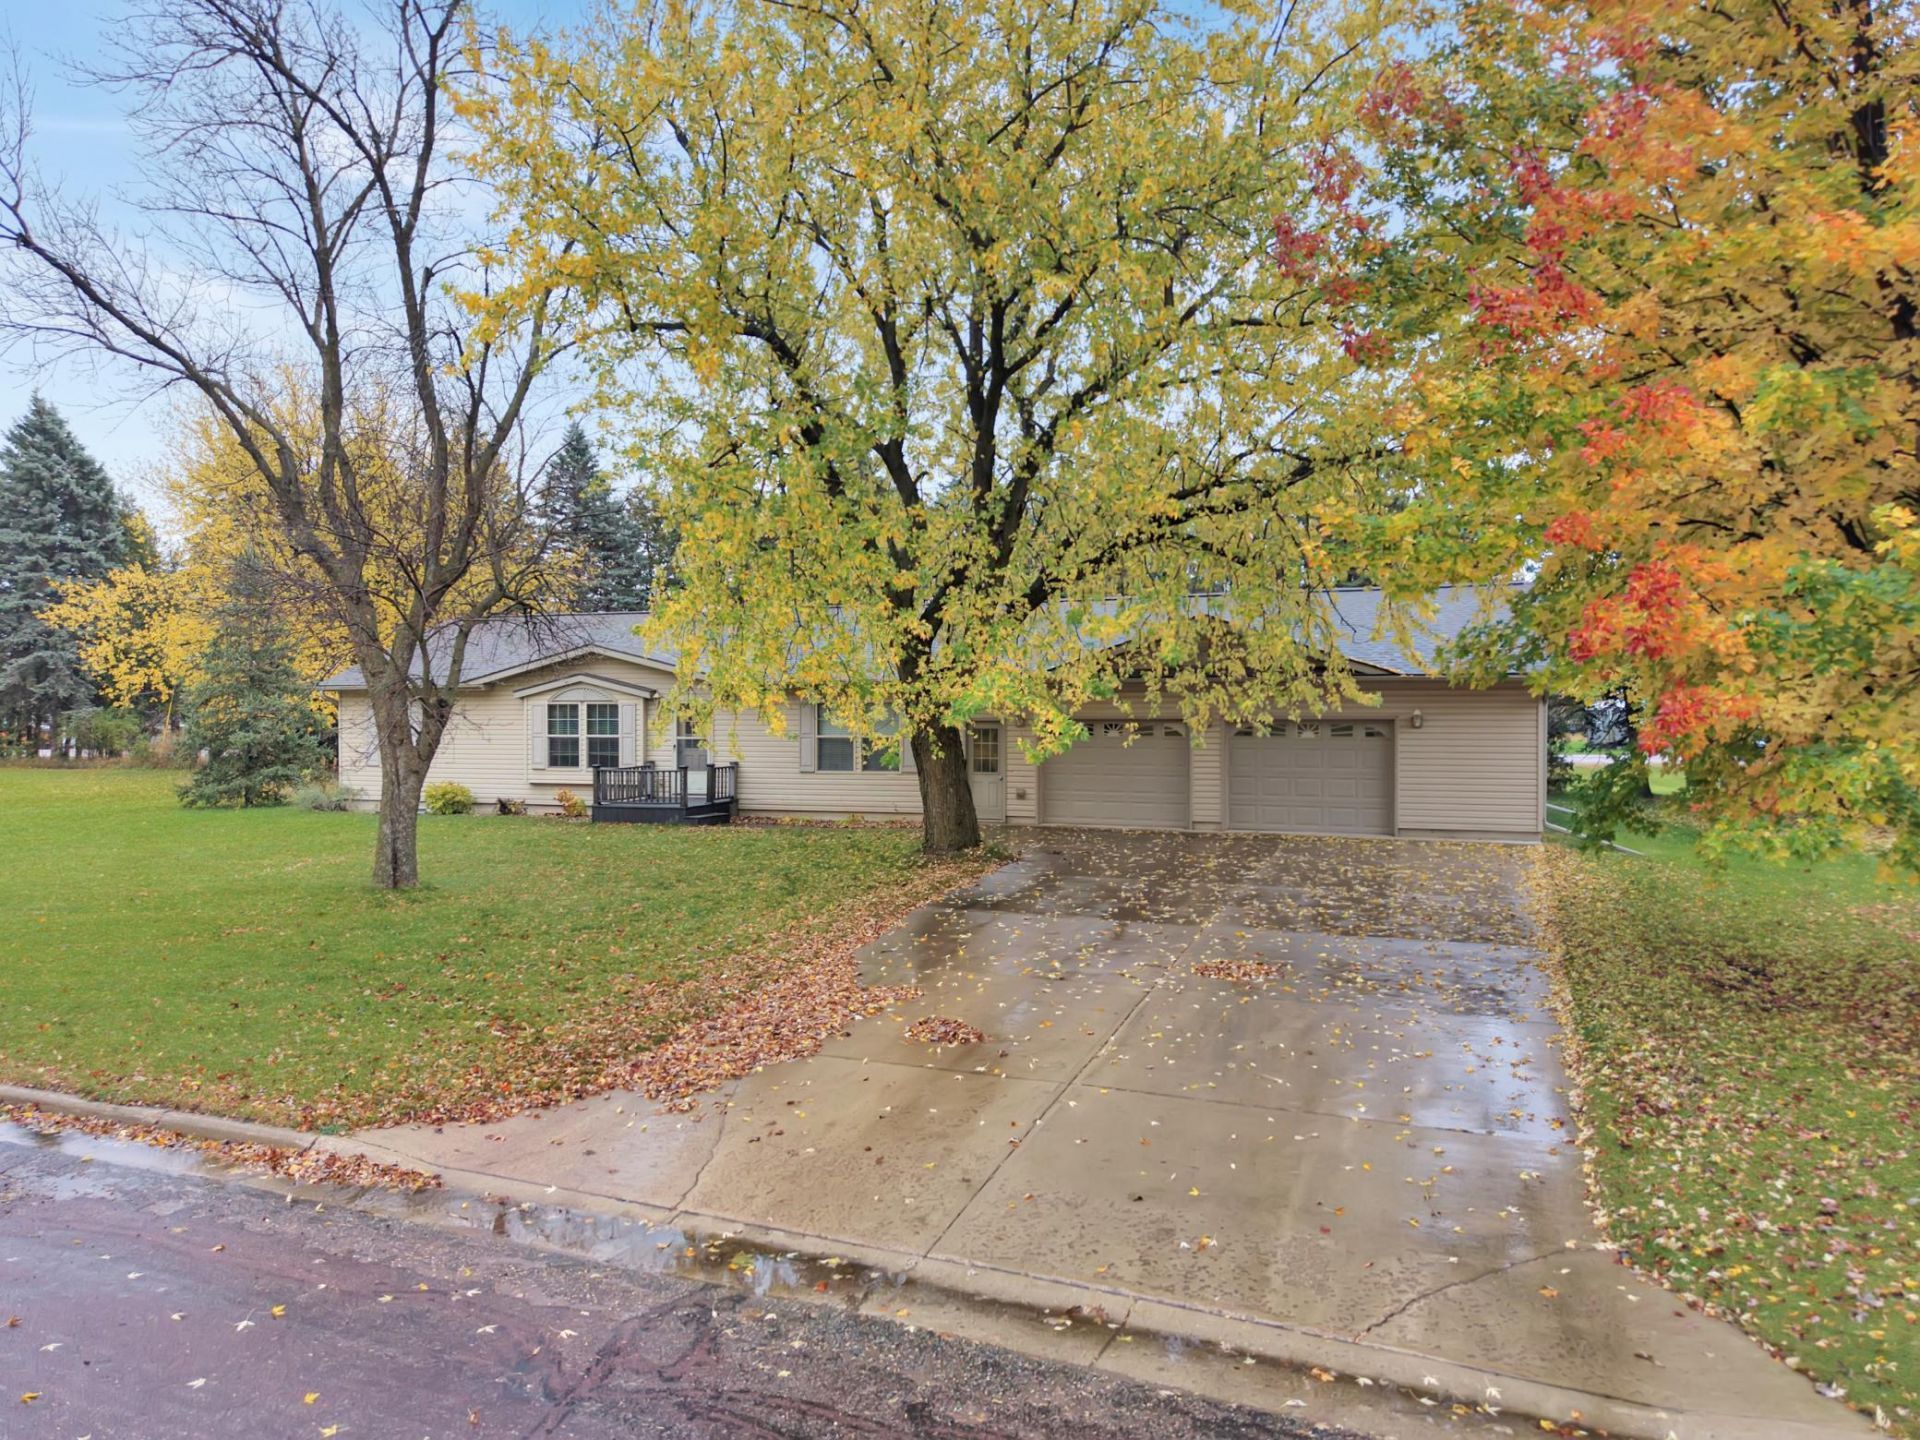
Looking for space, privacy, and room to grow? This 3-bedroom, 2-bathroom home offers plenty of potential, including the opportunity to expand to 5 bedrooms with an unfinished basement featuring egress windows. The main floor includes three bedrooms, including a primary suite with a 3/4 en-suite bathroom and walk-in closet, along with washer and dryer hookups for convenient main floor laundry. The oversized, insulated two-stall garage provides plenty of room for vehicles, storage, hobbies, and more! Outside, enjoy the peaceful setting on a quiet street, with large established maple trees adding character to the lot and tall evergreens along the back of the property offering added privacy. A composite deck provides a great space to enjoy the outdoors. With a poured concrete foundation and plenty of possibilities to make it your own, this home is ready for its next chapter!
Property Features
Property Type: Residential - Single Family
Basement: Yes
Basement: Egress Window(s), Full, Sump Pump, Unfinished
Cooling: Central Air
Fireplaces: 1
Fuel Type: Natural Gas
Garage: 2 car attached
Heating: Forced Air
Lot Size: 0.39 Acres
Roof Type: Age Over 8 Years, Asphalt
Stories: 1.0
Taxes: $3,692
Year Built: 2009
Feature Descriptions
Additional Living Info.: 3 BR on One Level, Main Floor Primary, Main Floor Laundry, Primary Bdr Suite
Additional Structures: Storage Shed
Appliances: Cooktop, Water Osmosis System, Microwave, Refrigerator, Wall Oven, Water Softener Owned
Bath: Private Primary, Main Floor 3/4 Bath, Main Floor Full Bath
Bathrooms 3/4: 1
Bathrooms Full: 1
Days on Site: 3
Dining: Separate/Formal Dining Room
Down Payment Resource: Yes
Fireplace: Living Room, Stone
Foundation Size: 1456
Lot: Tree Coverage - Medium
Lot Dimensions: 135x125
Parcel#: 293950020
Parking: Attached Garage, Concrete
Sewer: City Sewer/Connected
SQ FT Total: 2912
Water: City Water/Connected
Local Schools
School District: Murray Central
Listed By / Shown By
Listed By
Agency Name: Edina Realty, Inc.
Agency Phone: 507-337-6683
Shown By
Agency Title: Joel Hentges - Re/Max Advantage Plus
Agency Phone: 952-475-9541

Estimate Your Payment
Estimated Payment
$ 936.97 per month $556.39 Principal & Interest $307.67 Property Tax $72.92 Homeowner's Insurance
3235 Holly Circle | MLS# 7163937
This single family home located at 3235 Holly Circle, Slayton, MN 56172 is currently listed for sale with an asking price of $250,000. This property was built in 2009 and has 3 bedrooms and 2 full baths with 2912 sq. ft. Holly Circle is located in the Mccord Add subdivision within the Murray Central school district. Search Mccord Add real estate on www.homesbyjoel.com today.