

BEDS3
BATHS1 full
SQUARE FEET1,480
MLS#7097598
STATUSActive
PROPERTY TYPEResidential - Single Family
SUBDIVISIONOpportunity Terrace Robbinsdale
SCHOOLRobbinsdale
Property Description
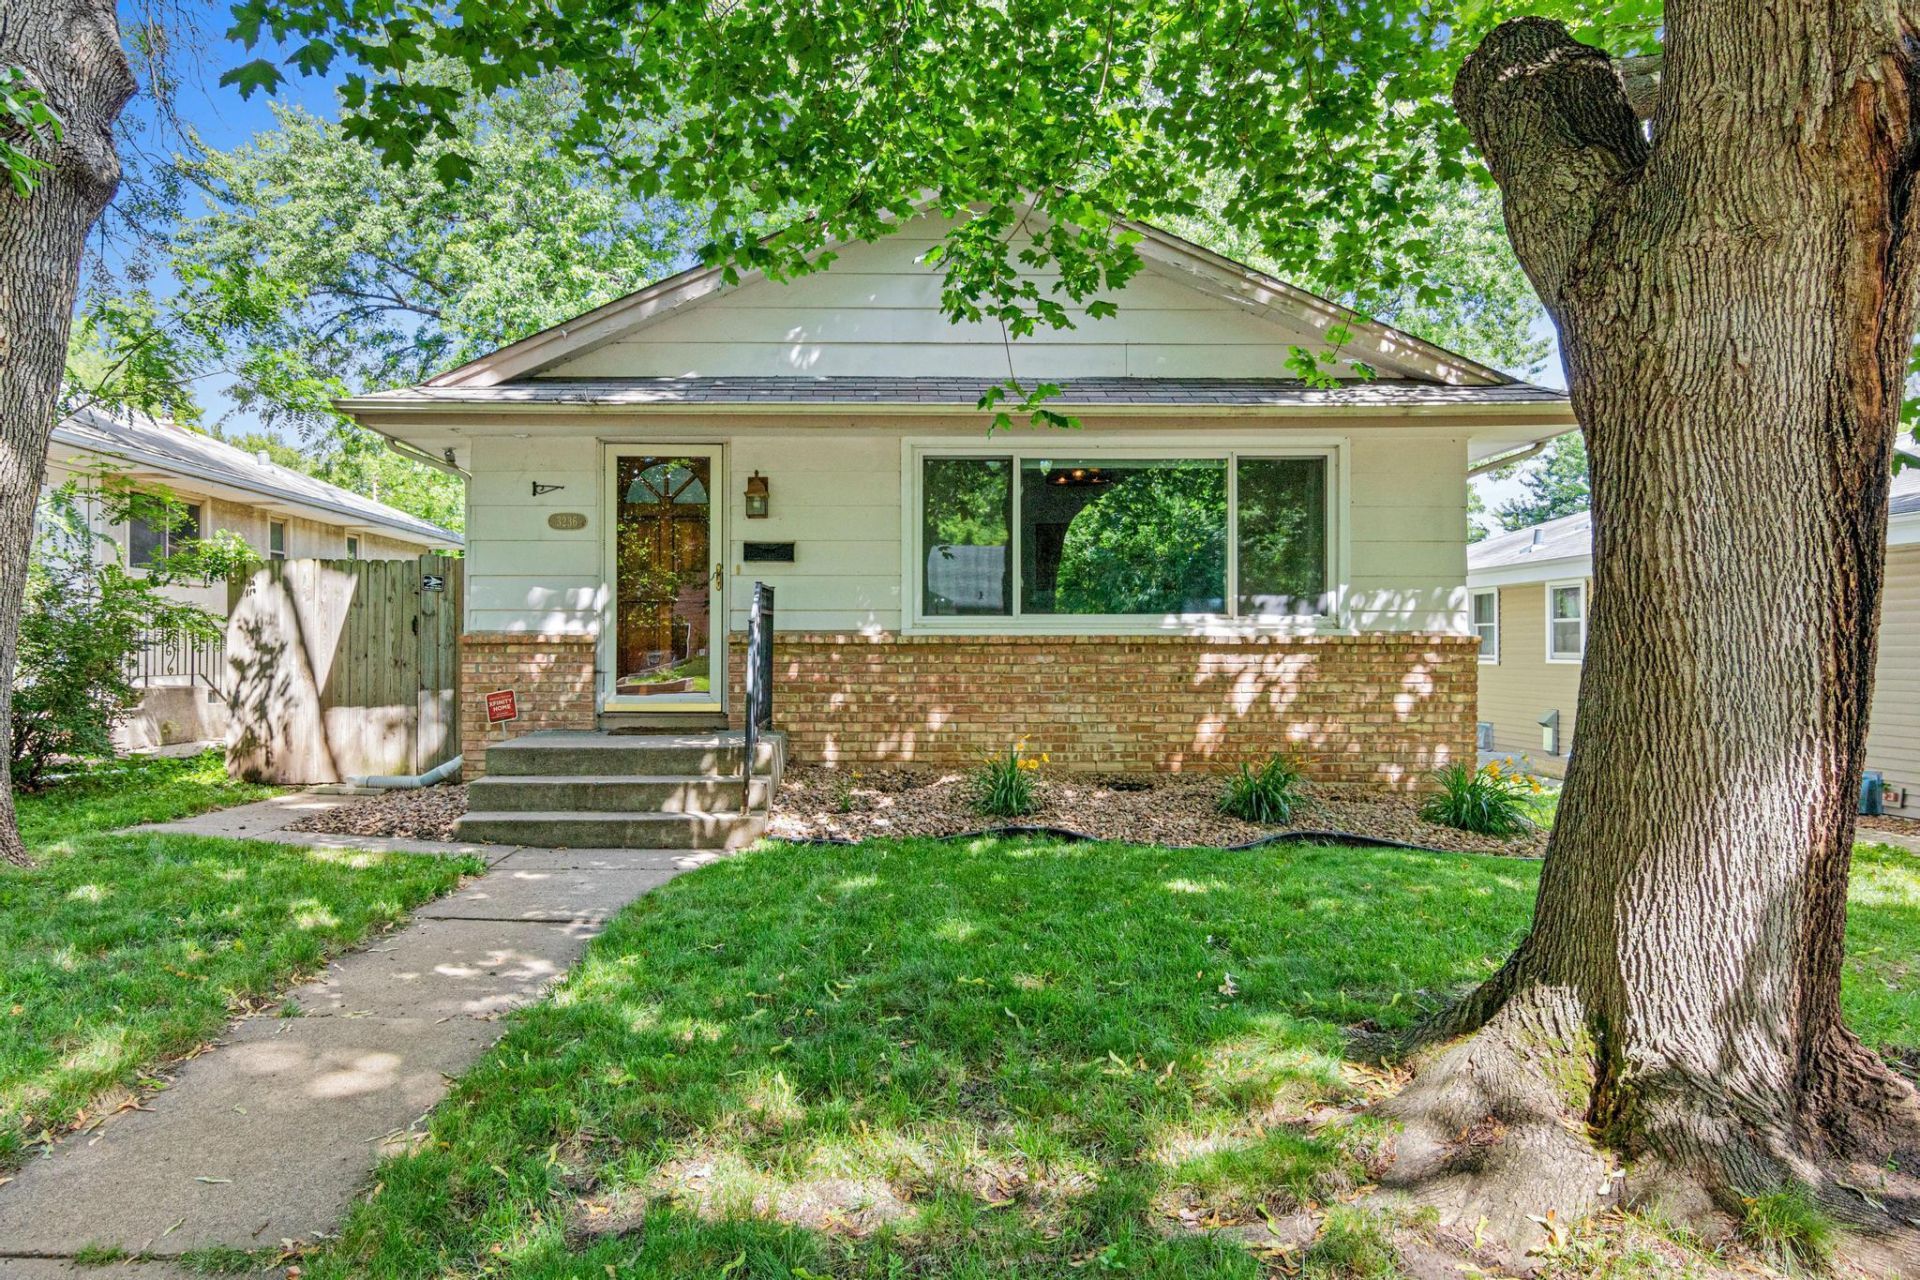
Bright and well maintained, home is situated on a quiet street just blocks from Theodore Wirth Park, convenient bus routes, and minutes from downtown. This peaceful private home features light filled rooms , a spacious floor plan, beautiful hardwood oak floors and a tiled entryway. Some recent upgrades have been made including a new water heater. You will love the private fenced backyard. A rare opportunity in a prime Robbinsdale location.
Property Features
Property Type: Residential - Single Family
Basement: Block
Cooling: Central Air
Fuel Type: Natural Gas
Garage: 1
Heating: Forced Air
Lot Size: 0.12 Acres
Roof Type: Age Over 8 Years, Asphalt
Stories: 1.0
Taxes: $3,637
Year Built: 1969
Feature Descriptions
Appliances: Dishwasher, Gas Water Heater, Microwave, Range, Refrigerator, Water Softener Owned
Bath: Main Floor Full Bath
Bathrooms Full: 1
Days on Site: 34
Dining: Informal Dining Room
Down Payment Resource: Yes
Exterior: Block, Frame
Fencing: Wood
Foundation Size: 1050
Lot: Tree Coverage - Medium
Lot Dimensions: 40x128
Parcel#: 0702924140134
Parking: Asphalt
Sewer: City Sewer/Connected
Water: City Water/Connected
Room Sizes
Bathroom: 9x8
Dining Room: 10x8
Family Room: 23x12
Bedroom: 14x10
Kitchen: 9x8
Living Room: 16x14
Bedroom 2: 11x10
Bedroom 3: 10x9
Local Schools
School District: Robbinsdale
Listed By / Shown By
Listed By
Agency Name: HIP Realty
Agency Phone: 651-356-2145
Shown By
Agency Title: Joel Hentges - Re/Max Advantage Plus
Agency Phone: 952-475-9541

Estimate Your Payment
Estimated Payment
$ 1,055.74 per month $665.44 Principal & Interest $303.08 Property Tax $87.21 Homeowner's Insurance
3236 N Indiana Avenue N | MLS# 7097598
This single family home located at 3236 N Indiana Avenue N, Robbinsdale, MN 55422 is currently listed for sale with an asking price of $299,000. This property was built in 1969 and has 3 bedrooms and 1 full baths with 1480 sq. ft. N Indiana Avenue N is located in the Opportunity Terrace Robbinsdale subdivision within the Robbinsdale school district. Search Opportunity Terrace Robbinsdale real estate on www.homesbyjoel.com today.