

BEDS3
BATHS1 full 1 partial
SQUARE FEET1,459
MLS#7145187
STATUSPending
PROPERTY TYPEResidential - Single Family
SUBDIVISIONPerkins Add
SCHOOLMinneapolis
Property Description
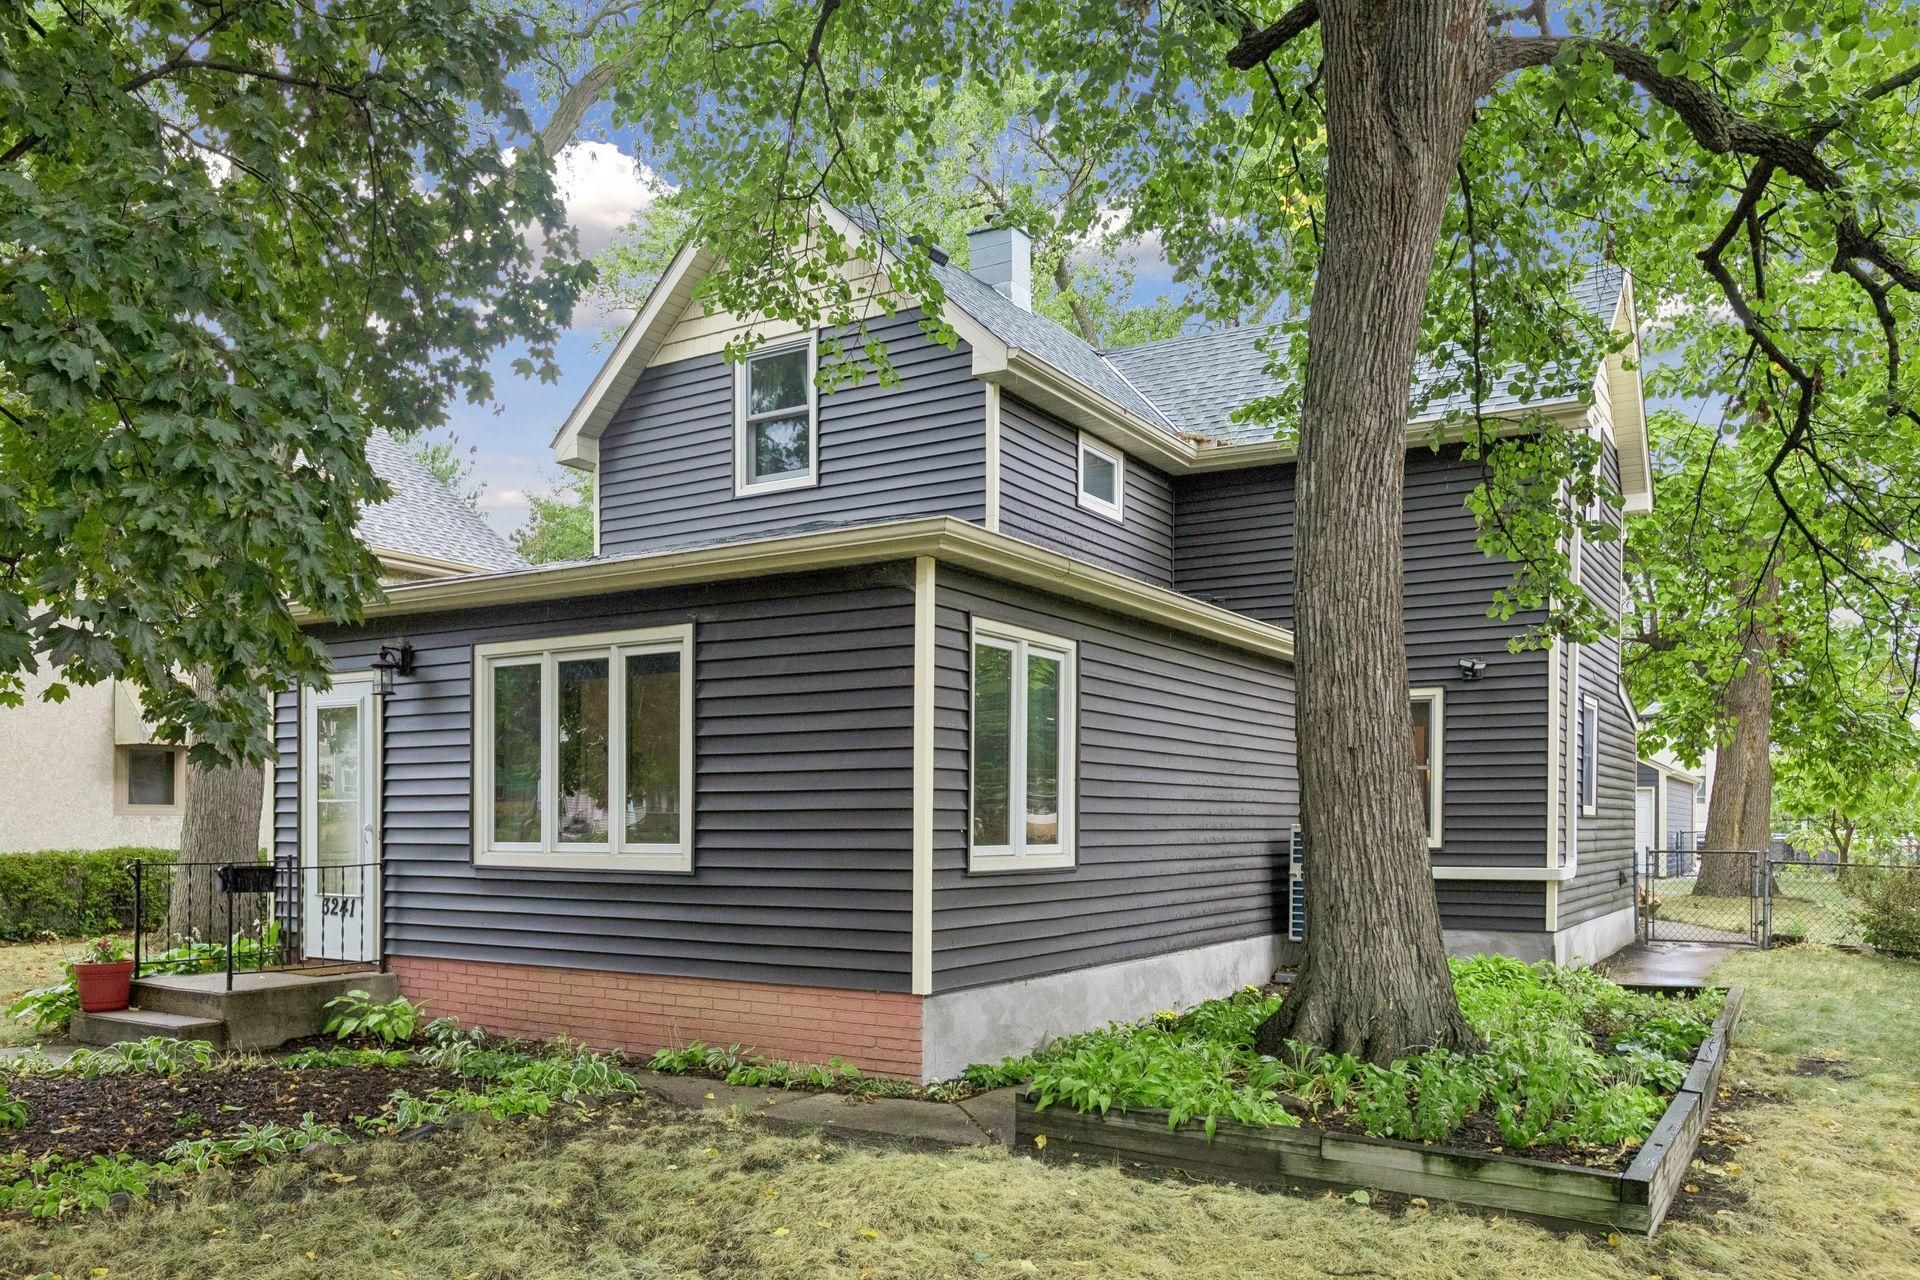
Welcome home to this modern-day farmhouse with all of the perks you have been looking for! Big ticket items are already done: newer roof, siding, double paned windows throughout, newer boiler & air conditioning. Bonus features include a thoughtfully updated kitchen that has been opened to the dining room, main floor bedroom with a private bathroom, a cozy gas fireplace, large walk-in pantry, updated full bathroom upstairs with 2 more bedrooms. Outside is an extra large fenced in yard, 2 car garage, patio, extra off-street parking & incredible mature trees. Make this opportunity yours!
Property Features
Property Type: Residential - Single Family
Basement: Yes
Basement: Crawl Space, Partial, Unfinished
Cooling: Ductless Mini-Split
Fireplaces: 1
Fuel Type: Natural Gas
Garage: 2
Heating: Boiler
Lot Size: 0.20 Acres
Roof Type: Age 8 Years or Less, Asphalt
Stories: 1.5
Taxes: $4,805
Year Built: 1900
Feature Descriptions
Additional Living Info.: Main Floor Bedroom, Main Floor Laundry
Appliances: Cooktop, Dishwasher, Dryer, Exhaust Fan, Microwave, Wall Oven, Washer
Bath: 1/2 Primary, Main Floor 1/2 Bath, Upper Level Full Bath
Bathrooms Full: 1
Bathrooms Half: 1
Days on Site: 43
Dining: Breakfast Bar, Separate/Formal Dining Room
Down Payment Resource: Yes
Fencing: Chain Link, Full
Fireplace: Gas
Foundation Size: 136
Lot: Public Transit (w/in 6 blks), Tree Coverage - Medium
Lot Dimensions: 50x171
Parcel#: 0102824240090
Parking: Detached Garage, Concrete, Garage Door Opener
Sewer: City Sewer/Connected
SQ FT Total: 1459
Water: City Water/Connected
Room Sizes
Dining Room: 14 x 11
Bedroom: 17 x 14
Kitchen: 12 x 08
Laundry: 11 x 04
Living Room: 20 x 22
Pantry (Walk-In): 10 x 05
Bedroom 2: 12 x 11
Bedroom 3: 11 x 11
Local Schools
School District: Minneapolis
Listed By / Shown By
Listed By
Agency Name: RE/MAX Results
Agency Phone: 612-314-1520
Shown By
Agency Title: Joel Hentges - Re/Max Advantage Plus
Agency Phone: 952-475-9541

Estimate Your Payment
Estimated Payment
$ 1,281.20 per month $778.73 Principal & Interest $400.42 Property Tax $102.05 Homeowner's Insurance
3241 21st Avenue S | MLS# 7145187
This single family home located at 3241 21st Avenue S, Minneapolis, MN 55407 is currently listed for sale with an asking price of $349,900. This property was built in 1900 and has 3 bedrooms and 1 full and 1 partial baths with 1459 sq. ft. 21st Avenue S is located in the Perkins Add subdivision within the Minneapolis school district. Search Perkins Add real estate on www.homesbyjoel.com today.