

BEDS3
BATHS1 full
SQUARE FEET1,804
MLS#7118710
STATUSActive
PROPERTY TYPEResidential - Single Family
SCHOOLAitkin
Property Description
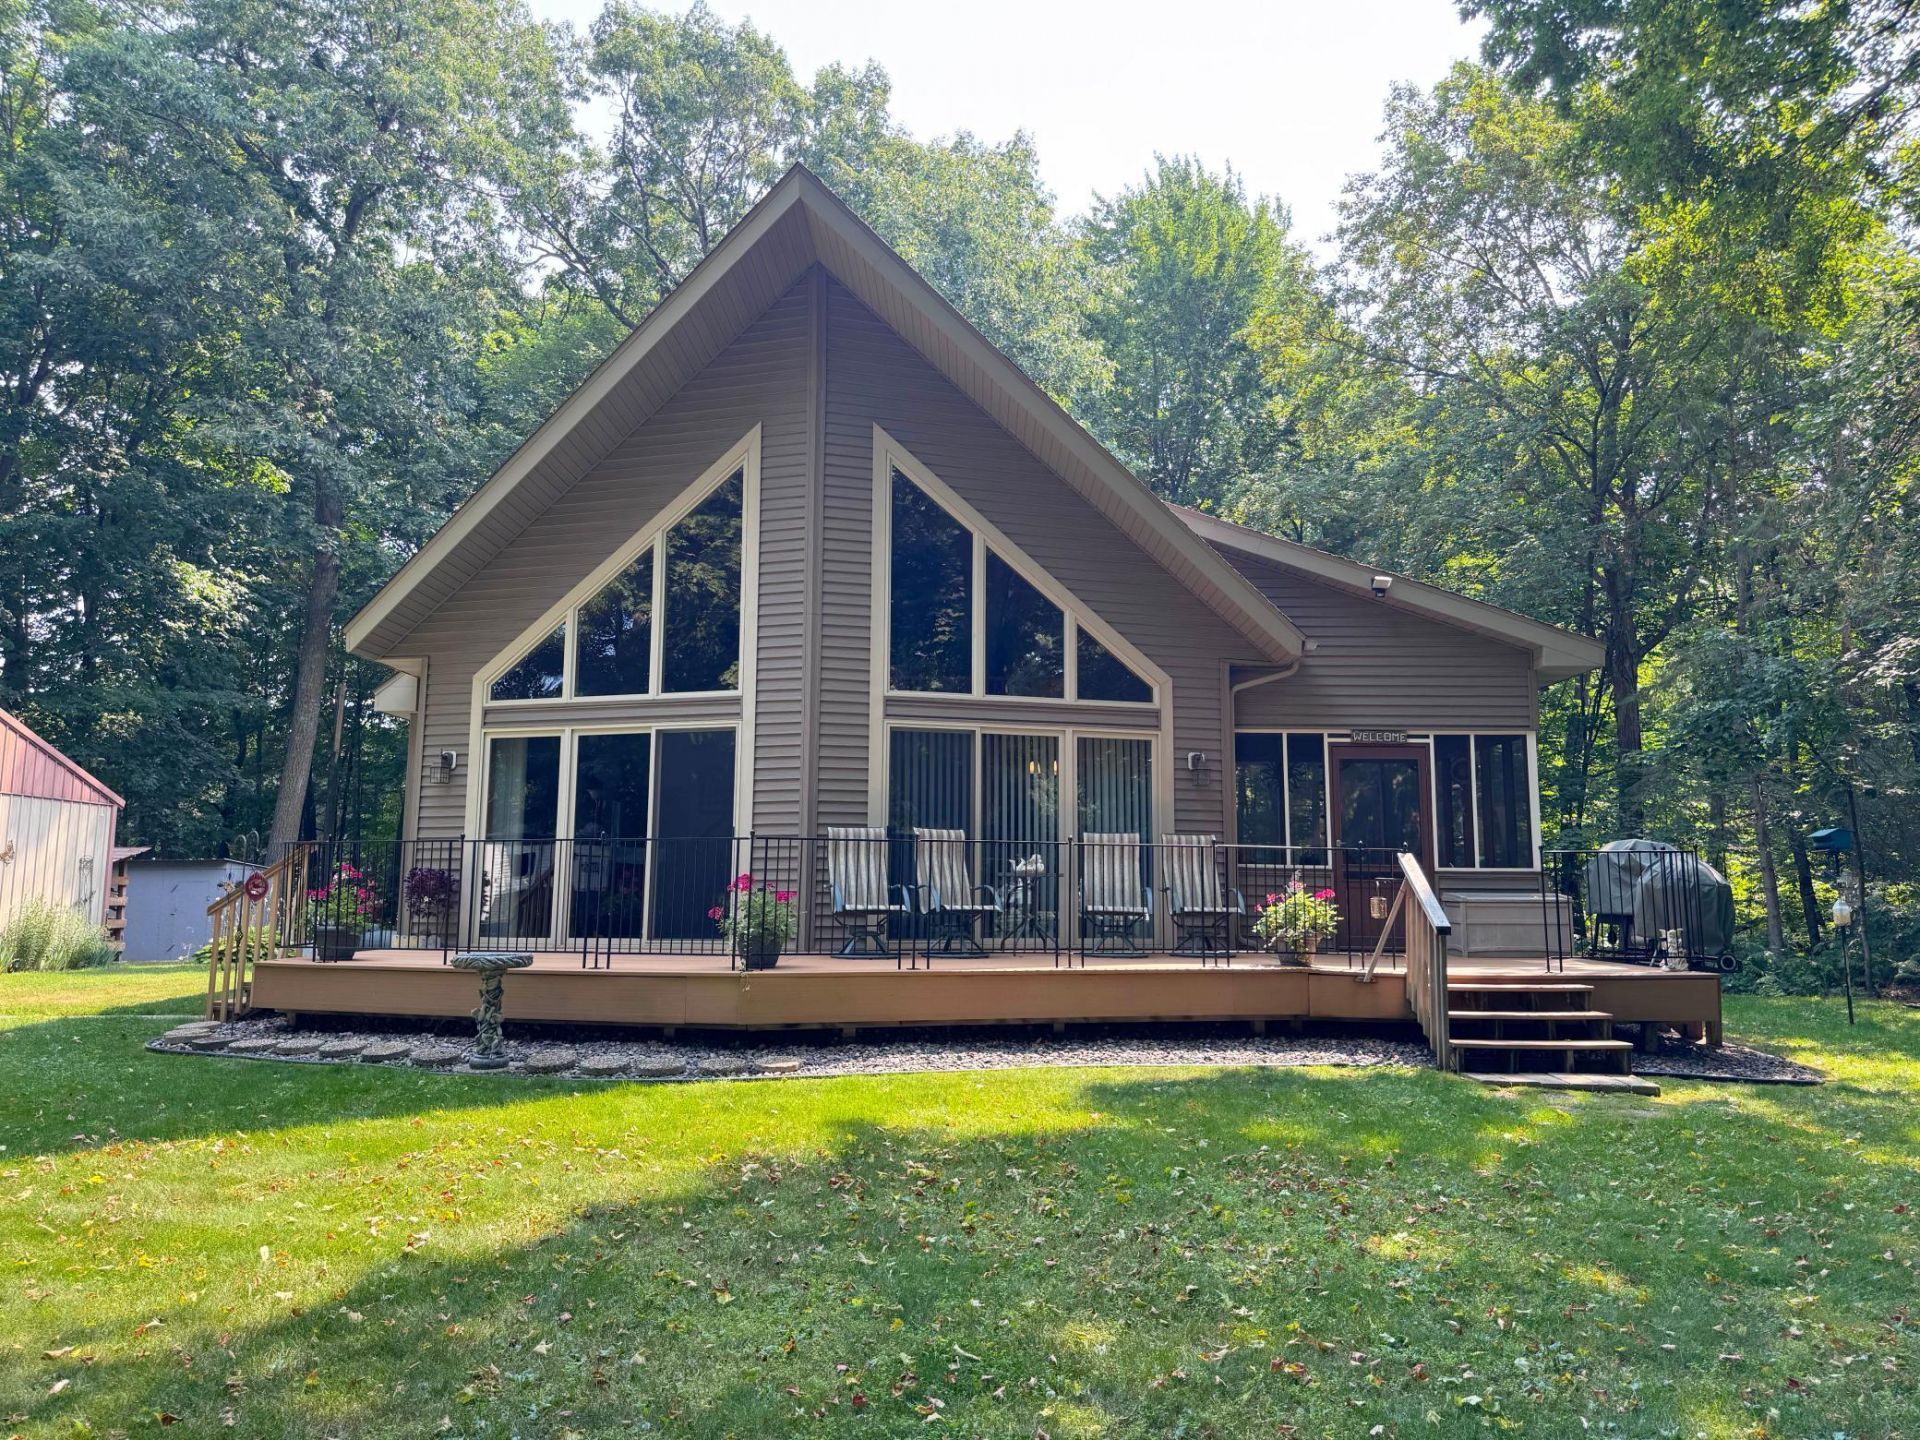
IDEAL LOCATION!! Extreme care has been taken here with this home, snuggled in on a landscaped private 1.47 acre lot, right across the street from MilleLacs Lake. Literally within walking distance to Malmo conveniences, and where you will find a public access right around the corner from Malmo! Take over the reins with this quality custom designed Nordenstrom Wausau yr-rd home, and enjoy lakes area living without the lakeshore taxes! Fantastic Great Room feel, tongue & groove vaulted ceiling and a wall of windows facing MilleLacs across the street. Darling 3-season screen porch, living room gas fireplace, full front yard maintenance free deck and steel pole garage on a secluded double corner lot for privacy, 5' clean/dry crawl space with TONS of shelving and organized storage space...NICE! 3rd BR is the sizeable Loft. New furnace & heat pump in 2019. Internet Midco.
Property Features
Property Type: Residential - Single Family
Basement: Crawl Space, Drain Tiled, Sump Pump
Cooling: Central Air
Fireplaces: 1
Fuel Type: Propane
Garage: 2
Heating: Forced Air, Heat Pump
Lot Size: 1.47 Acres
Roof Type: Asphalt
Stories: 1.5
Taxes: $1,762
Year Built: 2007
Feature Descriptions
Additional Living Info.: All Living Facilities on One Level, Main Floor Bedroom, Main Floor Laundry
Additional Structures: Storage Shed
Appliances: Air-To-Air Exchanger, Dishwasher, Exhaust Fan, Microwave, Range, Refrigerator, Washer, Water Softener Owned
Bath: Main Floor Full Bath
Bathrooms Full: 1
Dining: Breakfast Area, Informal Dining Room, Kitchen/Dining Room, Living/Dining Room
Down Payment Resource: Yes
Fireplace: Gas, Living Room
Foundation Size: 1196
Lot: Corner Lot, Irregular Lot, Tree Coverage - Medium
Lot Dimensions: 100X331X158X370XIRR
Parcel#: 161084100
Parking: Detached Garage, Asphalt, Garage Door Opener
Sewer: Private Sewer, Tank with Drainage Field
Special View Info: Lake View
Water: Drilled, Well
Water Features: Lake View
Room Sizes
Three Season Porch: 10x10
Dining Room: 10'6x10
Bedroom: 17'3x13'3
Kitchen: 8'4x12'6
Loft: 23x13'6
Bedroom 2: 12'3x11'3
Bedroom 3: 23x21
Local Schools
School District: Aitkin
Listed By / Shown By
Listed By
Agency Name: Sandelands Realty
Agency Phone: 218-534-2972
Shown By
Agency Title: Joel Hentges - Re/Max Advantage Plus
Agency Phone: 952-475-9541

Estimate Your Payment
Estimated Payment
$ 1,052.79 per month $800.98 Principal & Interest $146.83 Property Tax $104.97 Homeowner's Insurance
32449 217th Lane | MLS# 7118710
This single family home located at 32449 217th Lane, Isle, MN 56342 is currently listed for sale with an asking price of $359,900. This property was built in 2007 and has 3 bedrooms and 1 full baths with 1804 sq. ft. 217th Lane is located within the Aitkin school district. Search Isle real estate on www.homesbyjoel.com today.