

BEDS3
BATHS2 full
SQUARE FEET1,488
MLS#7118435
STATUSActive
PROPERTY TYPEResidential - Single Family
SUBDIVISIONVanderkolk & Vanhofwegen Add
SCHOOLEdgerton
Property Description
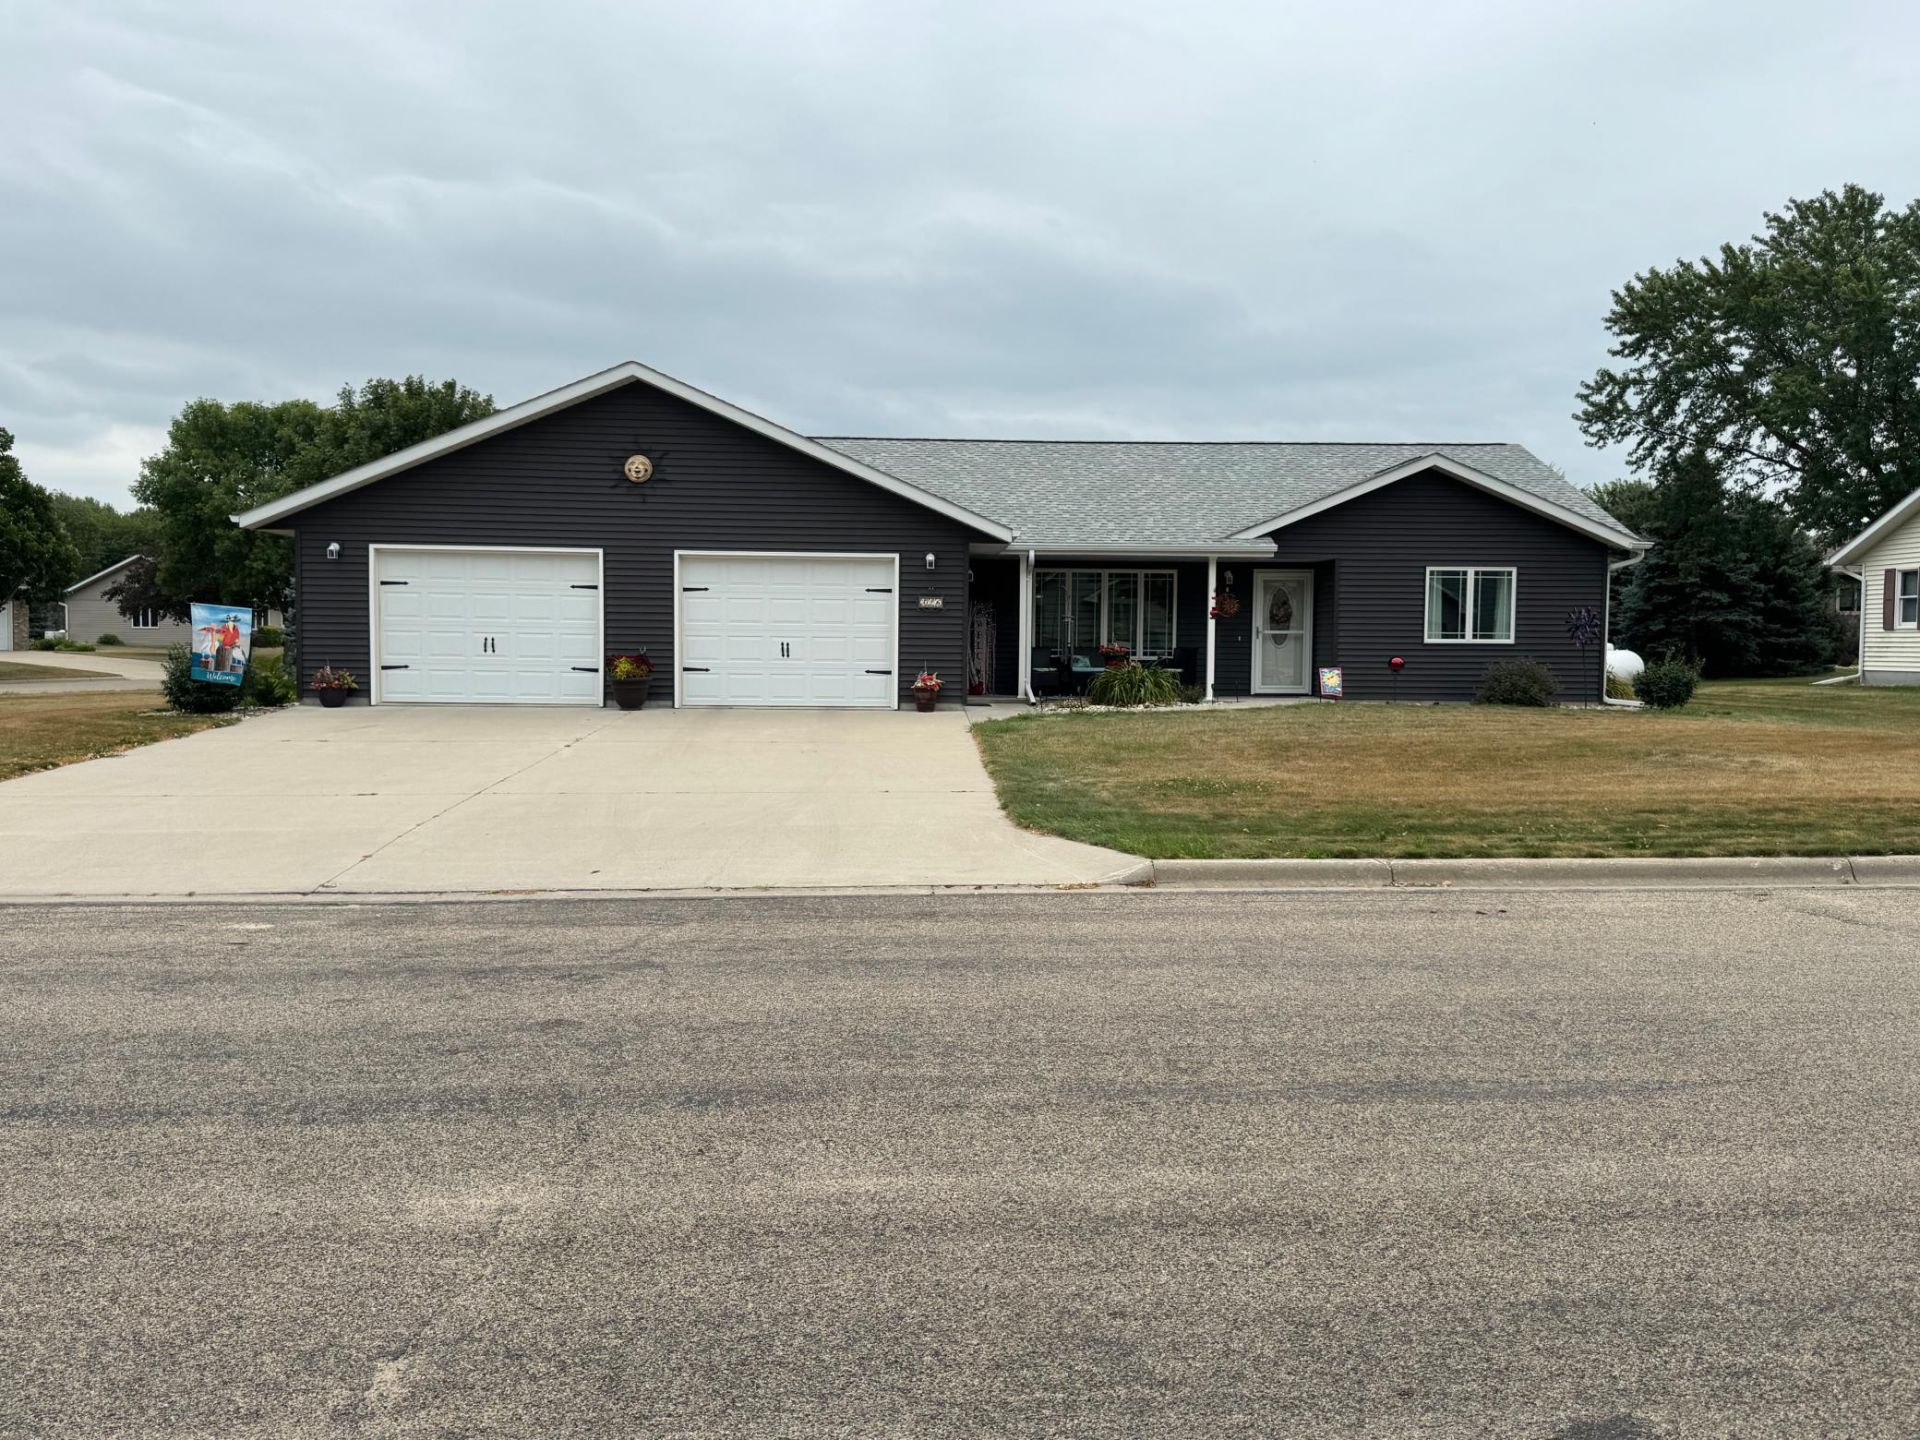
Welcome to the ease of one-level living in this 3 bed, 2 bath home located on a large corner lot in a charming neighborhood. Feel invited as you step into the open concept living, dining and kitchen area with electric blinds and fireplace. The spacious primary suite features a step in shower, walk-in closet, and laundry area. The back patio is perfect for that morning coffee or evening relaxation. This well maintained home offers comfortable living, modern features, and timeless appeal.
Property Features
Property Type: Residential - Single Family
Basement: None
Cooling: Central Air
Fireplaces: 1
Fuel Type: Propane
Garage: 2 car attached
Heating: Forced Air
Lot Size: 0.32 Acres
Roof Type: Asphalt
Stories: 1.0
Taxes: $3,192
Year Built: 2017
Feature Descriptions
Accessibility: No Stairs Internal
Additional Living Info.: 3 BR on One Level, All Living Facilities on One Level, Main Floor Bedroom, Main Floor Laundry, Primary Bdr Suite
Bath: Full Primary, Main Floor Full Bath
Bathrooms 3/4: 1
Bathrooms Full: 1
Days on Site: 1
Down Payment Resource: Yes
Exterior: Frame
Fireplace: Electric
Foundation Size: 1488
Lot Dimensions: 100 x 124
Parcel#: 135000160
Parking: Attached Garage, Concrete, Electric, Finished Garage, Garage Door Opener, Heated Garage, Insulated Garage, Storage
Sewer: City Sewer/Connected
Water: City Water/Connected
Room Sizes
Bathroom: 9 x 4
Dining Room: 10 x 14
Bedroom: 12 x 11
Kitchen: 11 x 14
Living Room: 19 x 14
Primary Bathroom: 7 x 8
Bedroom 2: 13 x 10
Bedroom 3: 13 x 10
Utility Room: 8 x 5
Walk-In Closet: 7 x 8
Local Schools
School District: Edgerton
Listed By / Shown By
Listed By
Agency Name: Real Estate Retrievers-Luverne
Agency Phone: 507-283-4216
Shown By
Agency Title: Joel Hentges - Re/Max Advantage Plus
Agency Phone: 952-475-9541

Estimate Your Payment
Estimated Payment
$ 1,222.30 per month $845.49 Principal & Interest $266.00 Property Tax $110.80 Homeowner's Insurance
326 Rock River Drive | MLS# 7118435
This single family home located at 326 Rock River Drive, Edgerton, MN 56128 is currently listed for sale with an asking price of $379,900. This property was built in 2017 and has 3 bedrooms and 2 full baths with 1488 sq. ft. Rock River Drive is located in the Vanderkolk & Vanhofwegen Add subdivision within the Edgerton school district. Search Vanderkolk & Vanhofwegen Add real estate on www.homesbyjoel.com today.