

BEDS3
BATHS2 full 1 partial
SQUARE FEET2,080
MLS#7164785
STATUSActive
PROPERTY TYPEResidential -
SUBDIVISIONCommon Interest Community #66
SCHOOLNew London-Spicer
Property Description
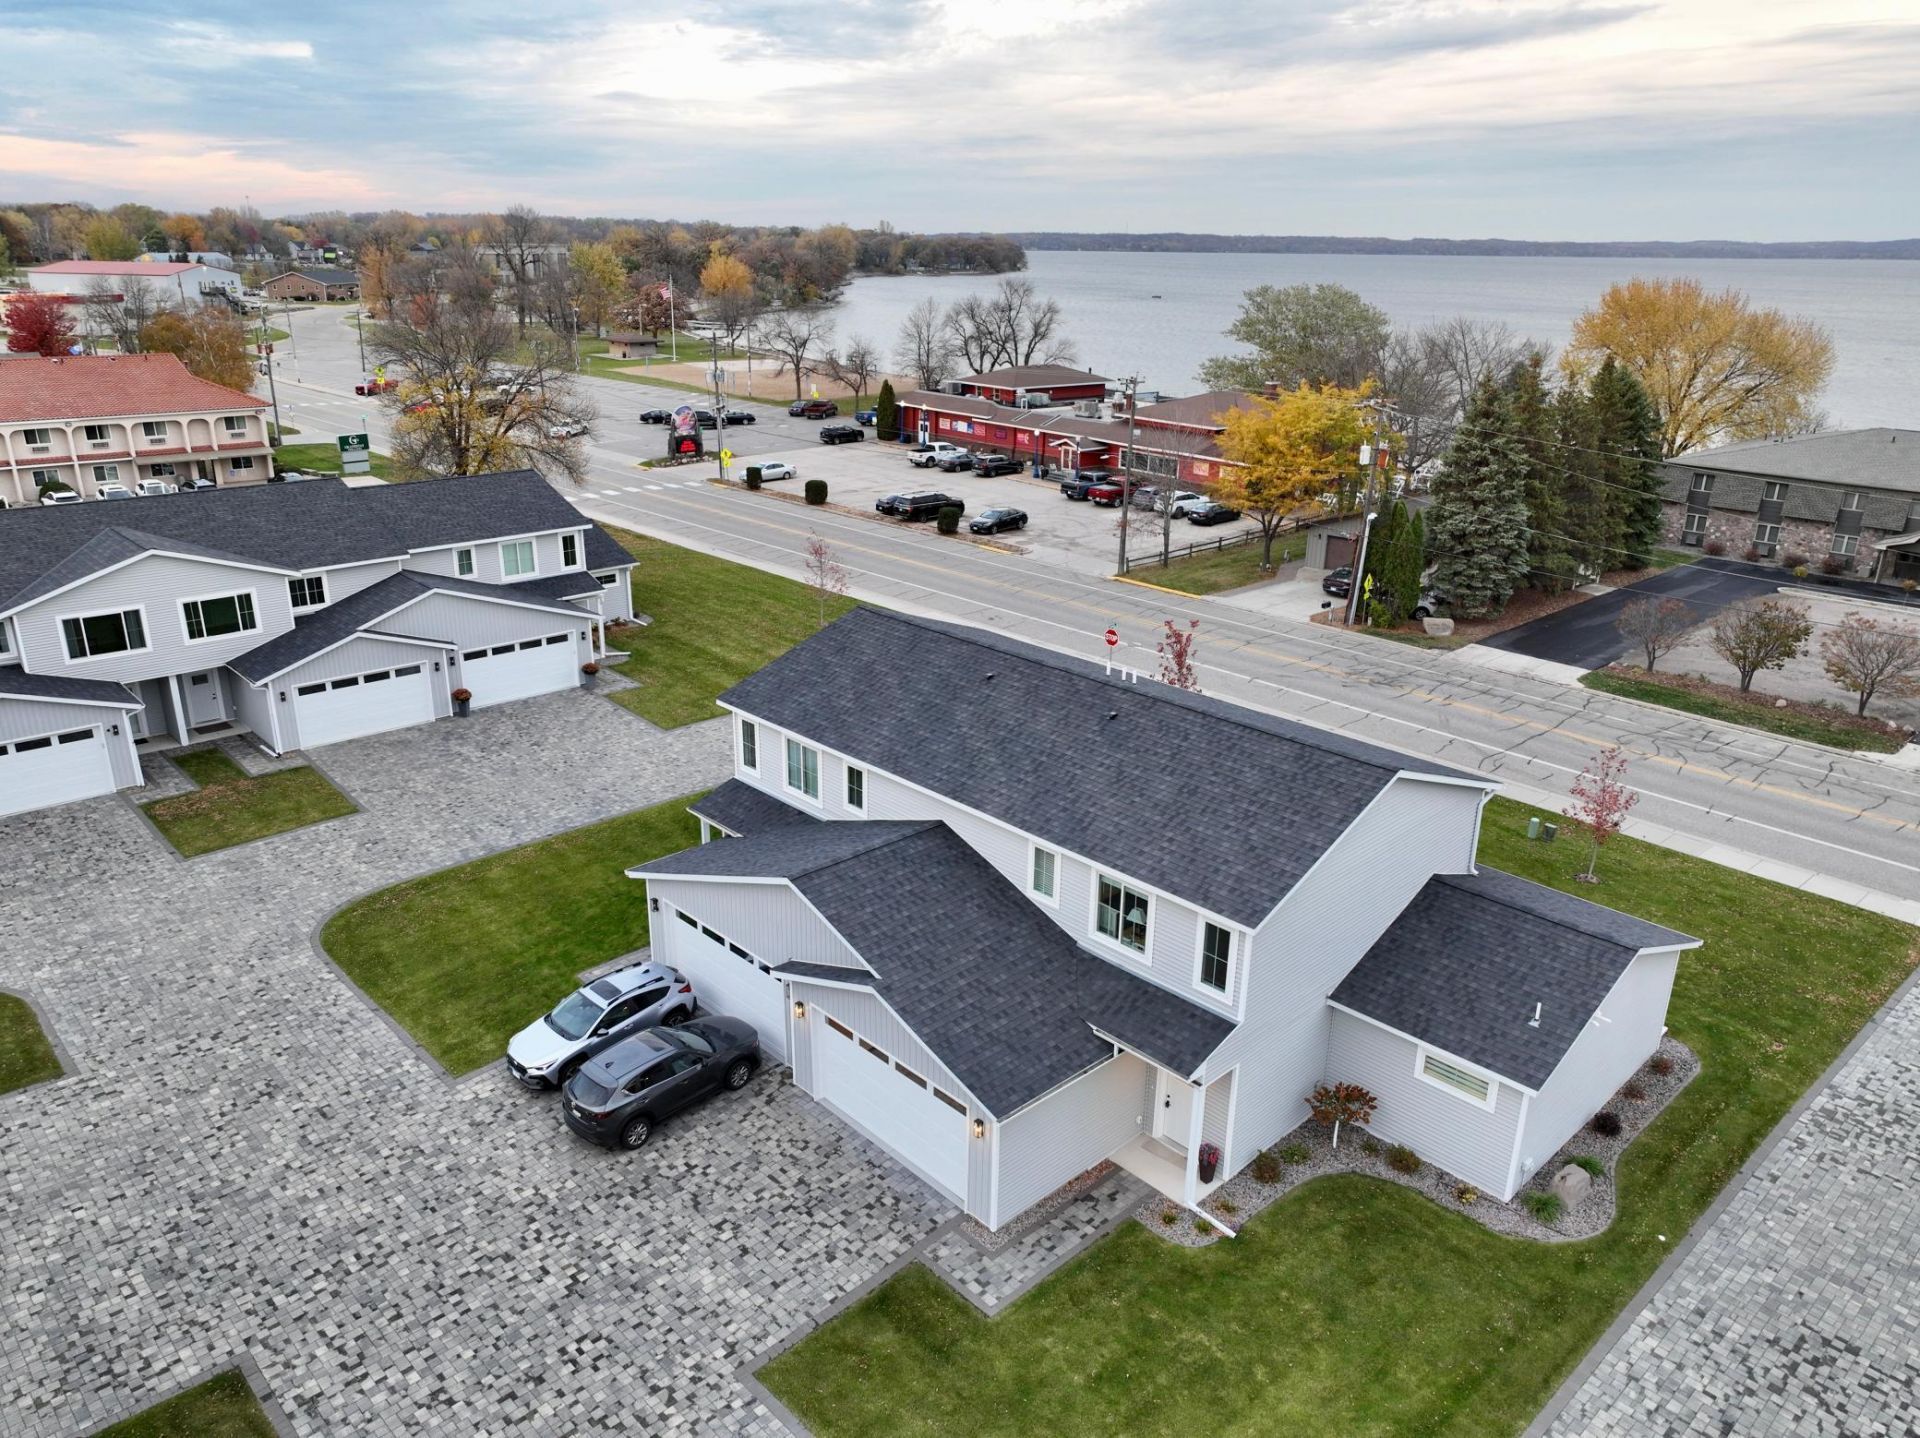
Enjoy maintenance-free living across from beautiful Green Lake in Spicer! Built in 2023, this property features an open-concept layout, 9-foot ceilings, a cozy gas fireplace, and a gorgeous kitchen with white quartz countertops, Klearvue cabinetry, and stainless steel appliances. The main-level primary suite offers a walk-in closet and private bath with dual sinks. Enjoy convenient main-floor laundry and a fantastic location near the beach, restaurants, bike paths, shops, parks, tennis, basketball, and pickleball courts. Perfect for year-round or seasonal living!
Property Features
Property Type: Residential -
Basement: None
Cooling: Central Air
Fireplaces: 1
Fuel Type: Natural Gas
Garage: 2 car attached
Heating: Forced Air, Fireplace(s)
Lot Size: 0.04 Acres
Stories: 2.0
Taxes: $6,788
Year Built: 2023
Feature Descriptions
Accessibility: Stair Chair Lift
Additional Living Info.: All Living Facilities on One Level, Main Floor Primary, Main Floor Laundry, Primary Bdr Suite
Appliances: Air-To-Air Exchanger, Dishwasher, Dryer, Gas Water Heater, Microwave, Refrigerator, Stainless Steel Appliances, Washer, Water Softener Owned
Bath: 3/4 Primary, Double Sink, Main Floor 1/2 Bath, Main Floor 3/4 Bath, Upper Level Full Bath
Bathrooms 3/4: 1
Bathrooms Full: 1
Bathrooms Half: 1
Days on Site: 5
Dining: Kitchen/Dining Room
Down Payment Resource: Yes
Exterior: ICFs (Insulated Concrete Forms)
Fireplace: Gas, Living Room
Foundation Size: 1184
HOA Fee: $250/ Monthly
Parcel#: 857950060
Parking: Attached Garage, Heated Garage
Sewer: City Sewer/Connected
Special View Info: Lake View
SQ FT Total: 2080
Water: City Water/Connected
Water Features: Lake View
Room Sizes
Dining Room: 11 x 6
Family Room: 20 x 15
Bedroom: 15 x 12.4
Kitchen: 14.5 x 12.3
Living Room: 14.4 x 14.4
Primary Bathroom: 12 x 11
Bedroom 2: 11.6 x 13.2
Bedroom 3: 11 x 13.2
Local Schools
School District: New London-Spicer
Listed By / Shown By
Listed By
Agency Name: eXp Realty
Agency Phone: 320-500-4397
Shown By
Agency Title: Joel Hentges - Re/Max Advantage Plus
Agency Phone: 952-475-9541

Estimate Your Payment
Estimated Payment
$ 1,660.66 per month $968.12 Principal & Interest $565.67 Property Tax $126.88 Homeowner's Insurance
329 Martinson Boulevard | MLS# 7164785
This home located at 329 Martinson Boulevard, Spicer, MN 56288 is currently listed for sale with an asking price of $435,000. This property was built in 2023 and has 3 bedrooms and 2 full and 1 partial baths with 2080 sq. ft. Martinson Boulevard is located in the Common Interest Community #66 subdivision within the New London-Spicer school district. Search Common Interest Community #66 real estate on www.homesbyjoel.com today.